



7917 Southern Hills Ln, Rowlett, TX, 75089
About This Home
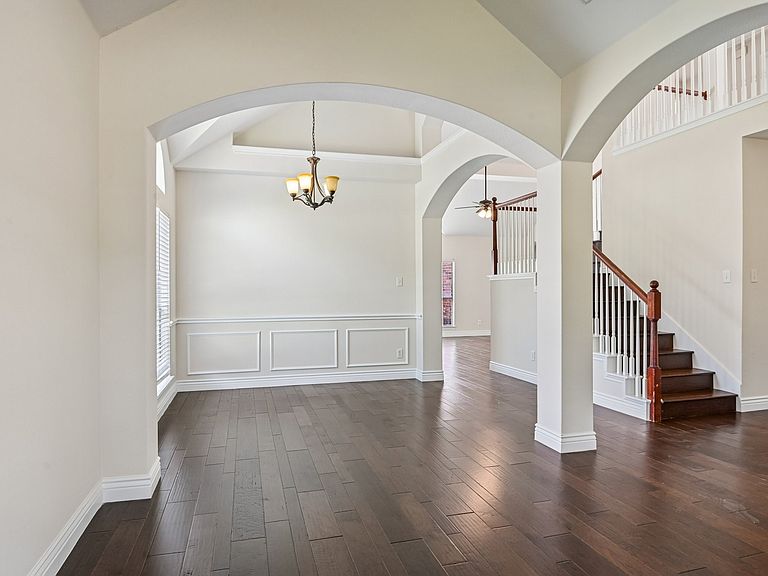
This one checks every box buyers have been searching for, and then some 5 Bedrooms, (2 Down and 3 up!) with 3 Living Areas, 2,524 sq ft [See 3D floor plan tour]. This community of Waterview is already one of the most coveted addresses in all of Rowlett, and this two-story home lives up to every bit of that reputation with WALKING DISTANCE to the resort-style WATERPARK! A formal Living-sitting room and separate dining room set an elevated tone from the moment you arrive. The Famiy room is dramatic and open with soaring ceilings that cascade to the upper level, and a cozy fireplace that anchors the space perfectly. The main level primary suite delivers exactly what today's buyers want, which includes dual separate sinks, soaking tub, separate shower, and a spacious closet. A secondary bedroom, half bath, and conveniently located laundry round out a main level that is as functional as it is impressive. Upstairs, 3 more secondary bedrooms, a full bath, and a loft space that is ready for whatever you need GAME ROOM or Family Entertainment! Out back, the fully fenced backyard is yours to enjoy and make your own. Waterview community is in a class of its own. An 18-hole championship golf course, resort-style waterpark, community lakes, 14 parks and playgrounds, hike and bike trails, tennis courts, and sand volleyball, this is not just a neighborhood, it is a lifestyle. The President George Bush Turnpike puts the entire DFW employment corridor within easy reach. Lake Ray Hubbard, Firewheel Town Center, and a full lineup of dining and entertainment are all just minutes away. Garland ISD, the 2026 Texas District of the Year, serves this address. This is Waterview living at its finest. Schedule your showing today. Discounted rate options and no lender fee future refinancing may be available for qualified buyers.
Getting Around
 Car-Dependent
 No Nearby Transit
 Somewhat Bikeable
Schools
Construction
Condition
- Property condition: Resale
- Year built: 2001
Materials
- Foundation: Slab
- Roof: Composition
- Construction materials: Brick,Other
Type & Style
- Home type: SingleFamily
- Architectural style: Traditional,Detached
- Property subType: Single Family Residence
Interior
Appliances
- Appliances included: Dishwasher,Electric Oven,Gas Cooktop,Microwave
- Laundry features: Common Area,Laundry in Utility Room
Bedroom
- Level: First
- Dimensions: 12 x 10
Bedroom
- Level: Second
- Dimensions: 11 x 11
Bedroom
- Level: Second
- Dimensions: 16 x 10
Bedroom
- Level: Second
- Dimensions: 16 x 10
Bedrooms & Bathrooms
- Bedrooms: 5
- Bathrooms: 3
- Full bathrooms: 2
- 1/2 bathrooms: 1
Breakfast Room Nook
- Level: First
- Dimensions: 10 x 9
Dining Room
- Level: First
- Dimensions: 10 x 10
Family Room
- Level: First
- Dimensions: 17 x 16
Features
- Double Vanity,Eat-in Kitchen,Granite Counters,High Speed Internet,Open Floorplan,Other,Pantry,Vaulted Ceiling(s),Walk-In Closet(s)
- Flooring: Carpet,Tile,Vinyl,Wood
- Number of fireplaces: 1
- Fireplace features: Gas Log,Living Room
- Fireplace: Yes
Game Room
- Level: Second
- Dimensions: 11 x 20
Heating & Cooling
- Heating features: Central,Fireplace(s),Natural Gas,Zoned
- Cooling features: Central Air,Ceiling Fan(s)
Interior Area
- Total interior livable area: 2,524 sqft
Kitchen
- Features: Eat-in Kitchen,Pantry,Stone Counters
- Level: First
- Dimensions: 13 x 10
Living Room
- Level: First
- Dimensions: 15 x 10
Master Bathroom
- Level: First
- Dimensions: 12 x 11
Master Bedroom
- Features: Ceiling Fan(s),Dual Sinks,Double Vanity,En Suite Bathroom,Garden Tub/Roman Tub,Separate Shower,Walk-In Closet(s)
- Level: First
- Dimensions: 16 x 13
Other
- Level: First
- Dimensions: 12 x 11
Utility Room
- Level: First
- Dimensions: 6 x 5
Property
Details
- Parcel number: 44023560HH0940000
Features
- Levels: Two
- Stories: 2
- Pool features: None,Community
- Patio & porch: Patio
- Fencing: Back Yard
- Residential vegetation: Grassed
Lot
- Lot size: 9,583 sqft
- Features: Interior Lot,Subdivision
Parking
- Total spaces: 2
- Parking features: Driveway,Garage Faces Front,Garage
- Has garage: Yes
- Attached garage spaces: 2
- Covered spaces: 2
Climate Risk is Financial Risk
Every home has a financial story beyond the listing price. Below, you’ll see the climate risks that could affect this property — and in Bills & Affordability, how those risks may influence repairs, insurance, utilities, and long-term value.
Biggest Threats for This Home
- Hail

- Heat Wave

- Cold Wave

- Tornado

How This Home’s Risks Compare
FEMA Declared Disasters Across Texas Counties
Understanding the Costs
Financial advisors generally recommend spending no more than 30% of your gross household income on housing costs. In practice, many households stretch to 35% or beyond — especially in high-cost markets.
Estimated Costs Today
| Monthly | Annual | |
|---|---|---|
| Mortgage | $2,123 | $25,476 |
| Home Insurance * | $346 | $4,152 |
| Property Taxes | $381 | $4,572 |
| Electricity | $277 | $3,325 |
| Total | $3,127 | $37,524 |
Income You'd Need if You Spent...
Texas FAIR Plan Programs


How Costs Could Change Over Time
Climate risk is quickly impacting all of the major home ownership costs. Adjust the growth rates and percentage of income spent on housing below to see how your housing costs could change over the next 10 years — and what income you'd need to keep up.
Comparing Against the Market
Price Per Sq Ft
vs Other Active Listings
Avg $/sqft
vs Homes Sold Last Month
Median $/sqft
Current Market Trends
Median Price Per Square Foot
The median price per square foot of homes sold in this area each month. Compare this to this listing's price per square foot to gauge whether the home is priced in line with recent sales.
Historicals for This Listing
Zestimate History ($/sqft)
Price History
| Date | Event | Price |
|---|---|---|
| 2026-08-17 | Price change | $406,000 |
| 2026-07-20 | Price change | $420,000 |
| 2026-07-11 | Listed for sale | $425,000 |
| 2017-05-12 | Sold | -- |
| 2017-04-18 | Pending sale | $269,900 |
| 2017-04-13 | Listed for sale | $269,900 |
| 2015-01-15 | Listing removed | $224,999 |
| 2014-12-09 | Price change | $224,999 |
| 2014-11-30 | Listed for sale | $227,500 |
| 2013-06-13 | Listing removed | $209,500 |
| 2013-05-18 | Price change | $209,500 |
| 2013-05-04 | Listed for sale | $214,900 |
| 2007-06-12 | Sold | -- |
For Sale by Agent
 View on Zillow