


3361 Leigh Ct, Sachse, TX, 75048
About This Home
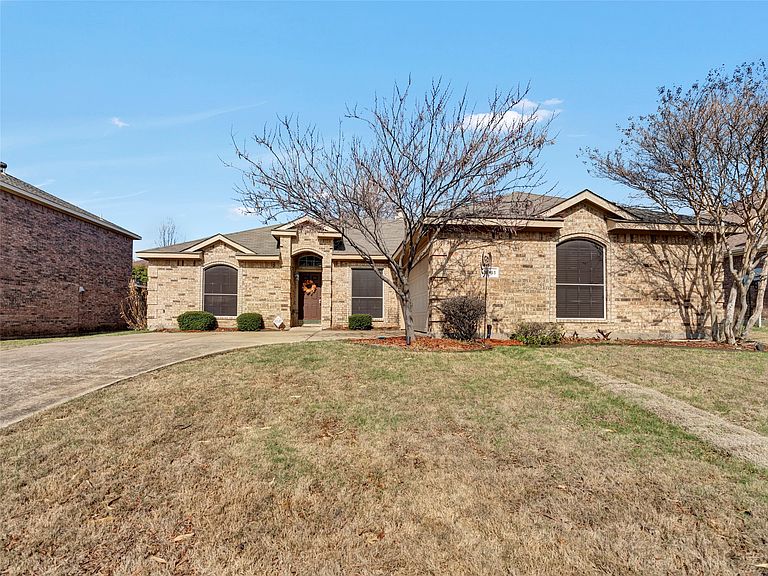
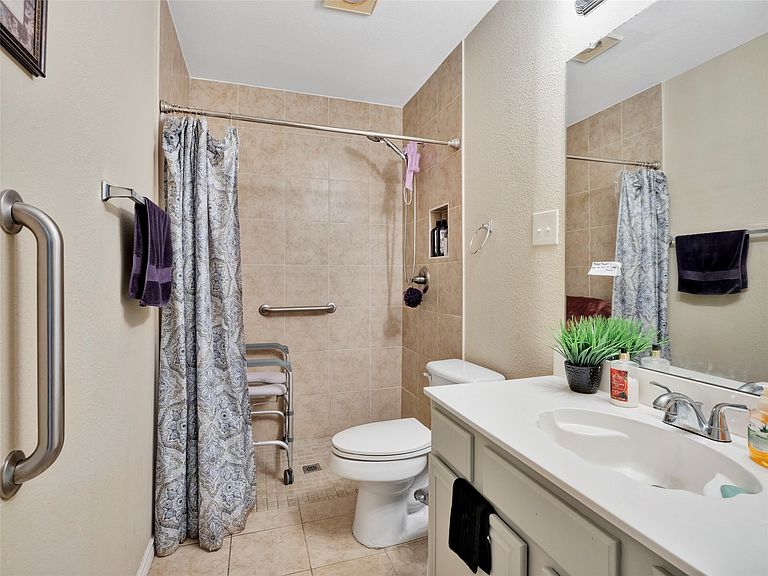
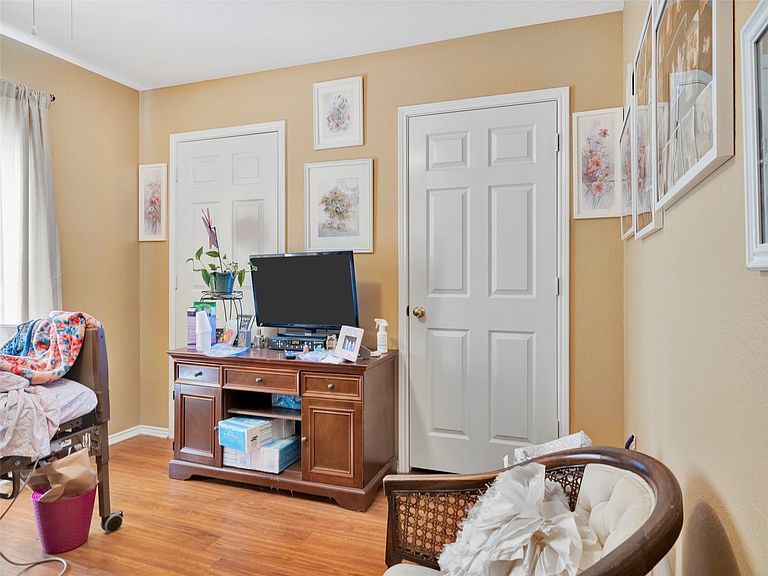
GREAT INVESTMENT - OPERATOR OPPORTUNITY TO GET INTO THE SENIOR CARE BUSINESS. THIS HOME HAS BEEN MODIFIED FOR SENIOR CARE GROUP HOME. THE SHOWERS ARE ROLL IN ACCESSIBLE AND THE OPERATION, FURNISHINGS AND EQUIPMENT ARE INCLUDED IN THE LIST PRICE. PLEASE REACH OUT TO AGENT FOR DETAILS ON THE OPERATIONS. HAS BEEN OPERATING AS A UNLICENSED GROUP HOME FOR THE LAST 10+ YEARS. PRICE INCLUDES OPERATIONS AND CURRENT STAFFING AND RESIDENTS CONTRACTS. FIRE SPRINKLERS AND ALARM ARE INSTALLED AND PERMITED THRU THE CITY TO BEGIN STATE LICENSE PROCESS. Incredible SENIOR CARE HOME Opportunity total of 18 PLUS available previously licensed or currently licensed Residential Assisted Living Homes, Ready to Re-License! Rare investment opportunity to acquire one or all of these residential assisted living homes, each licensed or previously licensed for 8-16 private beds. The majority of these properties are unlicensed, but fully modified for assisted living use, offering tremendous potential for immediate re-licensure and operation. Each home has undergone extensive ADA-compliant renovations, including modified bathrooms and accessible living spaces. Most feature complete upscale remodeling, spacious communal areas, and fully integrated fire sprinkler and alarm systems, meeting the key life-safety standards for licensing. Whether you're expanding your current operations or entering the growing assisted living senior care market, this portfolio provides a turnkey foundation to quickly launch 1 or scale as large as you would like. Additional details available upon request. Contact listing agent for full offering information including off market operational offerings.
Getting Around
 Car-Dependent
 Very Limited Transit
 Somewhat Bikeable
Schools
Construction
Condition
- Year built: 2000
Materials
- Foundation: Slab
Type & Style
- Home type: SingleFamily
- Architectural style: Detached
- Property subType: Single Family Residence
Interior
Appliances
- Appliances included: Dishwasher,Electric Oven,Electric Range,Electric Water Heater,Disposal
- Laundry features: Washer Hookup,Dryer Hookup,ElectricDryer Hookup,Laundry in Utility Room
Bedroom
- Features: Ceiling Fan(s)
- Level: First
- Dimensions: 10 x 10
Bedroom
- Features: Ceiling Fan(s)
- Level: First
- Dimensions: 11 x 11
Bedroom
- Features: Ceiling Fan(s),Split Bedrooms
- Level: First
- Dimensions: 11 x 11
Bedroom
- Features: Ceiling Fan(s)
- Level: First
- Dimensions: 10 x 10
Bedrooms & Bathrooms
- Bedrooms: 5
- Bathrooms: 2
- Full bathrooms: 2
Dining Room
- Level: First
- Dimensions: 10 x 8
Features
- Eat-in Kitchen,Granite Counters,High Speed Internet,Pantry,Cable TV,Walk-In Closet(s),Wired for Sound
- Window features: Window Coverings
- Flooring: Ceramic Tile,Luxury Vinyl Plank
- Number of fireplaces: 1
- Fireplace features: Living Room
- Fireplace: Yes
Heating & Cooling
- Heating features: Central,Electric,Fireplace(s)
- Cooling features: Central Air,Ceiling Fan(s),Electric
Interior Area
- Total interior livable area: 1,819 sqft
Kitchen
- Features: Built-in Features,Ceiling Fan(s)
- Level: First
- Dimensions: 10 x 8
Living Room
- Features: Ceiling Fan(s),Fireplace
- Level: First
- Dimensions: 16 x 15
Master Bathroom
- Features: Built-in Features,En Suite Bathroom,Separate Shower
- Level: First
- Dimensions: 9 x 7
Master Bedroom
- Features: Ceiling Fan(s),Dual Sinks,En Suite Bathroom,Separate Shower,Walk-In Closet(s)
- Level: First
- Dimensions: 16 x 14
Other
- Features: Built-in Features,Solid Surface Counters,Separate Shower
- Level: First
- Dimensions: 9 x 6
Utility Room
- Level: First
- Dimensions: 6 x 5
Property
Accessibility
- Accessibility features: Accessible Full Bath,Customized Wheelchair Accessible,Grip-Accessible Features,Accessible Doors
Details
- Parcel number: 480031000D0130000
Features
- Levels: One
- Stories: 1
- Pool features: None
- Patio & porch: Front Porch,Patio,See Remarks,Covered
- Exterior features: Rain Gutters
- Fencing: Back Yard,Wood
Lot
- Lot size: 8,276 sqft
- Features: Back Yard,Interior Lot,Lawn,Landscaped,Few Trees
Parking
- Total spaces: 2
- Parking features: Concrete,Covered,Driveway,Garage,Garage Door Opener,Lighted,Garage Faces Side
- Has garage: Yes
- Attached garage spaces: 2
- Covered spaces: 2
- Has uncovered spaces: Yes
Climate Risk is Financial Risk
Every home has a financial story beyond the listing price. Below, you’ll see the climate risks that could affect this property — and in Bills & Affordability, how those risks may influence repairs, insurance, utilities, and long-term value.
Biggest Threats for This Home
- Heat Wave

- Cold Wave

- Hail

- Tornado

How This Home’s Risks Compare
FEMA Declared Disasters Across Texas Counties
Understanding the Costs
Financial advisors generally recommend spending no more than 30% of your gross household income on housing costs. In practice, many households stretch to 35% or beyond — especially in high-cost markets.
Estimated Costs Today
| Monthly | Annual | |
|---|---|---|
| Mortgage | $2,578 | $30,936 |
| Home Insurance * | $346 | $4,152 |
| Property Taxes | $467 | $5,604 |
| Electricity | $238 | $2,859 |
| Total | $3,629 | $43,548 |
Income You'd Need if You Spent...
Texas FAIR Plan Programs


How Costs Could Change Over Time
Climate risk is quickly impacting all of the major home ownership costs. Adjust the growth rates and percentage of income spent on housing below to see how your housing costs could change over the next 10 years — and what income you'd need to keep up.
Comparing Against the Market
Price Per Sq Ft
vs Other Active Listings
Avg $/sqft
vs Homes Sold Last Month
Median $/sqft
Current Market Trends
Median Price Per Square Foot
The median price per square foot of homes sold in this area each month. Compare this to this listing's price per square foot to gauge whether the home is priced in line with recent sales.
Historicals for This Listing
Zestimate History ($/sqft)
No zestimate history available
Price History
| Date | Event | Price |
|---|---|---|
| 2025-08-08 | Listed for sale | $510,000 |
For Sale by Agent
 View on Zillow