

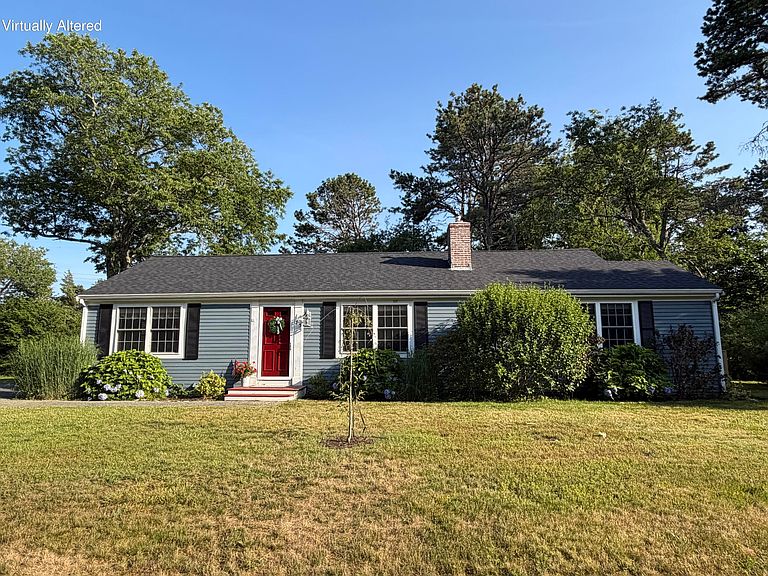


75 Trout Brook Road, Cotuit, MA, 02635
About This Home
NEW ROOF, SIGNIFICANT PRICE IMPROVEMENT AND PRIME COTUIT LOCATIONWelcome home to this charming 3-bedroom, 2-bath ranch! Nestled on a lovely wooded corner lot in a quiet neighborhood, this home offers the comfort of one-level living with the bonus of a finished walk-out basement!Step inside to a bright and spacious living room featuring a cozy fireplace. The open kitchen and dining area provide the perfect setting for everyday living and entertaining. The office/den is a versatile space that could be used for remote work or a relaxing sitting room. Two generously sized bedrooms and a full bathroom complete the main level.The fully finished walk-out lower level expands the home's living space and offers endless possibilities. Whether you're looking for a media room, game room, home gym, or guest suite, you'll appreciate the large open living area! The third bedroom, second full bathroom, and convenient laundry space are all located on this level. Enjoy an unbeatable location! Ropes Beach is just 1.5 miles away! Lowell Park, home of the Cape Cod Kettleers during the summer months, is within walking distance. Nearby amenities include Cotuit Fresh Market, Kettle Ho Restaurant, Cotuit Center for the Arts, walking trails and town tennis and pickleball courts. Mashpee Commons, Falmouth and Hyannis shops and restaurants are all within a short drive! This is your chance to enjoy the best of Cape Cod living in one of Barnstable's most sought-after villages. Schedule your showing today!
Getting Around
 Car-Dependent
 Very Limited Transit
 Somewhat Bikeable
Schools
Construction
Condition
- Property condition: Actual
- Year built: 1975
Materials
- Foundation: Poured
- Roof: Shingle
- Construction materials: Clapboard,Shingle Siding
Type & Style
- Home type: SingleFamily
- Architectural style: Ranch
- Property subType: Single Family Residence
Interior
Appliances
- Appliances included: Dishwasher,Refrigerator,Gas Range,Gas Water Heater
Basement
- Has basement: Yes
- Basement: Finished,Interior Entry
Bedroom2
- Features: Bedroom 2
- Level: First
Bedroom3
- Features: Bedroom 3
- Level: Basement
Bedrooms & Bathrooms
- Bedrooms: 3
- Bathrooms: 2
- Full bathrooms: 2
- Main level bathrooms: 1
Features
- Flooring: Hardwood,Carpet,Tile,Vinyl
- Number of fireplaces: 1
- Fireplace features: Wood Burning
- Fireplace: Yes
Heating & Cooling
- Heating features: Hot Water
- Cooling features: Central Air
Interior Area
- Total structure area: 1,290
- Total interior livable area: 1,290 sqft
Living Room
- Features: Living Room
- Level: First
Master Bedroom
- Level: First
Property
Details
- Parcel number: COTU M:022 L:074
- Zoning: 1
- Special condition: None
Features
- Stories: 1
Lot
- Lot size: 0.55 Acres
- Features: Conservation Area,Near Golf Course,Shopping,Public Tennis,Marina,South of Route 28
Parking
- Parking features: Open
- Has uncovered spaces: Yes
Climate Risk is Financial Risk
Every home has a financial story beyond the listing price. Below, you’ll see the climate risks that could affect this property — and in Bills & Affordability, how those risks may influence repairs, insurance, utilities, and long-term value.
Biggest Threats for This Home
- Coastal Flooding

- Hurricane

- Inland Flooding

- Lightning

- Tsunami

How This Home’s Risks Compare
FEMA Declared Disasters Across Massachusetts Counties
Understanding the Costs
Financial advisors generally recommend spending no more than 30% of your gross household income on housing costs. In practice, many households stretch to 35% or beyond — especially in high-cost markets.
Estimated Costs Today
| Monthly | Annual | |
|---|---|---|
| Mortgage | $3,286 | $39,432 |
| Home Insurance * | $343 | $4,116 |
| Property Taxes | $445 | $5,340 |
| Electricity | $354 | $4,259 |
| Total | $4,428 | $53,136 |
Income You'd Need if You Spent...
Massachusetts FAIR Plan Programs



How Costs Could Change Over Time
Climate risk is quickly impacting all of the major home ownership costs. Adjust the growth rates and percentage of income spent on housing below to see how your housing costs could change over the next 10 years — and what income you'd need to keep up.
Comparing Against the Market
Price Per Sq Ft
vs Other Active Listings
Avg $/sqft
vs Homes Sold Last Month
Median $/sqft
Current Market Trends
Median Price Per Square Foot
The median price per square foot of homes sold in this area each month. Compare this to this listing's price per square foot to gauge whether the home is priced in line with recent sales.
Historicals for This Listing
Zestimate History ($/sqft)
No zestimate history available
Price History
| Date | Event | Price |
|---|---|---|
| 2026-08-11 | Pending sale | $649,900 |
| 2026-07-07 | Price change | $649,900 |
| 2026-06-21 | Price change | $669,900 |
| 2026-05-18 | Price change | $674,900 |
| 2026-05-04 | Pending sale | $679,900 |
| 2026-04-17 | Listed for sale | $679,900 |
| 2012-12-06 | Sold | $290,000 |
| 2012-09-21 | Listed for sale | $299,900 |
 View on Zillow