

140 Seapuit Road, Osterville, MA, 02655
About This Home
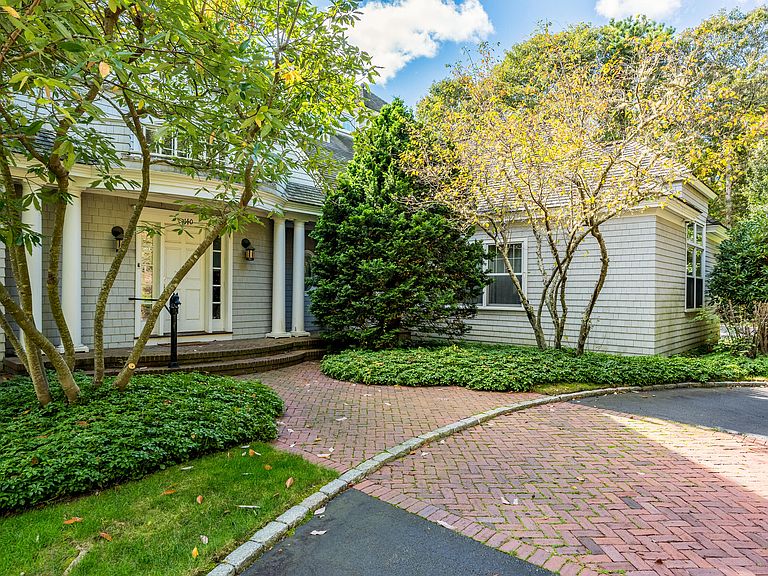
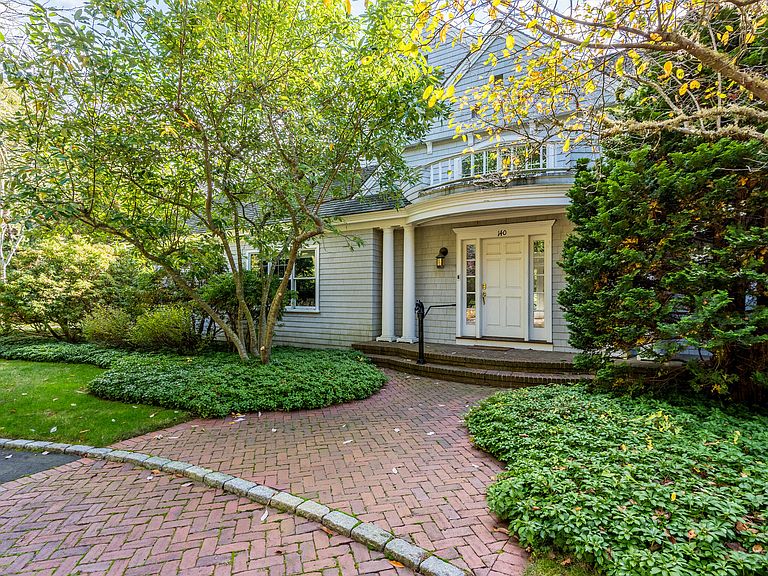
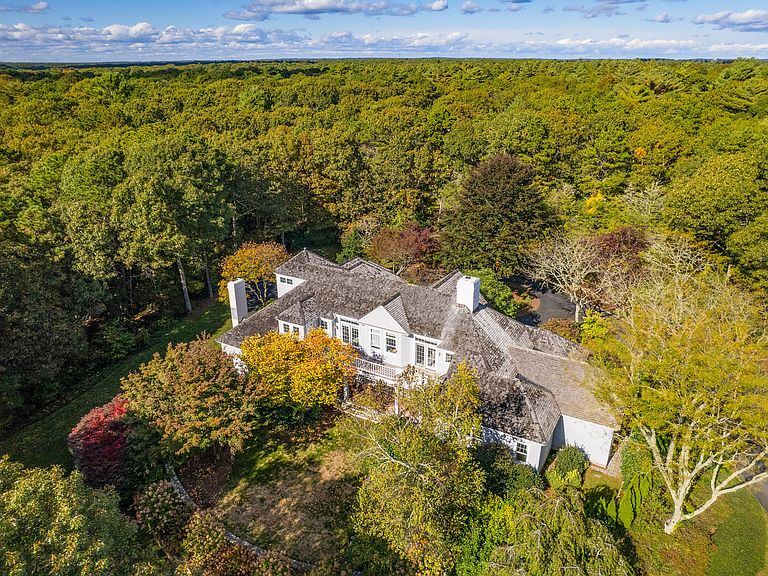
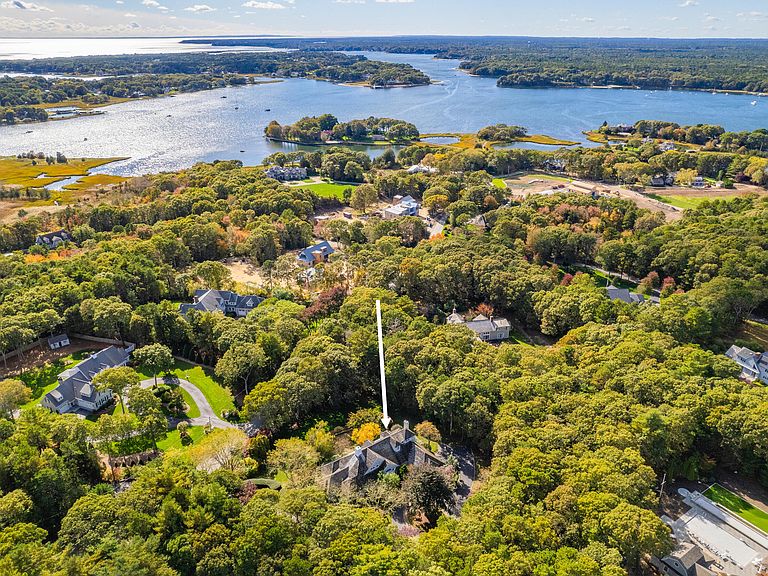
Nestled within the prestigious enclave of Seapuit, this architectural masterpiece represents a rare synergy of design and craftsmanship spanning over 5,000SF of meticulously curated space. A collaboration between renowned architect Doreve Nicholaeff & the master builders at Sylvia & Sylvia, the residence is an exercise in sophisticated coastal living. The home is set on a two-acre private oasis, featuring manicured grounds in a serene courtyard setting designed by the acclaimed David Hawk. The main level is anchored by a sumptuous primary suite boasting a state-of-the-art bathroom, a dedicated dressing room, and dual walk-in closets. Upstairs, two additional private suites offer refined accommodations for guests or family & the newly finished lower level extends the living space even further. Modern luxury is seamlessly integrated through a recently installed, whole-home Savant automation system, giving you effortless control over climate, lighting, and entertainment at the touch of a button. The heart of Osterville Village & the sands of Dowses Beach are just a few minutes away. This is more than a home; it's a legacy estate offering a lifestyle of unmatched privacy & convenience.
Getting Around
 Car-Dependent
 Very Limited Transit
 Somewhat Bikeable
Schools
Construction
Condition
- Property condition: Updated/Remodeled, Actual
- Year built: 1996
Materials
- Foundation: Concrete Perimeter,Poured
- Roof: Pitched, Shingle, Wood
- Construction materials: Shingle Siding
Notable Dates
- Major remodel year: 2025
Type & Style
- Home type: SingleFamily
- Architectural style: Cape Cod, Shingle
- Property subType: Single Family Residence
Interior
Appliances
- Appliances included: Dishwasher,Washer,Wall/Oven Cook Top,Security System,Refrigerator,Microwave,Electric Dryer,Gas Water Heater
- Laundry features: Laundry Room,Sink,Built-Ins,Recessed Lighting,First Floor
Basement
- Has basement: Yes
- Basement: Finished,Interior Entry,Full
Bedroom2
- Features: Bedroom 2, Walk-In Closet(s), Cathedral Ceiling(s), Private Full Bath, Recessed Lighting
- Level: Second
Bedroom3
- Features: Bedroom 3, Cathedral Ceiling(s), Closet, Private Full Bath, Recessed Lighting
- Level: Second
Bedrooms & Bathrooms
- Bedrooms: 4
- Bathrooms: 5
- Full bathrooms: 4
- 1/2 bathrooms: 1
- Main level bathrooms: 2
Dining Room
- Features: Recessed Lighting, Dining Room
- Level: First
Features
- Sound System,Recessed Lighting,Pantry,Linen Closet,HU Cable TV
- Door features: French Doors
- Flooring: Hardwood,Carpet,Tile,Laminate
- Number of fireplaces: 2
- Fireplace features: Gas
- Fireplace: Yes
Heating & Cooling
- Heating features: Hot Water
- Cooling features: Central Air
Interior Area
- Total structure area: 5,049
- Total interior livable area: 5,049 sqft
Kitchen
- Features: Kitchen, Shared Half Bath, Upgraded Cabinets, Cathedral Ceiling(s), Kitchen Island, Pantry, Recessed Lighting
- Level: First
Living Room
- Features: Recessed Lighting, Living Room, Built-in Features
- Level: First
Master Bathroom
- Features: Private Full Bath
Master Bedroom
- Features: Laundry Areas, Walk-In Closet(s), Recessed Lighting, Dressing Room, Cathedral Ceiling(s), Built-in Features
- Level: First
Property
Details
- Parcel number: OSTE M:095 L:012001
- Zoning: RF
- Special condition: None
Features
- Stories: 3
- Entry location: First Floor
- Patio & porch: Deck
- Exterior features: Garden
- Has spa: Yes
- Spa features: Private,Heated
Lot
- Lot size: 2.05 Acres
- Features: In Town Location,School,House of Worship,Near Golf Course,Shopping,Marina,Level,Wooded,South of Route 28
Parking
- Total spaces: 8
- Parking features: Basement
- Has garage: Yes
- Attached garage spaces: 2
- Covered spaces: 2
- Has uncovered spaces: Yes
Climate Risk is Financial Risk
Every home has a financial story beyond the listing price. Below, you’ll see the climate risks that could affect this property — and in Bills & Affordability, how those risks may influence repairs, insurance, utilities, and long-term value.
Biggest Threats for This Home
- Coastal Flooding

- Hurricane

- Inland Flooding

- Lightning

- Tsunami

How This Home’s Risks Compare
FEMA Declared Disasters Across Massachusetts Counties
Understanding the Costs
Financial advisors generally recommend spending no more than 30% of your gross household income on housing costs. In practice, many households stretch to 35% or beyond — especially in high-cost markets.
Estimated Costs Today
| Monthly | Annual | |
|---|---|---|
| Mortgage | $17,697 | $212,364 |
| Home Insurance * | $2,957 | $35,484 |
| Property Taxes | $2,325 | $27,900 |
| Electricity | $995 | $11,947 |
| Total | $23,974 | $287,688 |
Income You'd Need if You Spent...
Massachusetts FAIR Plan Programs



How Costs Could Change Over Time
Climate risk is quickly impacting all of the major home ownership costs. Adjust the growth rates and percentage of income spent on housing below to see how your housing costs could change over the next 10 years — and what income you'd need to keep up.
Comparing Against the Market
Price Per Sq Ft
vs Other Active Listings
Avg $/sqft
vs Homes Sold Last Month
Median $/sqft
Current Market Trends
Median Price Per Square Foot
The median price per square foot of homes sold in this area each month. Compare this to this listing's price per square foot to gauge whether the home is priced in line with recent sales.
Historicals for This Listing
Zestimate History ($/sqft)
Price History
| Date | Event | Price |
|---|---|---|
| 2026-06-06 | Listed for sale | $3,500,000 |
| 2017-04-21 | Sold | $1,450,000 |
| 2017-03-07 | Pending sale | $1,599,000 |
| 2016-10-20 | Price change | $1,599,000 |
| 2015-10-21 | Price change | $1,699,000 |
| 2015-03-20 | Listed for sale | $1,995,000 |
| 2014-12-23 | Listing removed | $1,995,000 |
| 2014-08-03 | Price change | $1,995,000 |
| 2014-05-09 | Price change | $2,195,000 |
| 2013-06-28 | Price change | $2,500,000 |
| 2011-12-02 | Price change | $1,995,000 |
| 2011-10-05 | Listed for sale | $2,295,000 |
| 2006-06-30 | Sold | $2,500,000 |
 View on Zillow