



63 Main Street, Osterville, MA, 02655
About This Home
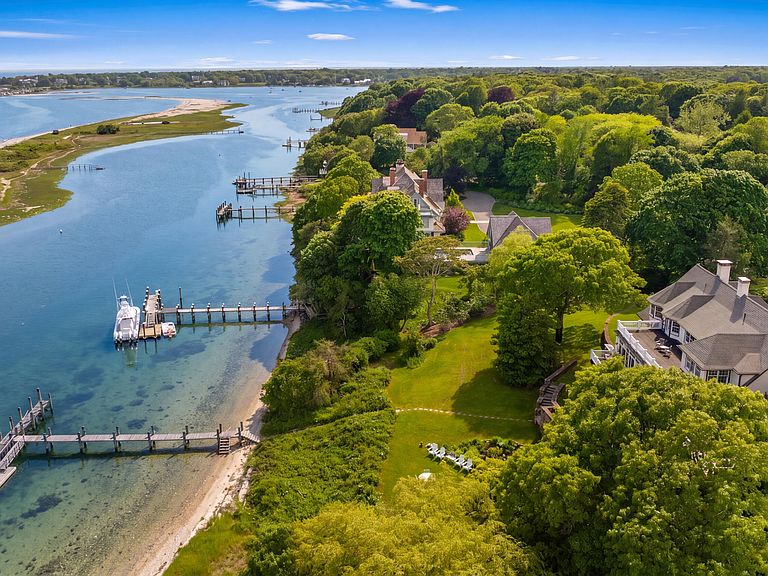
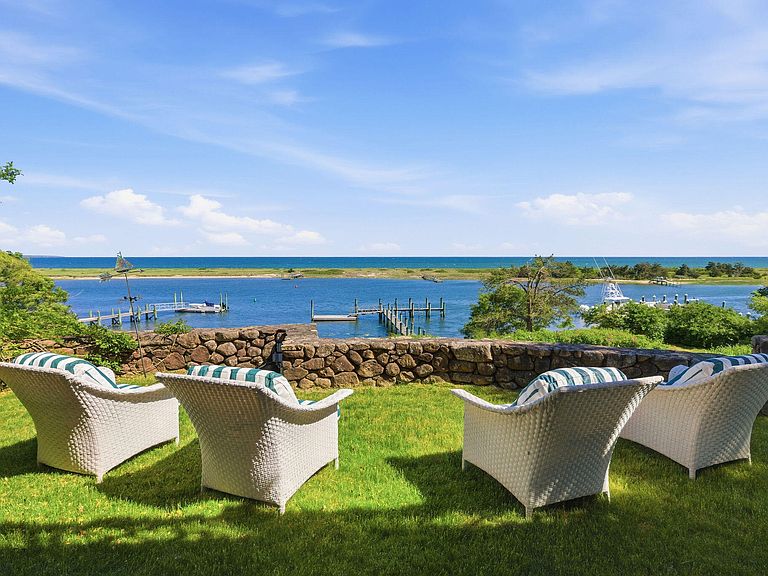
Legacy estate set prominently on one of the highest Osterville bluffs delivers classic waterfront expectations with a superior dock and substantial dynamic views from the Vineyard to Hyannisport. The grand yesteryear home constructed in 1920 conveys the qualities of that oceanfront era, with higher ceilings, multiple great rooms, and the character of hidden porches, exclusive balconies, and romantic patios. Curving stone walls, terraced rock feature gardens, and stone patios complement the entire grounds. Set aside any reservations of the year built...the entire foundation and structure were comprehensively reinforced and renovated by E.J. Jaxtimer. Any changes or modifications a buyer might want would be aesthetic alone. Across the river from your 200 feet of waterfront is Long Beach, a pristine barrier stretch of powdery white sand and privacy. The dock enjoys some of the deepest water of any house on this stretch, allowing for multiple boats and other recreational craft. The quaint conclusion to this fairytale setting is a larger detached apartment over the garage with vaulted ceilings and additional charm. The square footage of 9,011, seven bedrooms and seven-and-a-half bathrooms speak for themselves. This treasure is waiting for you.
Getting Around
 Car-Dependent
 Very Limited Transit
 Somewhat Bikeable
Schools
Construction
Condition
- Property condition: Updated/Remodeled, Actual
- Year built: 1920
Materials
- Foundation: Other,Poured
- Roof: Asphalt
- Construction materials: Stucco
Notable Dates
- Major remodel year: 1994
Type & Style
- Home type: SingleFamily
- Architectural style: Other
- Property subType: Single Family Residence
Interior
Appliances
- Appliances included: Trash Compactor,Washer,Range Hood,Washer/Dryer Stacked,Security System,Refrigerator,Gas Range,Other,Microwave,Gas Dryer,Electric Dryer,Dishwasher,Gas Water Heater
Basement
- Has basement: Yes
- Basement: Finished,Interior Entry,Full
Bedrooms & Bathrooms
- Bedrooms: 7
- Bathrooms: 8
- Full bathrooms: 7
- 1/2 bathrooms: 1
Features
- Wet Bar,Recessed Lighting,Pantry,Mud Room,Linen Closet,Interior Balcony,HU Cable TV
- Flooring: Hardwood,Carpet,Tile
- Number of fireplaces: 4
- Fireplace: Yes
Heating & Cooling
- Heating features: Hot Water
- Cooling features: Central Air
Interior Area
- Total structure area: 9,011
- Total interior livable area: 9,011 sqft
Property
Details
- Parcel number: OSTE M:185 L:021
- Zoning: RF
- Special condition: None
Features
- Stories: 2
- Patio & porch: Deck,Porch,Patio
- Exterior features: Garden
- Spa features: Heated
- Has view: Yes
- Has water view: Yes
- Water view: Ocean
- On waterfront: Yes
- Waterbody name: Centerville River
Lot
- Lot size: 1.38 Acres
- Features: Conservation Area,Near Golf Course,Shopping,Marina,In Town Location,South of Route 28
Parking
- Total spaces: 2
- Parking features: Garage
- Has garage: Yes
- Attached garage spaces: 2
- Covered spaces: 2
Climate Risk is Financial Risk
Every home has a financial story beyond the listing price. Below, you’ll see the climate risks that could affect this property — and in Bills & Affordability, how those risks may influence repairs, insurance, utilities, and long-term value.
Biggest Threats for This Home
- Coastal Flooding

- Hurricane

- Inland Flooding

- Lightning

- Tsunami

How This Home’s Risks Compare
FEMA Declared Disasters Across Massachusetts Counties
Understanding the Costs
Financial advisors generally recommend spending no more than 30% of your gross household income on housing costs. In practice, many households stretch to 35% or beyond — especially in high-cost markets.
Estimated Costs Today
| Monthly | Annual | |
|---|---|---|
| Mortgage | $43,612 | $523,344 |
| Home Insurance * | $7,287 | $87,444 |
| Property Taxes | $5,731 | $68,772 |
| Electricity | $1,776 | $21,322 |
| Total | $58,406 | $700,872 |
Income You'd Need if You Spent...
Massachusetts FAIR Plan Programs



How Costs Could Change Over Time
Climate risk is quickly impacting all of the major home ownership costs. Adjust the growth rates and percentage of income spent on housing below to see how your housing costs could change over the next 10 years — and what income you'd need to keep up.
Comparing Against the Market
Price Per Sq Ft
vs Other Active Listings
Avg $/sqft
vs Homes Sold Last Month
Median $/sqft
Current Market Trends
Median Price Per Square Foot
The median price per square foot of homes sold in this area each month. Compare this to this listing's price per square foot to gauge whether the home is priced in line with recent sales.
Historicals for This Listing
Zestimate History ($/sqft)
Price History
| Date | Event | Price |
|---|---|---|
| 2026-06-26 | Listed for sale | $8,625,000 |
| 1992-12-16 | Sold | $1,100,000 |
For Sale by Agent
 View on Zillow