



55 Tonela Lane, Barnstable, MA, 02630
About This Home
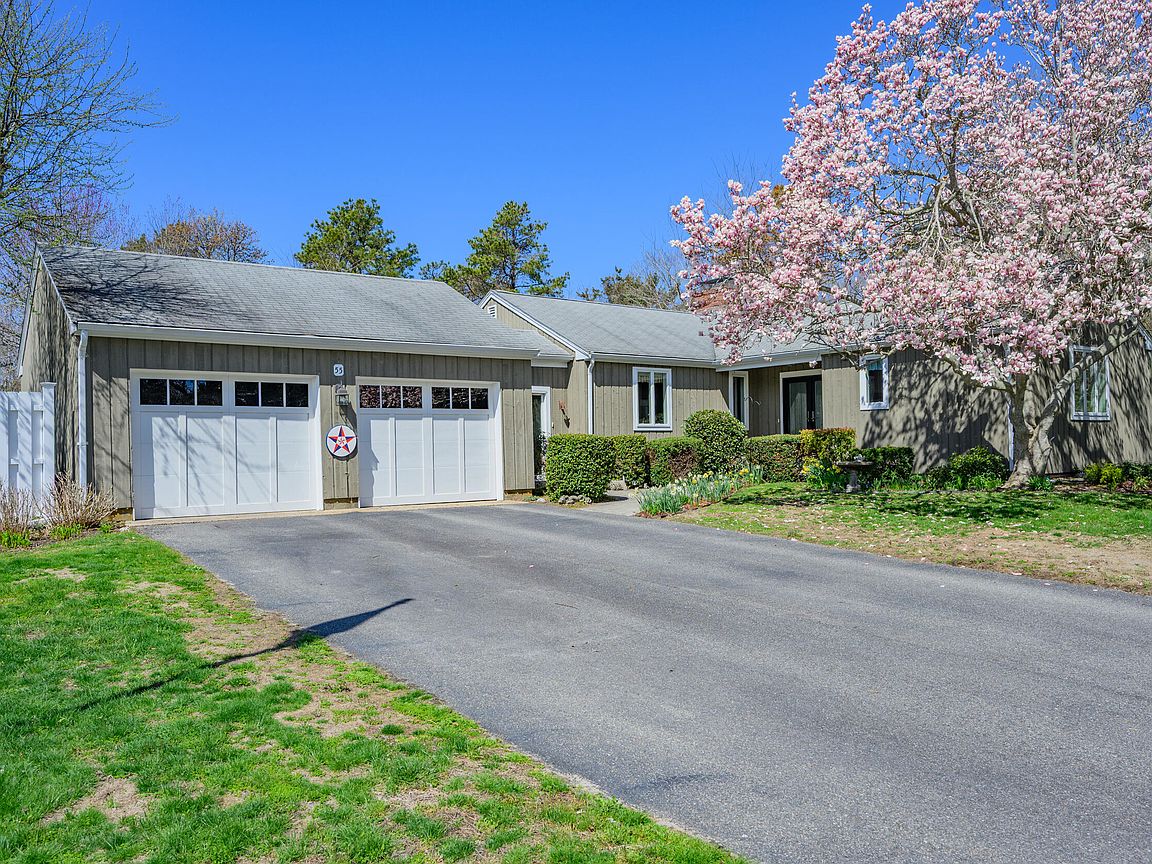
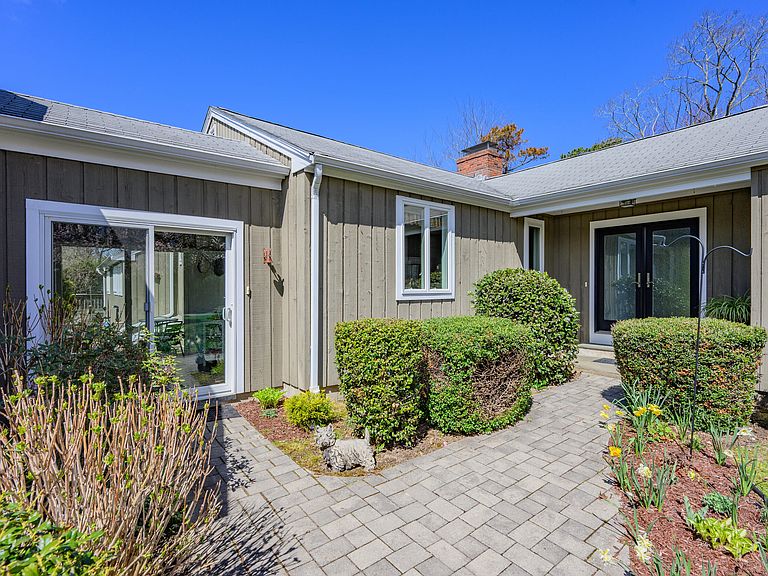
Welcome to 55 Tonela Lane located off of historic Route 6a in Cummaquid. Situated on 1.6-acres, this lovely 2-bedroom, 2.5 bath ranch-style home offers the ease and comfort of single-level living. Inside, you'll find hickory and oak floors that add warmth and character throughout the open and airy floor plan. The beautifully updated kitchen features granite countertops, stainless steel appliances, and custom-built antique China cabinets. Just off the kitchen, a newly enclosed breezeway offers a versatile year-round space where sunlight streams in. Current owners transformed the bedroom layout (4 bedrooms) into 2 expansive primary suites, each with fully renovated en-suite baths, on separate ends of the home providing privacy for all. The existing deck was made into a sun filled year-round solarium with a 1/2 bath. The vaulted ceiling living room and dining room are separated by a double-faced fireplace adding to the wonderful flow and comfortable living this home offers. Outdoors, you'll find a vegetable garden, outdoor shower and 2 patio areas where you can enjoy your morning coffee or evening cocktail. Other highlights include an unfinished full basement with workshop, a 2-car garage, gas heat, central AC and a 4-bedroom alternative septic system. Pride of ownership is evident with many updates (ask for list) throughout the years. Nestled just minutes from the Mass Audubon Long Pasture Wildlife Sanctuary, you can immerse yourself in the natural beauty of Cape Cod with its serene trails. A quick drive brings you to the charming Barnstable Village, where you'll find quaint shops, local dining, and a vibrant community atmosphere. And for beach lovers, Bone Hill Beach is right nearby--an idyllic spot to soak up the sun, launch a kayak, and enjoy the view of the Sandy Neck Cottages. Move right in and start living the quintessential Cape Cod lifestyle. This home is ready and waiting for you!
Getting Around
 Car-Dependent
 Very Limited Transit
 Somewhat Bikeable
Schools
Construction
Condition
- Property condition: Updated/Remodeled, Actual
- Year built: 1967
Materials
- Foundation: Poured
- Roof: Asphalt
Type & Style
- Home type: SingleFamily
- Architectural style: Ranch
- Property subType: Single Family Residence
Interior
Appliances
- Appliances included: Dishwasher,Refrigerator,Gas Range,Microwave,Gas Water Heater
- Laundry features: Laundry Room,First Floor
Basement
- Has basement: Yes
- Basement: Bulkhead Access,Interior Entry,Full
Bedroom2
- Features: Bedroom 2, Walk-In Closet(s)
- Level: First
Bedrooms & Bathrooms
- Bedrooms: 2
- Bathrooms: 3
- Full bathrooms: 2
- 1/2 bathrooms: 1
Dining Room
- Features: Dining Room
- Level: First
Features
- Mud Room
- Flooring: Wood
- Fireplace features: Gas
Heating & Cooling
- Heating features: Has Heating (Unspecified Type)
- Cooling features: Central Air
Interior Area
- Total structure area: 2,561
- Total interior livable area: 2,561 sqft
Kitchen
- Features: Kitchen, Breakfast Nook, Built-in Features, Recessed Lighting
- Level: First
Living Room
- Features: Recessed Lighting, Living Room, Cathedral Ceiling(s)
- Level: First
Master Bedroom
- Features: Office/Sitting Area, Closet
- Level: First
Property
Details
- Parcel number: BARN M:336 L:019
- Zoning: Rf-1;R
- Special condition: None
Features
- Stories: 1
- Entry location: First Floor
- Patio & porch: Patio
- Exterior features: Outdoor Shower,Garden
Lot
- Lot size: 1.60 Acres
- Features: Conservation Area,Medical Facility,Major Highway,House of Worship,Near Golf Course,Marina,In Town Location,North of 6A
Parking
- Total spaces: 2
- Parking features: Garage - Attached
- Has garage: Yes
- Attached garage spaces: 2
- Covered spaces: 2
Climate Risk is Financial Risk
Every home has a financial story beyond the listing price. Below, you’ll see the climate risks that could affect this property — and in Bills & Affordability, how those risks may influence repairs, insurance, utilities, and long-term value.
Biggest Threats for This Home
- Coastal Flooding

- Hurricane

- Lightning

- Tsunami

How This Home’s Risks Compare
FEMA Declared Disasters Across Massachusetts Counties
Understanding the Costs
Financial advisors generally recommend spending no more than 30% of your gross household income on housing costs. In practice, many households stretch to 35% or beyond — especially in high-cost markets.
Estimated Costs Today
| Monthly | Annual | |
|---|---|---|
| Mortgage | $7,053 | $84,636 |
| Home Insurance * | $671 | $8,052 |
| Property Taxes | $1,075 | $12,900 |
| Electricity | $505 | $6,060 |
| Total | $9,304 | $111,648 |
Income You'd Need if You Spent...
Massachusetts FAIR Plan Programs



How Costs Could Change Over Time
Climate risk is quickly impacting all of the major home ownership costs. Adjust the growth rates and percentage of income spent on housing below to see how your housing costs could change over the next 10 years — and what income you'd need to keep up.
Comparing Against the Market
Price Per Sq Ft
vs Other Active Listings
Avg $/sqft
vs Homes Sold Last Month
Median $/sqft
Current Market Trends
Median Price Per Square Foot
The median price per square foot of homes sold in this area each month. Compare this to this listing's price per square foot to gauge whether the home is priced in line with recent sales.
Historicals for This Listing
Zestimate History ($/sqft)
Price History
| Date | Event | Price |
|---|---|---|
| 2026-04-29 | Listed for sale | $1,395,000 |
| 2012-08-16 | Sold | $597,450 |
| 2012-05-27 | Price change | $614,900 |
| 2012-05-25 | Price change | $615,000 |
| 2012-04-14 | Listed for sale | $625,000 |
| 2007-06-26 | Sold | $430,000 |
| 2002-06-20 | Sold | $280,000 |
 View on Zillow