
111 SCHOOL Street APT 9, West Dennis, MA, 02670
About This Home
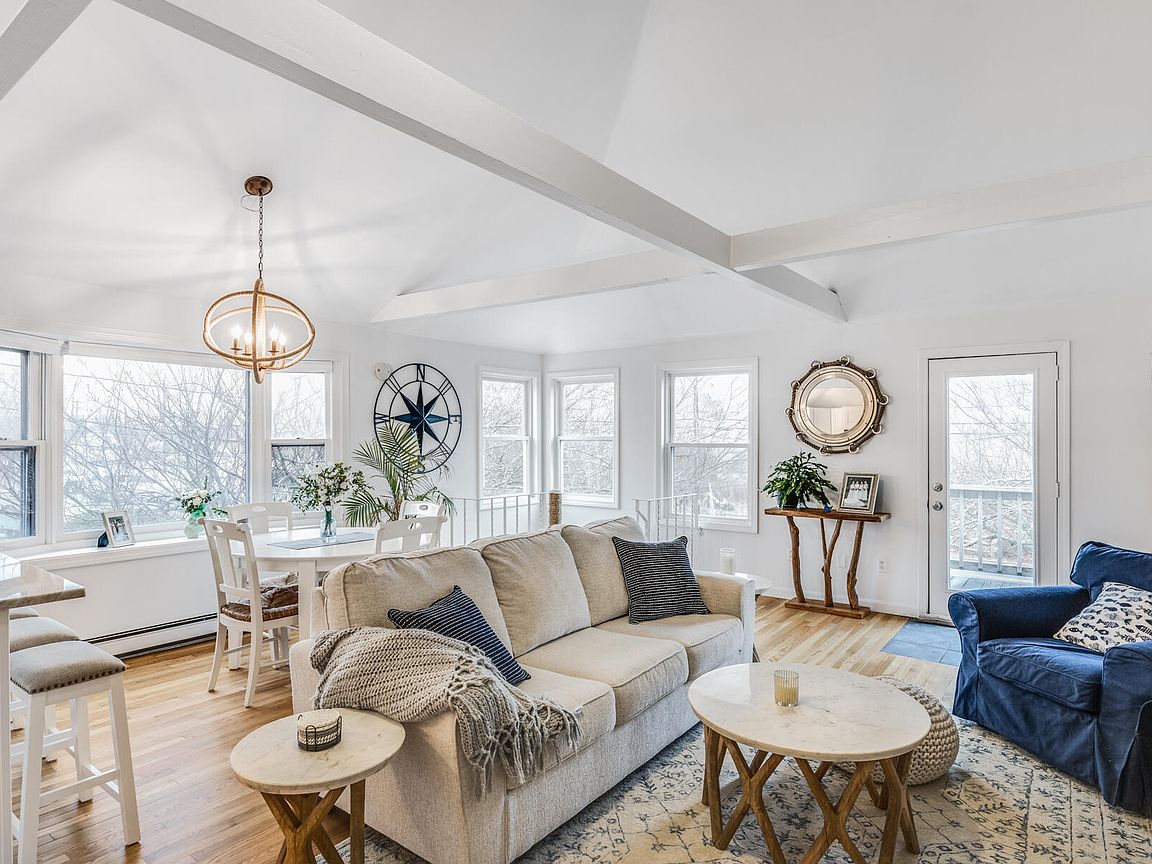
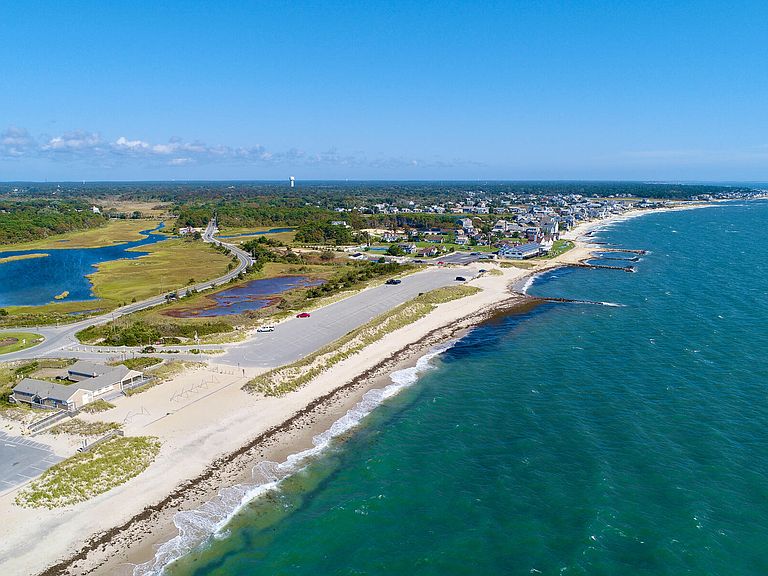
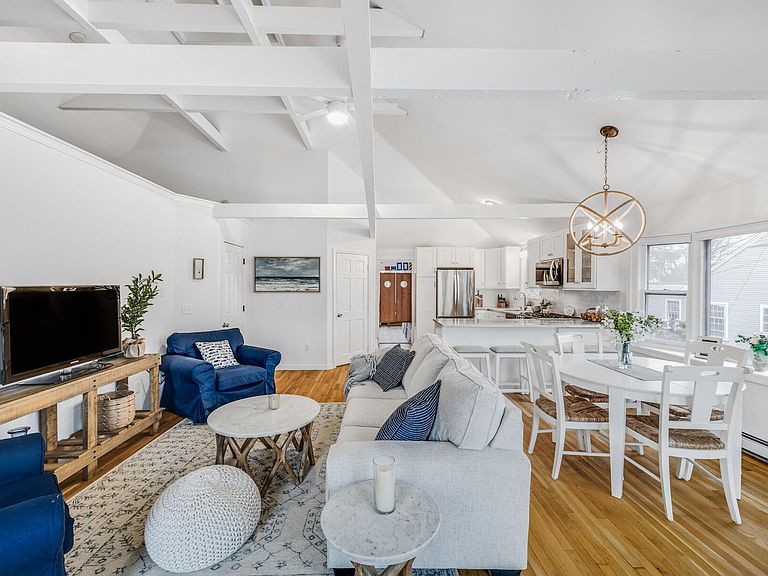
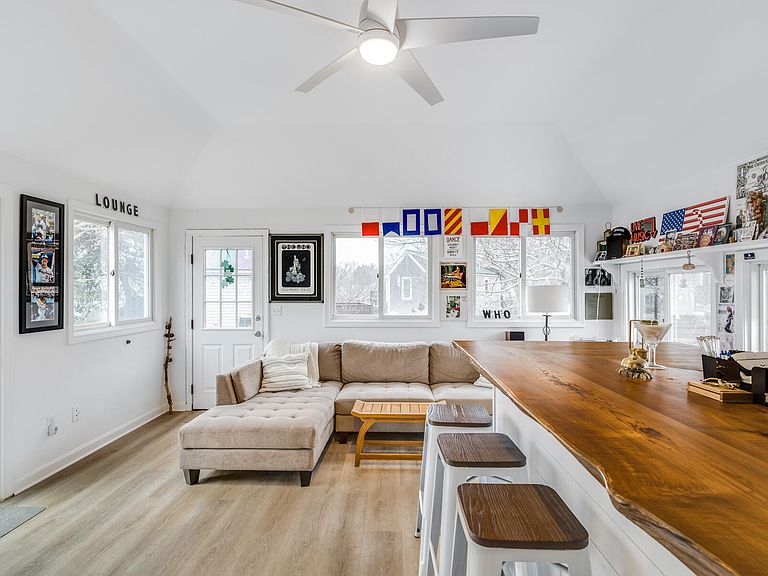
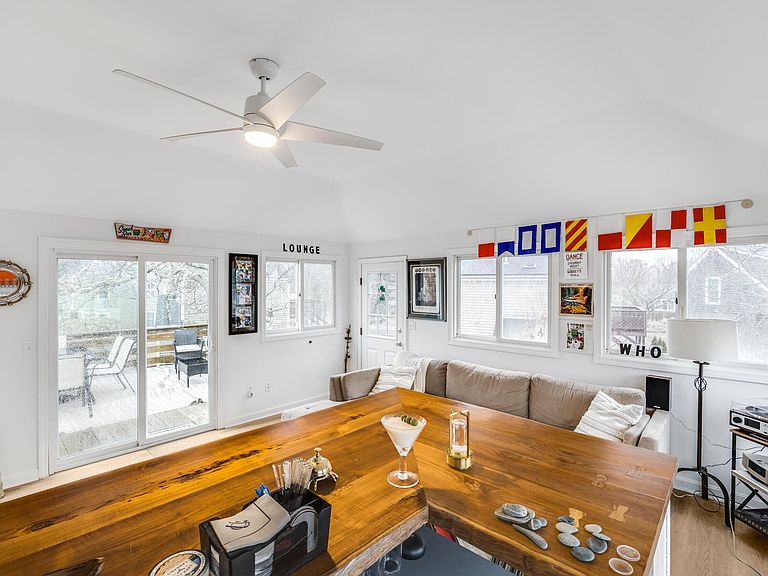
Renovated in 2024, this exceptional two-level home in the highly sought-after West Dennis area offers endless possibilities. Located less than a mile from the pristine shores of West Dennis Beach, it perfectly blends modern comfort with coastal charm. Whether you're looking for a spacious year-round residence, a relaxing vacation retreat, or an income-generating investment, this home's versatile layout and prime location provide the ideal foundation for your vision. The first floor currently generates approximately $25,000 per year in rental income. Don't miss the opportunity to make this beautifully updated property your own.
Getting Around
 Somewhat Walkable
 Very Limited Transit
 Somewhat Bikeable
Schools
Construction
Condition
- Property condition: Updated/Remodeled, Actual
- Year built: 1986
Materials
- Foundation: Poured
- Roof: Asphalt
- Construction materials: Shingle Siding
Notable Dates
- Major remodel year: 2024
Type & Style
- Home type: Condo
- Property subType: Condominium
Interior
Appliances
- Appliances included: Dishwasher,Washer,Washer/Dryer Stacked,Electric Range,Microwave,Electric Dryer,Gas Water Heater
- Laundry features: Shared Full Bath,Second Floor
Basement
- Has basement: Yes
- Basement: Partial
Bedroom2
- Features: Built-in Features, Laundry Areas, Shared Half Bath, Balcony, Beamed Ceilings
- Level: Second
Bedroom3
- Features: Private Full Bath, Laundry Areas, Walk-In Closet(s)
- Level: First
Bedroom4
- Features: Shared Half Bath
- Level: First
Bedrooms & Bathrooms
- Bedrooms: 4
- Bathrooms: 5
- Full bathrooms: 4
- 1/2 bathrooms: 1
- Main level bathrooms: 2
Dining Room
- Features: Shared Full Bath
- Level: Second
Features
- HU Cable TV
- Flooring: Wood,Carpet,Tile
- Number of fireplaces: 1
- Fireplace: Yes
Heating & Cooling
- Heating features: Hot Water
- Cooling features: Other
Interior Area
- Total structure area: 2,396
- Total interior livable area: 2,396 sqft
Kitchen
- Level: Second
Living Room
- Features: Shared Half Bath
- Level: Second
Master Bathroom
- Features: Private Full Bath
Master Bedroom
- Features: Beamed Ceilings, Balcony, Walk-In Closet(s), Cathedral Ceiling(s), Built-in Features
- Level: Second
Property
Details
- Parcel number: DENN M:000047 P:025009
- Zoning: R-20
- Special condition: Standard
Features
- Stories: 2
- Entry location: First Floor
- Pool features: Community
- Patio & porch: Deck,Porch
Lot
- Lot size: 4,356 sqft
- Features: Bike Path,House of Worship,In Town Location,South of Route 28
Parking
- Total spaces: 8
- Parking features: Carport
- Has garage: Yes
- Attached garage spaces: 1
- Covered spaces: 1
- Has uncovered spaces: Yes
- Carport: Yes
Climate Risk is Financial Risk
Every home has a financial story beyond the listing price. Below, you’ll see the climate risks that could affect this property — and in Bills & Affordability, how those risks may influence repairs, insurance, utilities, and long-term value.
Biggest Threats for This Home
- Coastal Flooding

- Hurricane

- Inland Flooding

- Tsunami

How This Home’s Risks Compare
FEMA Declared Disasters Across Massachusetts Counties
Understanding the Costs
Financial advisors generally recommend spending no more than 30% of your gross household income on housing costs. In practice, many households stretch to 35% or beyond — especially in high-cost markets.
Estimated Costs Today
| Monthly | Annual | |
|---|---|---|
| Mortgage | $3,534 | $42,408 |
| Home Insurance * | $492 | $5,904 |
| Property Taxes | $245 | $2,940 |
| Electricity | $472 | $5,669 |
| Total | $4,743 | $56,916 |
Income You'd Need if You Spent...
Massachusetts FAIR Plan Programs


How Costs Could Change Over Time
Climate risk is quickly impacting all of the major home ownership costs. Adjust the growth rates and percentage of income spent on housing below to see how your housing costs could change over the next 10 years — and what income you'd need to keep up.
Comparing Against the Market
Price Per Sq Ft
vs Other Active Listings
Avg $/sqft
vs Homes Sold Last Month
Median $/sqft
Current Market Trends
Median Price Per Square Foot
The median price per square foot of homes sold in this area each month. Compare this to this listing's price per square foot to gauge whether the home is priced in line with recent sales.
Historicals for This Listing
Zestimate History ($/sqft)
Price History
| Date | Event | Price |
|---|---|---|
| 2026-06-20 | Price change | $699,000 |
| 2026-05-29 | Listed for sale | $729,000 |
| 2025-06-02 | Listing removed | $799,000 |
| 2025-03-20 | Listed for sale | $799,000 |
| 2024-07-01 | Sold | $599,000 |
| 2024-05-20 | Pending sale | $599,000 |
| 2024-04-23 | Price change | $599,000 |
| 2024-04-19 | Price change | $689,000 |
| 2024-04-02 | Price change | $695,000 |
| 2024-03-19 | Price change | $795,000 |
| 2024-01-17 | Listed for sale | $879,000 |
| 2021-08-20 | Sold | $419,000 |
| 2006-06-23 | Sold | $330,000 |
 View on Zillow