



109 N Dougherty St, Black Mountain, NC, 28711
About This Home
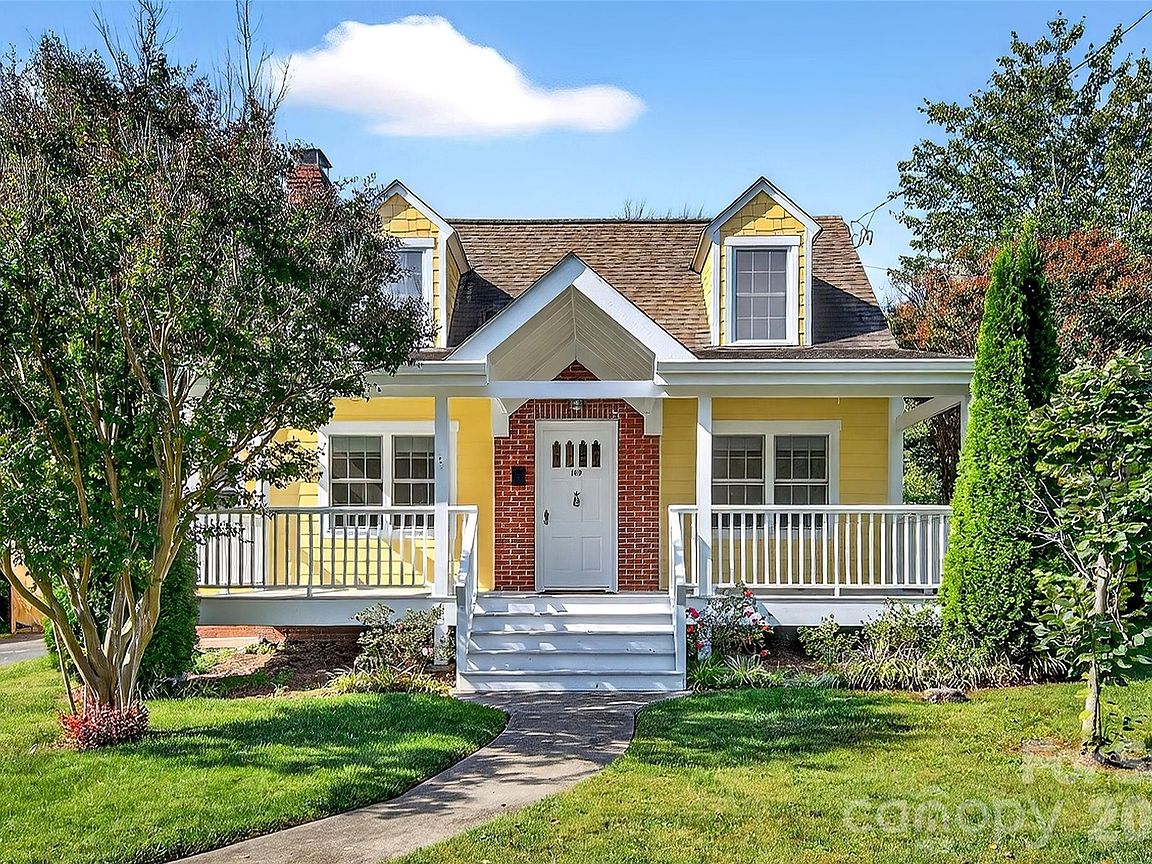
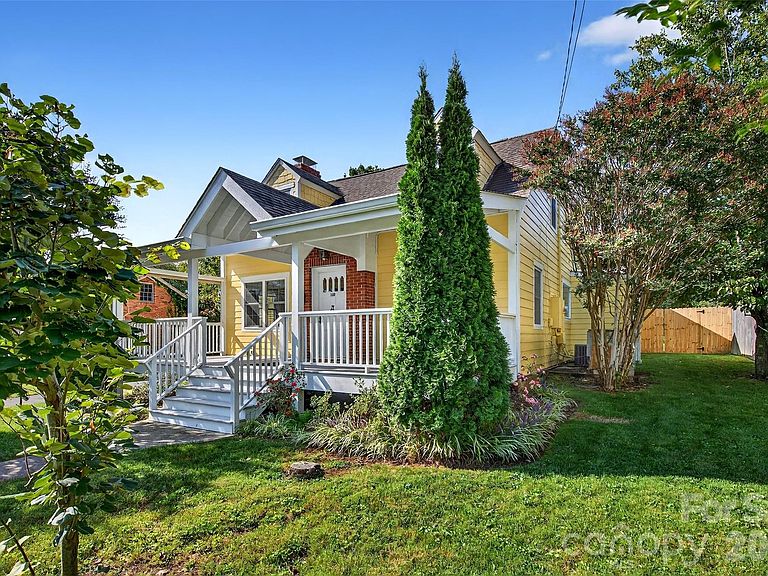
Experience the best of small-town living in this beautifully remodeled home just steps from the heart of downtown Black Mountain—celebrated as one of the South’s most charming destinations. With its blend of timeless character and modern upgrades, 109 Dougherty Street offers the ideal balance of lifestyle, location, and livability. Exceptional Location: Imagine walking out your front door and strolling to locally owned shops, bakeries, farm-to-table restaurants, cozy coffee houses, and the town library. Nestled in a welcoming neighborhood, this home puts you within reach of everything that makes Black Mountain such a sought-after community. Inviting Outdoor Living: The expansive front porch sets the stage for relaxed evenings with friends and neighbors, while the large screened porch at the back is perfect for year-round enjoyment overlooking the fully fenced yard. A backyard shed with an EV charger adds convenience for modern living. Thoughtful Renovations: Many details has been updated with care: New kitchen with stylish finishes and improved flow All new, enlarged windows that fill the home with natural light Refinished wood floors and a freshly remodeled downstairs bathroom New HVAC system for comfort and efficiency Comfortable & Functional Design With 3 bedrooms and 3 full baths, this home provides flexibility for families, guests, or a dedicated office space. Each room is designed to maximize both style and functionality, making daily living as enjoyable as entertaining. There is a whole house generator that runs on natural gas for your security and comfort. 109 Dougherty Street is more than just a home—it’s a lifestyle. From morning walks into town to cozy evenings on the porch, you’ll find yourself immersed in the unique charm and vibrancy of Black Mountain, a true jewel of the Blue Ridge Mountains.
Getting Around
 Very Walkable
 Very Limited Transit
 Somewhat Bikeable
Schools
Construction
Condition
- Year built: 1939
Materials
- Construction materials: Wood
Type & Style
- Home type: SingleFamily
- Architectural style: Cape Cod
- Property subType: Single Family Residence
Interior
Appliances
- Appliances included: Electric Cooktop,Electric Oven,Refrigerator with Ice Maker,Tankless Water Heater
- Laundry features: In Bathroom
Basement
- Level: Basement
Basement
- Has basement: Yes
- Basement: Unfinished
Bathroom Full
- Level: Main
Bathroom Full
- Level: Main
Bathroom Full
- Level: Upper
Bedroom S
- Level: Upper
Bedroom S
- Level: Upper
Bedrooms & Bathrooms
- Bedrooms: 3
- Bathrooms: 3
- Full bathrooms: 3
- Main level bedrooms: 1
Dining Room
- Level: Main
Features
- Door features: French Doors,Insulated Door(s)
- Window features: Insulated Windows
- Flooring: Tile,Wood
- Fireplace features: Gas Log,Living Room
- Finished area below ground: 0
- Finished area above ground: 1,730
Heating & Cooling
- Heating features: Heat Pump
- Cooling features: Central Air
Interior Area
- Total structure area: 1,730
- Total interior livable area: 1,730 sqft
Kitchen
- Level: Main
Living Room
- Features: None
- Level: Main
Primary Bedroom
- Level: Main
Property
Details
- Parcel number: 061925586100000
- Zoning: HB-8
- Special condition: Standard
- Other equipment: Generator
Features
- Levels: Two
- Stories: 2
- Patio & porch: Covered,Front Porch,Rear Porch,Screened
- Fencing: Back Yard
Lot
- Lot size: 0.23 Acres
- Features: Private
Parking
- Parking features: Driveway
- Has uncovered spaces: Yes
Climate Risk is Financial Risk
Every home has a financial story beyond the listing price. Below, you’ll see the climate risks that could affect this property — and in Bills & Affordability, how those risks may influence repairs, insurance, utilities, and long-term value.
Biggest Threats for This Home
- Cold Wave

- Lightning

- Inland Flooding

- Ice Storm

- Landslide

- Strong Wind

- Winter Weather

How This Home’s Risks Compare
FEMA Declared Disasters in Buncombe County and North Carolina
Understanding the Costs
Financial advisors generally recommend spending no more than 30% of your gross household income on housing costs. In practice, many households stretch to 35% or beyond — especially in high-cost markets.
Estimated Costs Today
| Monthly | Annual | |
|---|---|---|
| Mortgage | $4,475 | $53,700 |
| Home Insurance * | $246 | $2,952 |
| Property Taxes | $632 | $7,584 |
| Electricity | $200 | $2,405 |
| Total | $5,553 | $66,636 |
Income You'd Need if You Spent...
North Carolina FAIR Plan Programs


How Costs Could Change Over Time
Climate risk is quickly impacting all of the major home ownership costs. Adjust the growth rates and percentage of income spent on housing below to see how your housing costs could change over the next 10 years — and what income you'd need to keep up.
Comparing Against the Market
Price Per Sq Ft
vs Other Active Listings
Avg $/sqft
vs Homes Sold Last Month
Median $/sqft
Current Market Trends
Median Price Per Square Foot
The median price per square foot of homes sold in this area each month. Compare this to this listing's price per square foot to gauge whether the home is priced in line with recent sales.
Historicals for This Listing
Zestimate History ($/sqft)
Price History
| Date | Event | Price |
|---|---|---|
| 2026-03-19 | Price change | $885,000 |
| 2026-02-20 | Price change | $929,500 |
| 2025-10-16 | Price change | $955,000 |
| 2025-09-26 | Listed for sale | $970,000 |
| 2023-07-26 | Sold | $725,000 |
| 2011-11-02 | Sold | $275,000 |
| 2011-08-18 | Price change | $299,900 |
| 2011-08-04 | Price change | $319,900 |
| 2011-04-16 | Listed for sale | $349,900 |
| 2003-02-07 | Sold | $230,000 |
For Sale by Agent
 View on Zillow