




522 Brandon Rd, Black Mountain, NC, 28711
About This Home
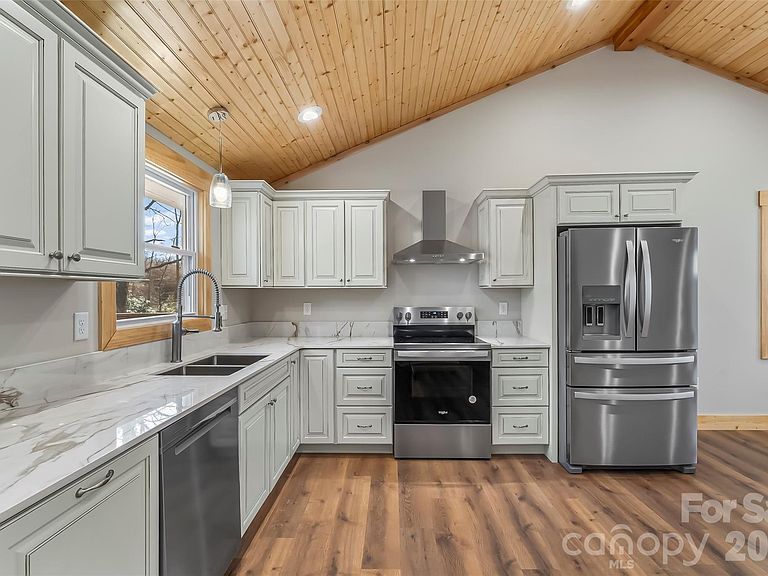
Completely renovated from top to bottom! This move-in ready, one-level home with basement, offers the rare combination of new finishes, thoughtful upgrades and a peaceful setting just minutes from town. Nearly every surface has been touched, creating the feel of a brand new home while preserving its original Black Mountain charm. Set on just under half an acre, the property features an expansive wraparound deck with exceptional outdoor space for entertaining, gardening, relaxing, or enjoying your new surroundings. Inside, cathedral ceilings enhance the open living, kitchen, and dining area, creating a bright and inviting layout. The kitchen is beautifully appointed with top-of-the-line cabinetry, Dekton countertops, brand new Whirlpool appliances, and a walk-in pantry with a shelving system. The primary bedroom includes an ensuite half bathroom and an custom closet system. All closets throughout feature custom built-in organization systems, and most include dimmable lighting. A large flex room with closet and private exterior entrance on the main level offers exceptional versatility, and the basement provides additional finished flex space as well. Additional upgrades include solid wood doors, a built-in Iron Hawk personal safe, brand new HVAC, water heater, metal roof, gutters with gutter guards, and a Mitsubishi mini split in the basement with dehumidifier option. Lifeproof LVP flooring upstairs and durable, spillproof LVP downstairs add style and function throughout. Peaceful yet convenient to vibrant downtown Black Mountain and the plethora of restaurants, breweries, and shops it has to offer. (Please note: Included in square footage total is 685 square feet of finished flex space in the walk out basement that has a ceiling height of 6 feet 3 inches.) Property is not in a flood zone.
Getting Around
 Car-Dependent
 Very Limited Transit
 Somewhat Bikeable
Schools
Construction
Condition
- Year built: 1959
Materials
- Roof: Metal
- Construction materials: Hardboard Siding
Type & Style
- Home type: SingleFamily
- Architectural style: Ranch,Traditional
- Property subType: Single Family Residence
Interior
Appliances
- Appliances included: Dishwasher,Electric Oven,Electric Range,Electric Water Heater,Exhaust Hood,Microwave,Refrigerator with Ice Maker
- Laundry features: In Bathroom,Main Level
Basement
- Has basement: Yes
- Basement: Exterior Entry,Partially Finished,Storage Space,Walk-Out Access
Bathroom Full
- Level: Main
Bathroom Half
- Level: Main
Bedroom S
- Level: Main
Bedrooms & Bathrooms
- Bedrooms: 2
- Bathrooms: 2
- Full bathrooms: 1
- 1/2 bathrooms: 1
- Main level bedrooms: 2
Bonus Room
- Level: Main
Dining Area
- Level: Main
Features
- Open Floorplan,Walk-In Closet(s),Walk-In Pantry
- Finished area below ground: 685
- Finished area above ground: 1,141
Flex Space
- Level: Basement
Heating & Cooling
- Heating features: Electric,Heat Pump
- Cooling features: Central Air,Electric
Interior Area
- Total structure area: 1,141
- Total interior livable area: 1,826 sqft
Kitchen
- Features: Cathedral Ceiling(s),Open Floorplan,Walk-In Pantry
- Level: Main
Laundry
- Level: Main
Living Room
- Features: Cathedral Ceiling(s),Open Floorplan
- Level: Main
Primary Bedroom
- Features: En Suite Bathroom
- Level: Main
Property
Details
- Parcel number: 071060630900000
- Zoning: UR-8
- Special condition: Standard
Features
- Levels: One
- Stories: 1
- Patio & porch: Deck,Wrap Around
Lot
- Lot size: 0.46 Acres
- Features: Cleared,Green Area,Level,Rolling Slope
Parking
- Total spaces: 6
- Parking features: Driveway
- Has uncovered spaces: Yes
- Uncovered spaces: 6
Climate Risk is Financial Risk
Every home has a financial story beyond the listing price. Below, you’ll see the climate risks that could affect this property — and in Bills & Affordability, how those risks may influence repairs, insurance, utilities, and long-term value.
Biggest Threats for This Home
- Cold Wave

- Ice Storm

- Lightning

- Inland Flooding

- Landslide

- Strong Wind

- Tornado

- Winter Weather

How This Home’s Risks Compare
FEMA Declared Disasters in Buncombe County and North Carolina
Understanding the Costs
Financial advisors generally recommend spending no more than 30% of your gross household income on housing costs. In practice, many households stretch to 35% or beyond — especially in high-cost markets.
Estimated Costs Today
| Monthly | Annual | |
|---|---|---|
| Mortgage | $2,275 | $27,300 |
| Home Insurance * | $125 | $1,500 |
| Property Taxes | $334 | $4,008 |
| Electricity | $200 | $2,405 |
| Total | $2,934 | $35,208 |
Income You'd Need if You Spent...
North Carolina FAIR Plan Programs


How Costs Could Change Over Time
Climate risk is quickly impacting all of the major home ownership costs. Adjust the growth rates and percentage of income spent on housing below to see how your housing costs could change over the next 10 years — and what income you'd need to keep up.
Comparing Against the Market
Price Per Sq Ft
vs Other Active Listings
Avg $/sqft
vs Homes Sold Last Month
Median $/sqft
Current Market Trends
Median Price Per Square Foot
The median price per square foot of homes sold in this area each month. Compare this to this listing's price per square foot to gauge whether the home is priced in line with recent sales.
Historicals for This Listing
Zestimate History ($/sqft)
Price History
| Date | Event | Price |
|---|---|---|
| 2026-04-27 | Price change | $489,000 |
| 2026-04-13 | Price change | $525,000 |
| 2026-03-17 | Price change | $539,000 |
| 2026-03-07 | Listed for sale | $550,000 |
| 2024-05-20 | Sold | $150,000 |
 View on Zillow