


3 River Street, Sandwich, MA, 02563
About This Home
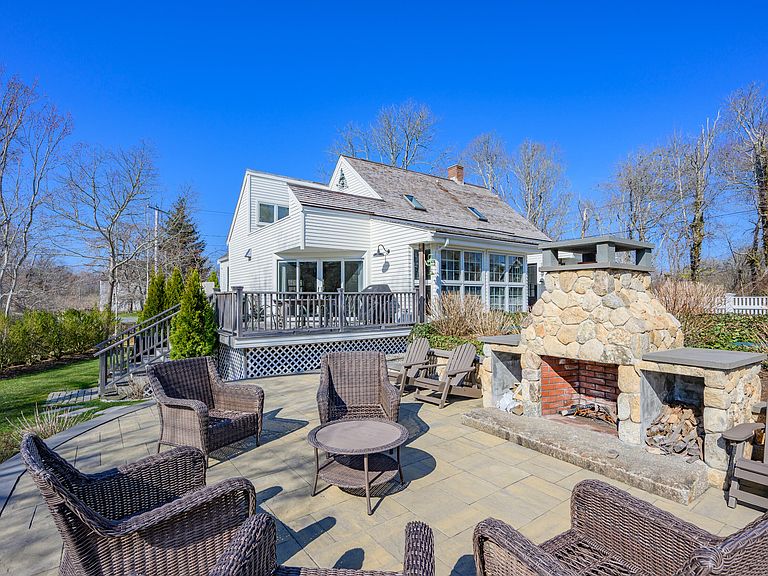
Set in the heart of Sandwich Village, this extraordinary historic property--once the ''Cobb Schoolhouse'' (circa 1852) and listed on the National Register--offers a rare blend of heritage, craftsmanship, and natural beauty. Perched on a gentle knoll, the home overlooks a sweeping lawn that leads to the sparkling waters of Mill Creek, winding from Shawme Pond to Cape Cod Bay. The landscape is alive with wildlife, including the annual herring run, creating a truly serene and picturesque setting.Completely renovated in 2023, the home features a stunning addition by Rick Anderson Builders, thoughtfully designed in collaboration with the current owners. The result is a warm, distinctive living space filled with character and comfort. The sunlit living room showcases oversized ''schoolhouse'' windows, antique beamed ceilings, a paneled gas fireplace wall, and custom built-in shelving and entertainment center--details that bring both elegance and a touch of whimsy to every corner.The kitchen has been fully updated with new plumbing, rich wood countertops, and durable 6'' x 48'' plank flooring, flowing seamlessly into the dining area with access to a rear deck overlooking the creek. A year-round sunroom offers panoramic views of the surrounding landscape, making it a perfect retreat in every season. A first-floor ensuite bedroom--currently used as a library/office--provides flexibility for guests or work-from-home living. The entire second floor is dedicated to a private primary suite, complete with a spacious walk-in closet and a versatile studio area. Step outside to the deck and enjoy views of historic Main Street and nearby church steeples--an ideal spot for morning coffee or evening relaxation. The detached, two-story barn, renovated in 2010, is equally impressive. Featuring antique wood floors, paneled walls, soaring ceilings, and open loft spaces, it offers endless possibilities--whether for guests, a studio, or creative pursuits--with full utilities already in place. This is a rare opportunity to own a one-of-a-kind property in one of Cape Cod's most enchanting settings.
Getting Around
 Somewhat Walkable
 Very Limited Transit
 Bikeable
Schools
Construction
Condition
- Property condition: Updated/Remodeled, Cer. Historic
- Year built: 1857
Materials
- Foundation: Stone
- Roof: Pitched, Shingle, Wood
- Construction materials: Clapboard
Notable Dates
- Major remodel year: 2023
Type & Style
- Home type: SingleFamily
- Architectural style: Antique, Farmhouse
- Property subType: Single Family Residence
Interior
Appliances
- Appliances included: Dishwasher,Refrigerator,Gas Range,Microwave,Gas Water Heater,Electric Water Heater
Basement
- Has basement: Yes
- Basement: Cape Cod
Bedroom2
- Features: Bedroom 2, Built-in Features, Closet, Private Full Bath
- Level: First
Bedrooms & Bathrooms
- Bedrooms: 2
- Bathrooms: 3
- Full bathrooms: 3
Dining Room
- Features: Built-in Features, Dining Room, Beamed Ceilings
- Level: First
Features
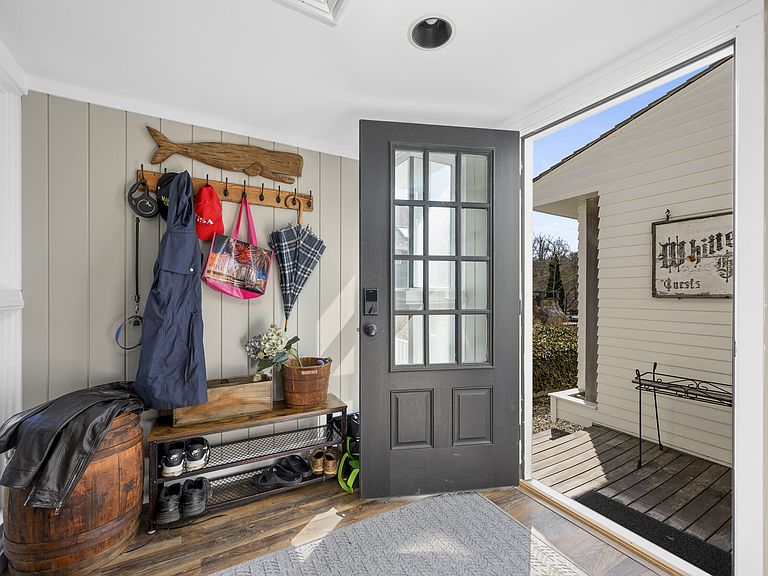
- Pantry,Mud Room
- Flooring: Vinyl,Carpet,Wood
- Fireplace features: Gas,Wood Burning
Heating & Cooling
- Heating features: Has Heating (Unspecified Type)
- Cooling features: Central Air
Interior Area
- Total structure area: 3,093
- Total interior livable area: 3,093 sqft
Kitchen
- Features: Kitchen, Breakfast Nook, Built-in Features, Pantry
- Level: First
Living Room
- Features: Built-in Features, Living Room, Beamed Ceilings
- Level: First
Master Bedroom
- Features: View, Office/Sitting Area, Dressing Room, Built-in Features
- Level: Second
Property
Details
- Parcel number: SAND M:0082 B:0052
- Zoning: R-1
- Special condition: Deed Restricted
Features
- Stories: 2
- Patio & porch: Deck,Patio
- Exterior features: Outdoor Shower,Sauna,Garden
- Fencing: None
- Has view: Yes
- Has water view: Yes
- Water view: Rivers
- On waterfront: Yes
- Waterfront features: Stream
- Waterbody name: Mill Creek
Lot
- Lot size: 0.34 Acres
- Features: In Town Location,Major Highway,House of Worship,Shopping,Marina,South of 6A
Parking
- Total spaces: 3
- Parking features: Garage,Open
- Has garage: Yes
- Attached garage spaces: 1
- Covered spaces: 1
- Has uncovered spaces: Yes
Climate Risk is Financial Risk
Every home has a financial story beyond the listing price. Below, you’ll see the climate risks that could affect this property — and in Bills & Affordability, how those risks may influence repairs, insurance, utilities, and long-term value.
Biggest Threats for This Home
- Coastal Flooding

- Hurricane

- Lightning

- Tsunami

How This Home’s Risks Compare
FEMA Declared Disasters Across Massachusetts Counties
Understanding the Costs
Financial advisors generally recommend spending no more than 30% of your gross household income on housing costs. In practice, many households stretch to 35% or beyond — especially in high-cost markets.
Estimated Costs Today
| Monthly | Annual | |
|---|---|---|
| Mortgage | $8,570 | $102,840 |
| Home Insurance * | $659 | $7,908 |
| Property Taxes | $1,475 | $17,700 |
| Electricity | $609 | $7,319 |
| Total | $11,313 | $135,756 |
Income You'd Need if You Spent...
Massachusetts FAIR Plan Programs


How Costs Could Change Over Time
Climate risk is quickly impacting all of the major home ownership costs. Adjust the growth rates and percentage of income spent on housing below to see how your housing costs could change over the next 10 years — and what income you'd need to keep up.
Comparing Against the Market
Price Per Sq Ft
vs Other Active Listings
Avg $/sqft
vs Homes Sold Last Month
Median $/sqft
Current Market Trends
Median Price Per Square Foot
The median price per square foot of homes sold in this area each month. Compare this to this listing's price per square foot to gauge whether the home is priced in line with recent sales.
Historicals for This Listing
Zestimate History ($/sqft)
Price History
| Date | Event | Price |
|---|---|---|
| 2026-04-22 | Listed for sale | $1,995,000 |
| 2020-09-15 | Sold | $639,000 |
| 2020-08-07 | Pending sale | $649,900 |
| 2020-07-28 | Listed for sale | $649,900 |
| 2020-07-18 | Pending sale | $649,900 |
| 2020-07-11 | Listed for sale | $649,900 |
| 2013-11-26 | Sold | $392,000 |
| 2013-06-25 | Price change | $392,000 |
| 2013-02-23 | Listed for sale | $399,500 |
 View on Zillow