
51 Freeman Avenue, Sandwich, MA, 02563
About This Home
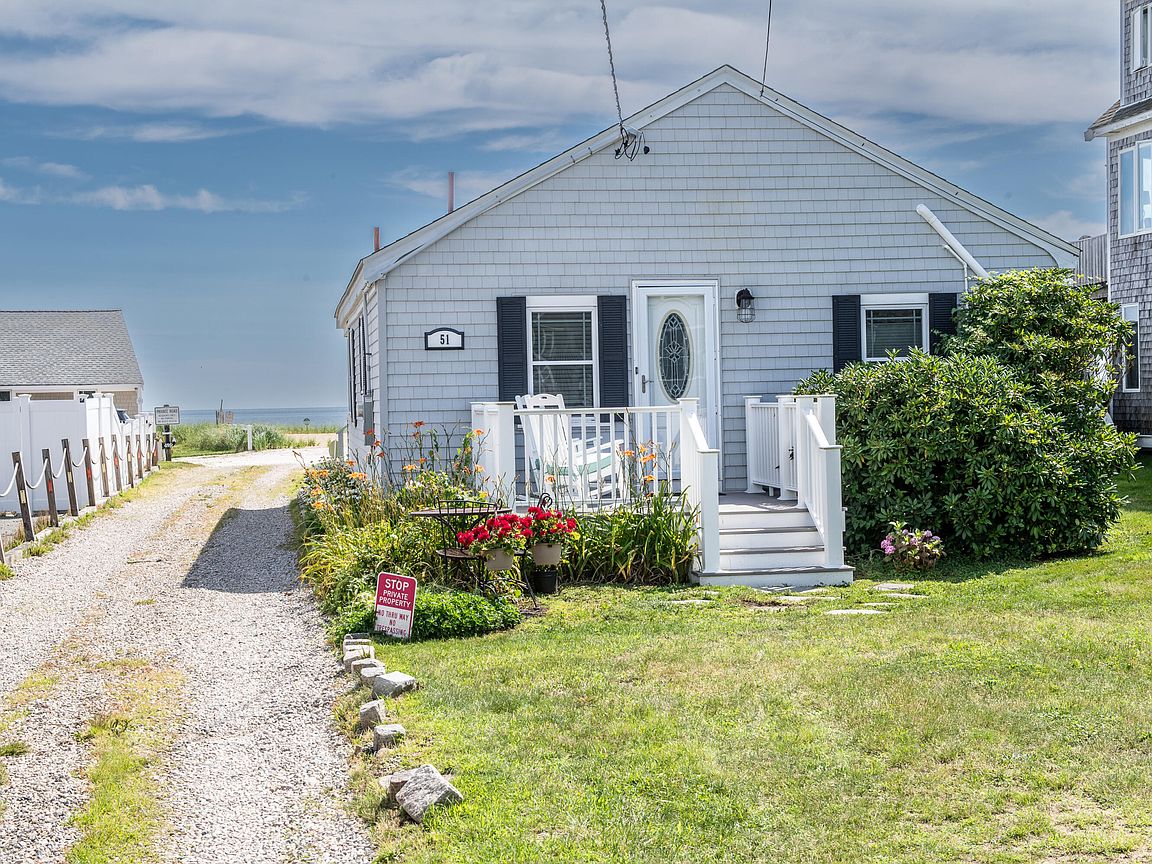
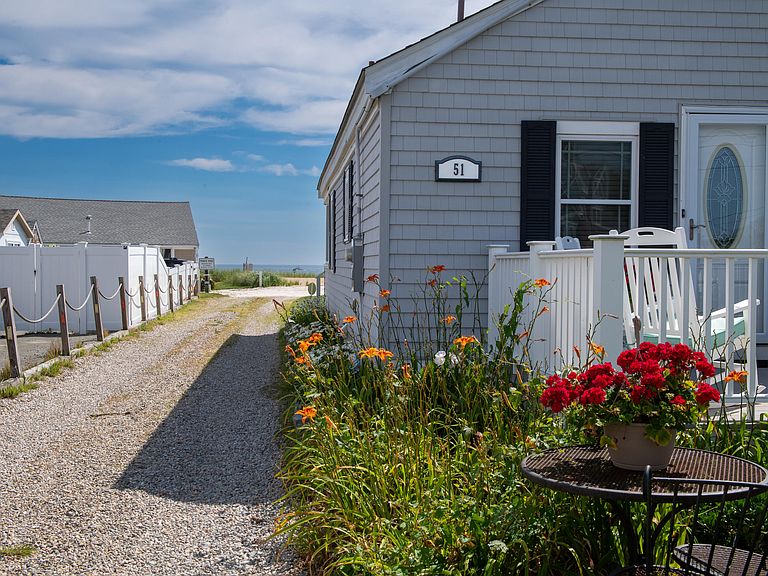
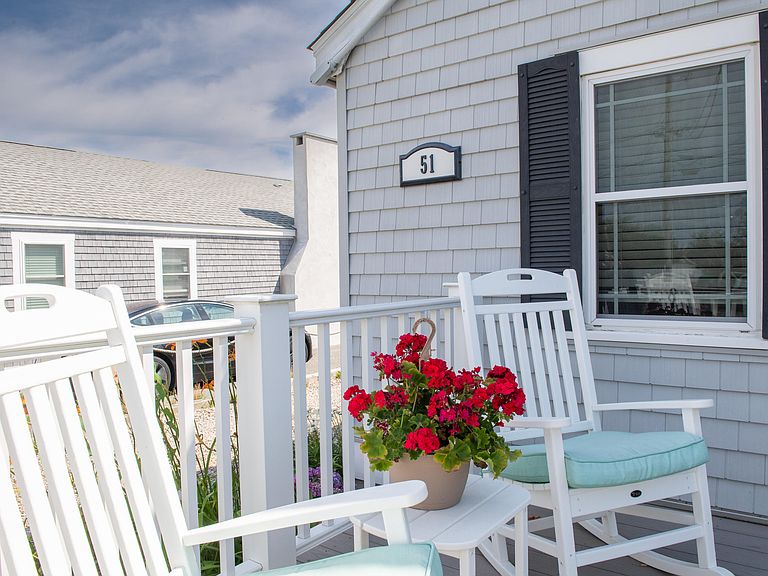
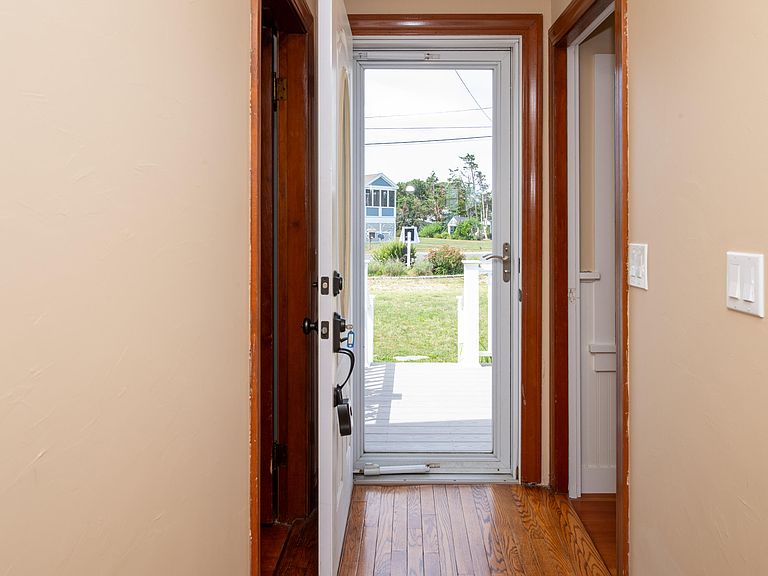
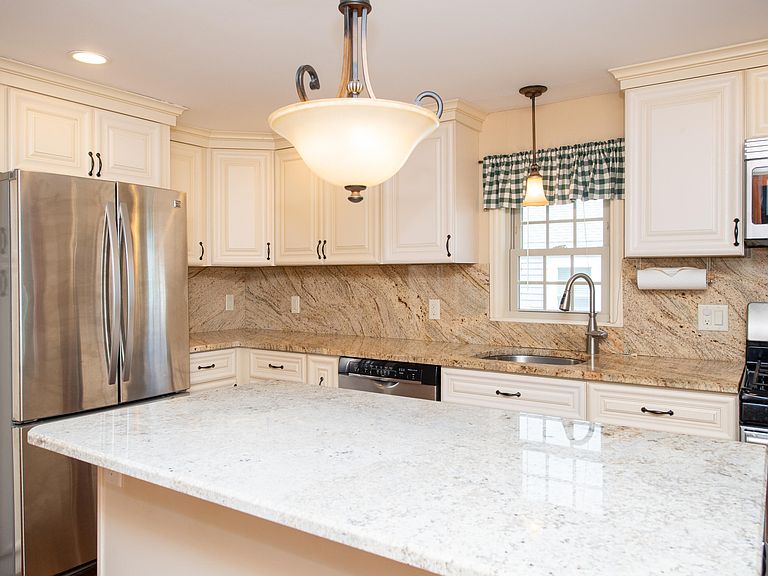
Imagine living just one house back from the water, where your everyday backdrop is the shifting colors of the bay and the sound of the ocean. This beautifully updated, turnkey 2-bedroom, 1-bath beachside cottage with deeded beach access in highly desirable Town Neck is ready for you to move right in. Spend your mornings with a cup of coffee on the rear deck watching playful seals in the surf, and your evenings winding down with gorgeous sunsets painting the sky over the bay. Step inside to gorgeous wood flooring that runs throughout. Large windows flood the space with natural light and keep those stunning water views front and center. Gather in the welcoming living area around the cozy gas fireplace, or curl up with a good book in the sunroom overlooking the bay.The contemporary kitchen makes for easy beach-day meal prep. With numerous updates inside and out, this home is entirely turnkey and ready for immediate enjoyment. MerAlso nearby - First Beach/Treehouse Brewery, Town Neck Beach, marina, dining, Historic Sandwich Village, Cape Cod Canal and scenic bike path. Roughly 3.5mi to Sagamore Bridge and an hour to Boston! Pack your bags and welcome to your own slice of paradise!
Getting Around
 Car-Dependent
 Very Limited Transit
 Somewhat Bikeable
Schools
Construction
Condition
- Property condition: Updated/Remodeled, Actual
- Year built: 1952
Materials
- Roof: Asphalt, Shingle
Type & Style
- Home type: SingleFamily
- Architectural style: Ranch
- Property subType: Single Family Residence
Interior
Appliances
- Appliances included: Cooktop,Refrigerator,Other,Microwave,Dishwasher,Electric Water Heater
Basement
- Basement: Crawl Space
Bedroom2
- Features: Bedroom 2, Closet
- Level: First
Bedrooms & Bathrooms
- Bedrooms: 2
- Bathrooms: 1
- Full bathrooms: 1
- Main level bathrooms: 1
Dining Room
- Features: Dining Room
- Level: First
Features
- Door features: Other,French Doors
- Flooring: Wood,Tile
- Number of fireplaces: 1
- Fireplace features: Gas
- Fireplace: Yes
Heating & Cooling
- Heating features: Has Heating (Unspecified Type)
- Cooling features: Central Air
Interior Area
- Total structure area: 768
- Total interior livable area: 768 sqft
Kitchen
- Features: Kitchen, Upgraded Cabinets, Kitchen Island
- Level: First
Living Room
- Features: Living Room
- Level: First
Master Bedroom
- Features: Closet
- Level: First
Property
Details
- Parcel number: SAND M:0094 B:0000 L:00900
- Zoning: R-1
- Special condition: None
Features
- Stories: 1
- Patio & porch: Deck,Porch
- Exterior features: None
- Has view: Yes
- Has water view: Yes
- Water view: Bay/Harbor
Lot
- Lot size: 6,969 sqft
- Features: Bike Path,School,Medical Facility,House of Worship,Near Golf Course,Shopping,Marina,In Town Location,Conservation Area,Level,North of 6A
Parking
- Total spaces: 5
- Parking features: Open
- Has uncovered spaces: Yes
Climate Risk is Financial Risk
Every home has a financial story beyond the listing price. Below, you’ll see the climate risks that could affect this property — and in Bills & Affordability, how those risks may influence repairs, insurance, utilities, and long-term value.
Biggest Threats for This Home
- Coastal Flooding

- Hurricane

- Lightning

- Tsunami

How This Home’s Risks Compare
FEMA Declared Disasters Across Massachusetts Counties
Understanding the Costs
Financial advisors generally recommend spending no more than 30% of your gross household income on housing costs. In practice, many households stretch to 35% or beyond — especially in high-cost markets.
Estimated Costs Today
| Monthly | Annual | |
|---|---|---|
| Mortgage | $4,545 | $54,540 |
| Home Insurance * | $349 | $4,188 |
| Property Taxes | $782 | $9,384 |
| Electricity | $354 | $4,259 |
| Total | $6,030 | $72,360 |
Income You'd Need if You Spent...
Massachusetts FAIR Plan Programs


How Costs Could Change Over Time
Climate risk is quickly impacting all of the major home ownership costs. Adjust the growth rates and percentage of income spent on housing below to see how your housing costs could change over the next 10 years — and what income you'd need to keep up.
Comparing Against the Market
Price Per Sq Ft
vs Other Active Listings
Avg $/sqft
vs Homes Sold Last Month
Median $/sqft
Current Market Trends
Median Price Per Square Foot
The median price per square foot of homes sold in this area each month. Compare this to this listing's price per square foot to gauge whether the home is priced in line with recent sales.
Historicals for This Listing
Zestimate History ($/sqft)
No zestimate history available
Price History
| Date | Event | Price |
|---|---|---|
| 2026-08-14 | Pending sale | $899,000 |
| 2026-07-21 | Listed for sale | $899,000 |
| 2018-12-14 | Sold | $515,000 |
| 2018-11-05 | Pending sale | $539,000 |
| 2018-09-02 | Price change | $539,000 |
| 2018-08-14 | Listed for sale | $550,000 |
| 2018-08-01 | Pending sale | $550,000 |
| 2018-06-20 | Listed for sale | $550,000 |
| 2015-07-27 | Listing removed | $1,150,000 |
| 2015-07-10 | Listed for sale | $1,150,000 |
| 2012-07-21 | Listing removed | $445,000 |
| 2012-06-21 | Listed for sale | $445,000 |
| 1995-08-31 | Sold | $104,000 |
 View on Zillow