


10 OLD COLONY Way, South Yarmouth, MA, 02664
About This Home
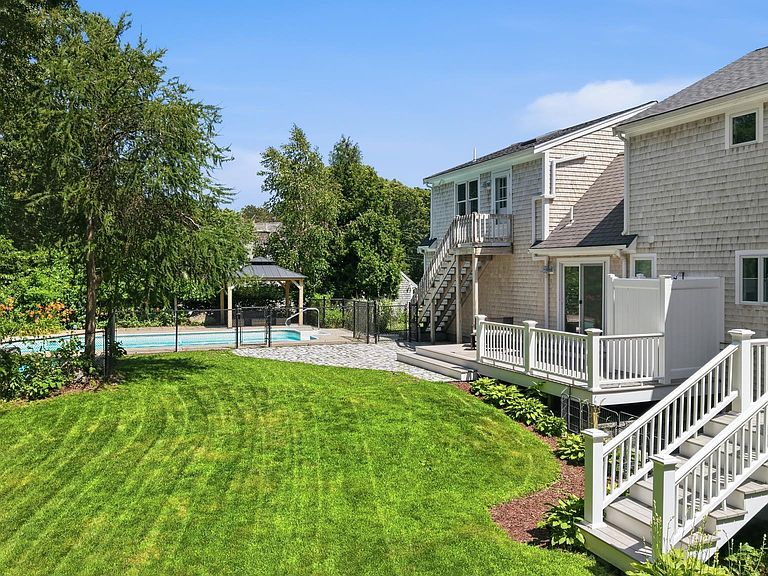
Sun-filled interiors feature thoughtfully designed gathering spaces, premium finishes, a chef's kitchen with high-end appliances, and a walk-out lower-level media room with wet bar. Tucked away in the historic Old King's Highway district, this rare, masterfully reimagined compound blends timeless Cape Cod character with refined contemporary design. Following an extensive 2025/2026 renovation, the turnkey property showcases exceptional craftsmanship and seamless indoor-outdoor living. Beautifully landscaped grounds and rolling green lawn with irrigation and flowering cherry trees and blooming hydrangeas. Sparkling 16 32 inground pool with gas-fired heat, creating a private setting for spa-like entertainment. Separate 1 bedroom apartment or accessory dwelling unit (ADU) over the two-car garage offers outstanding flexibility for guests, extended family, or potential rental opportunities (where permitted), complete with its own kitchen and bath. Ideally located between Dennis' Cape Cod Bay beaches and Yarmouth's Nantucket Sound shoreline, with six premier golf courses, Bass River kayaking, biking the Cape Cod Rail Trail, shopping and acclaimed waterfront dining nearby.
Getting Around
 Car-Dependent
 Very Limited Transit
 Somewhat Bikeable
Schools
Construction
Condition
- Property condition: Updated/Remodeled, Actual
- Year built: 1995
Materials
- Foundation: Concrete Perimeter,Poured
- Roof: Asphalt, Pitched
- Construction materials: Clapboard,Shingle Siding,See Remarks
Notable Dates
- Major remodel year: 2026
Type & Style
- Home type: SingleFamily
- Architectural style: Colonial
- Property subType: Single Family Residence
Interior
Appliances
- Appliances included: Dishwasher,Washer,Range Hood,Refrigerator,Electric Range,Electric Dryer
- Laundry features: Laundry Room,First Floor
Basement
- Has basement: Yes
- Basement: Finished,Interior Entry,Full
Bedroom2
- Features: Bedroom 2, Closet
- Level: Second
Bedroom3
- Features: Bedroom 3, Closet
- Level: Second
Bedroom4
- Features: Bedroom 4, Cathedral Ceiling(s), Private Full Bath
- Level: Second
Bedrooms & Bathrooms
- Bedrooms: 4
- Bathrooms: 4
- Full bathrooms: 3
- 1/2 bathrooms: 1
- Main level bathrooms: 1
Features
- Wet Bar,Recessed Lighting,Pantry,Mud Room,Linen Closet
- Door features: Other
- Window features: Skylight(s)
- Flooring: Hardwood,Tile,Other
- Number of fireplaces: 1
- Fireplace: Yes
Heating
- Heating features: Hot Water
Interior Area
- Total structure area: 3,072
- Total interior livable area: 3,072 sqft
Kitchen
- Features: Recessed Lighting, Breakfast Bar, Pantry
Living Room
- Features: Living Room
Master Bathroom
- Features: Shared Full Bath
Master Bedroom
- Features: Walk-In Closet(s)
- Level: Second
Property
Details
- Parcel number: YARM M:0118 B:0025 L:0000
- Zoning: 1010
- Special condition: Broker-Agent/Owner
Features
- Stories: 2
- Private pool: Yes
- Pool features: Heated,Vinyl,In Ground
- Patio & porch: Deck,Patio
- Exterior features: Outdoor Shower
- Fencing: Fenced, Partial
- Frontage length: 130.00
Lot
- Lot size: 0.37 Acres
- Features: Conservation Area,Near Golf Course,Cape Cod Rail Trail,Shopping,Public Tennis,In Town Location
- Lot size dimensions: 125 x 130
Parking
- Total spaces: 6
- Parking features: Garage - Attached,Open
- Has garage: Yes
- Attached garage spaces: 2
- Covered spaces: 2
- Has uncovered spaces: Yes
Climate Risk is Financial Risk
Every home has a financial story beyond the listing price. Below, you’ll see the climate risks that could affect this property — and in Bills & Affordability, how those risks may influence repairs, insurance, utilities, and long-term value.
Biggest Threats for This Home
- Coastal Flooding

- Hurricane

- Inland Flooding

- Lightning

- Tsunami

How This Home’s Risks Compare
FEMA Declared Disasters Across Massachusetts Counties
Understanding the Costs
Financial advisors generally recommend spending no more than 30% of your gross household income on housing costs. In practice, many households stretch to 35% or beyond — especially in high-cost markets.
Estimated Costs Today
| Monthly | Annual | |
|---|---|---|
| Mortgage | $6,573 | $78,876 |
| Home Insurance * | $771 | $9,252 |
| Property Taxes | $753 | $9,036 |
| Electricity | $605 | $7,269 |
| Total | $8,702 | $104,424 |
Income You'd Need if You Spent...
Massachusetts FAIR Plan Programs



How Costs Could Change Over Time
Climate risk is quickly impacting all of the major home ownership costs. Adjust the growth rates and percentage of income spent on housing below to see how your housing costs could change over the next 10 years — and what income you'd need to keep up.
Comparing Against the Market
Price Per Sq Ft
vs Other Active Listings
Avg $/sqft
vs Homes Sold Last Month
Median $/sqft
Current Market Trends
Median Price Per Square Foot
The median price per square foot of homes sold in this area each month. Compare this to this listing's price per square foot to gauge whether the home is priced in line with recent sales.
Historicals for This Listing
Zestimate History ($/sqft)
No zestimate history available
Price History
| Date | Event | Price |
|---|---|---|
| 2026-08-07 | Pending sale | $1,299,900 |
| 2026-07-21 | Price change | $1,299,900 |
| 2026-07-14 | Listed for sale | $1,299,999 |
| 2026-07-13 | Listing removed | $1,327,650 |
| 2026-07-01 | Price change | $1,327,650 |
| 2026-06-10 | Price change | $1,350,000 |
| 2026-05-28 | Listed for sale | $1,450,000 |
| 2021-01-30 | Listing removed | -- |
| 2016-03-08 | Listing removed | $5,000,000 |
| 2016-03-06 | Listed for sale | $5,000,000 |
| 1998-11-16 | Sold | $182,500 |
| 1998-01-05 | Sold | $150,000 |
| 1994-12-09 | Sold | $39,000 |
For Sale by Agent
 View on Zillow