


497 Holmes Rd, Pittsfield, MA, 01201
About This Home
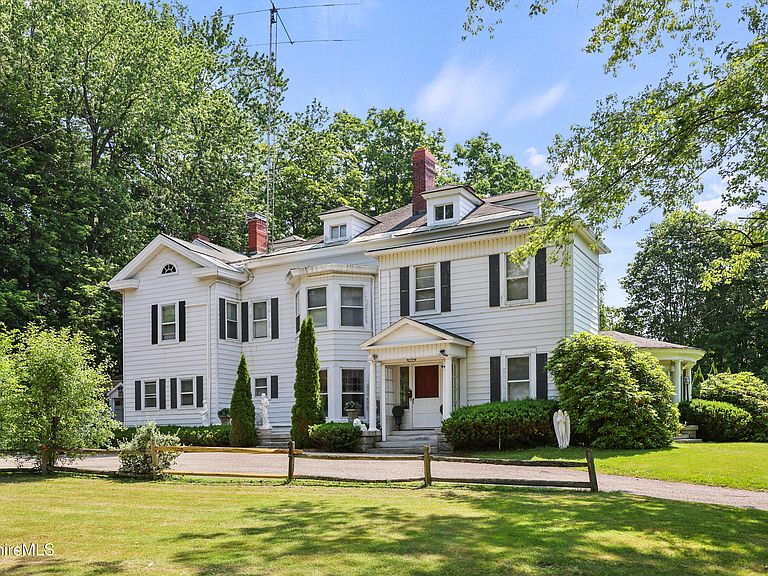
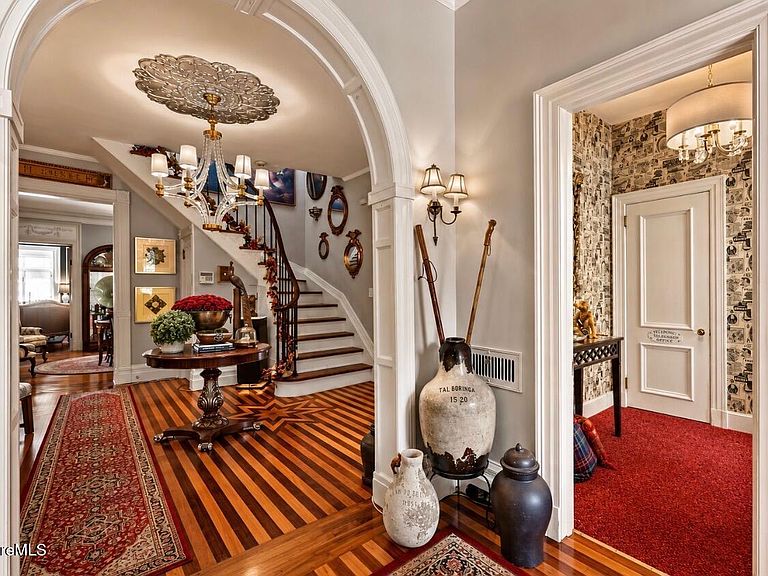
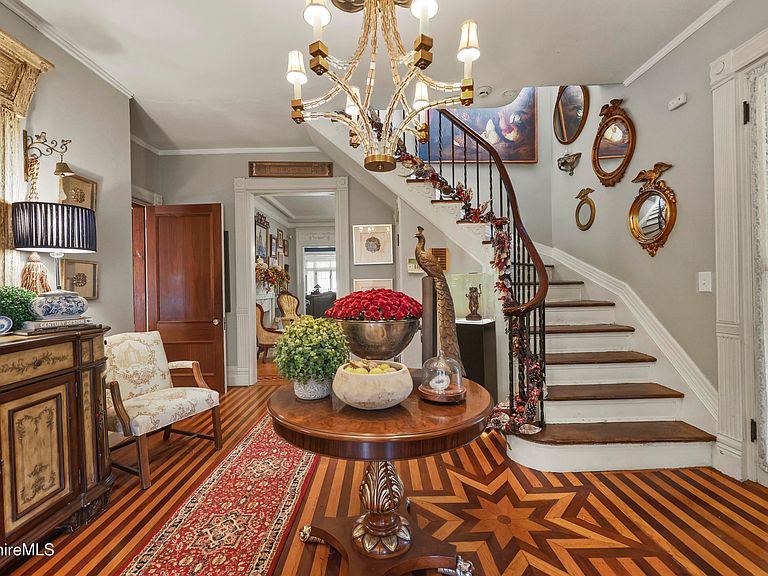
A Landmark Berkshire Estate of Extraordinary Provenance. Set on 15 private acres in the heart of the Berkshires, a rare American legacy estate commissioned in 1847 as the summer residence of renowned physician, poet, & author Oliver Wendell Holmes Sr. Two centuries later, this extraordinary property remains a testament to architectural elegance, literary heritage, & timeless craftsmanship. The offering preserves original hardwood floors, intricate millwork, & the grandeur of a distinguished era. Its storied halls welcomed literary icons including Longfellow, Melville, & Hawthorne. Surrounded by exceptional privacy, Holmesdale is more than a residence, it is an irreplaceable American landmark and a rare opportunity to become the next steward of Berkshire history. An Iconic Berkshire Legacy There are homes of distinction--and then there are estates that become part of America's story. Gracefully set amidst approximately 15 private acres in the heart of the Berkshires, Holmesdale is one of New England's most remarkable private residences. Commissioned in 1847 as the summer home of Oliver Wendell Holmes Sr., this extraordinary estate has stood for nearly two centuries as a testament to architectural elegance, intellectual history, and timeless craftsmanship. Beyond its stately façade lies approximately 6,761 square feet not including third floor or basement rooms bring your total square footage of over 11,000 square feet of beautifully preserved living space, where grand proportions, soaring ceilings, original hardwood floors, intricate millwork, and 7 fireplaces evoke the refinement of a bygone era. Mansion offering 8 bedrooms, 5 full baths, and 1 half bath, Holmesdale has been thoughtfully restored to honor its historic integrity while incorporating the conveniences expected of today's finest luxury residences. The heart of the home is a chef's kitchen that masterfully blends historic character with modern performance, featuring a 48-inch Viking gas range, dual Sub-Zero refrigeration systems, expansive granite countertops, beautifully preserved original 19th-century hardwood cabinetry, and an adjoining scullery complete with a built-in espresso machine and microwave. Additional estate amenities include a richly appointed billiards room, wine cellar, original provisions cave, river access and third-floor staffs' quarters offering six additional bedrooms a rare architectural feature that reflects the estate's extraordinary history. Every room reflects a remarkable legacy where history was not merely remembered it was created. Outside, the estate unfolds into a private sanctuary of exceptional beauty. Mature specimen trees frame sweeping lawns, while curated outdoor spaces invite both grand entertaining and quiet reflection. Adding to the property's versatility is an impeccably appointed guest cottage featuring a fireplace, original hardwood flooring, spiral staircase, luxury kitchen, climate-control system, and sophisticated accommodations ideally suited for extended family, guests, or executive retreats. Estate Amenities Include: Approximately 15 private acres 6,761± square feet (not including partially finished staff quarters & wine cellar) 8 Bedrooms 5 Full Bathrooms 1 Half Bathroom 7 Fireplaces (music room FP is decorative) additional fireplace in guest house Library windows are original Tiffany stained glass from 1847 Chef's kitchen with 48" all gas Viking range Dual Sub-Zero refrigeration systems Granite countertops Whole house generator Original 19th-century quater-saun oak cabinetry Original wallpaper in Dinning Room Scullery with built-in espresso machine & microwave Billiards room Historic provisions cave Third-floor staff's quarters with six additional bedrooms and plumbed for additional bathroom Heated saltwater pool with new liner and heater 2019 Private tennis court Reflecting pond Meditation pergola Screened gazebo Luxury guest cottage Original architectural details throughout including Mahogany Doors with mortise locks, cut crystal door knobs, fully operational skeleton keys Exquisite Italian plaster craft Professionally monitored, home security/fire system (equipment owned) Perfectly positioned in the cultural heart of the Berkshires, Holmesdale is moments from world-renowned music, theater, fine dining, museums, outdoor recreation, and year-round cultural events, while maintaining the serenity and exclusivity expected of an estate of this caliber. Holmesdale is not simply a residence--it is an opportunity to become the next steward of an irreplaceable American landmark. Estates possessing this combination of provenance, architectural significance, modern luxury, privacy, and lifestyle are exceedingly rare. They are not merely purchased--they are entrusted to the next generation. Holmesdale is more than an estate. It is one of New England's enduring treasures--a residence where history, architectural distinction, and modern luxury unite to create a legacy unlike any other. Rare opportunities inspire extraordinary possibilities. Bring your vision, embrace the potential, and make this remarkable property the foundation of your next chapter. Realtors may contact the listing broker for access to the Holmesdale historical website and complete property presentation.
Getting Around
 Car-Dependent
 No Nearby Transit
 Somewhat Bikeable
Schools
Construction
Condition
- Year built: 1847
Materials
- Roof: Asphalt Shingles,Membrane
Type & Style
- Home type: SingleFamily
- Architectural style: Colonial
- Property subType: Single Family Residence
Interior
Appliances
- Appliances included: Refrigerator,Trash Compactor,ENERGY STAR Qualified Dishwasher,ENERGY STAR Qualified Dryer,Energy Star Rated Stove/Oven,ENERGY STAR Qualified Washer
Basement
- Has basement: Yes
- Basement: Unfinished,Radon Remed Sys,Partially Finished,Concrete,Bulk head
Bedrooms & Bathrooms
- Bedrooms: 8
- Bathrooms: 6
- Full bathrooms: 5
- 1/2 bathrooms: 1
Features
- Cedar Closet(s),Granite Counters,Inlaw/Guest Qtrs,Marble Counter,Radon Mitigation System,Sun Room,Walk-In Closet(s)
- Window features: Bay/Bow Window
- Flooring: Brick,Ceramic Tile,Wood
- Fireplace: Yes
Heating
- Heating features: Nat Gas,Electric,Fireplace(s)
Interior Area
- Total structure area: 6,761
- Total interior livable area: 6,761 sqft
Property
Accessibility
- Accessibility features: Accessible Bedroom,Accessible Full Bath
Details
- Parcel number: PITT M:J05 B:0002 L:004
- Zoning description: Residential
- Other equipment: Backup Generator
Features
- Private pool: Yes
- Pool features: In Ground
- Patio & porch: Porch,Patio
- Exterior features: Tennis Court(s),Lighting,Privacy,Curbside Recycling,Deciduous Shade Trees,Mature Landscaping,Landscaped
- Has spa: Yes
- Spa features: Indoor Hot Tub
- Fencing: Partial
- Has view: Yes
- View description: Water,Seasonal,Scenic,Hill/Mountain,Distant,River
- Has water view: Yes
- Water view: Water,River
- Waterfront features: River Access,River
Lot
- Lot size: 15.02 Acres
- Features: Wooded,Adj to Protected Ld
Parking
- Parking features: Off Street,Paved Drive
Climate Risk is Financial Risk
Every home has a financial story beyond the listing price. Below, you’ll see the climate risks that could affect this property — and in Bills & Affordability, how those risks may influence repairs, insurance, utilities, and long-term value.
Biggest Threats for This Home
- Inland Flooding

- Cold Wave

- Ice Storm

- Lightning

- Strong Wind

- Winter Weather

How This Home’s Risks Compare
FEMA Declared Disasters Across Massachusetts Counties
Understanding the Costs
Financial advisors generally recommend spending no more than 30% of your gross household income on housing costs. In practice, many households stretch to 35% or beyond — especially in high-cost markets.
Estimated Costs Today
| Monthly | Annual | |
|---|---|---|
| Mortgage | $14,158 | $169,896 |
| Home Insurance * | $1,310 | $15,720 |
| Property Taxes | $4,239 | $50,868 |
| Electricity | $1,333 | $15,998 |
| Total | $21,040 | $252,480 |
Income You'd Need if You Spent...
Massachusetts FAIR Plan Programs


How Costs Could Change Over Time
Climate risk is quickly impacting all of the major home ownership costs. Adjust the growth rates and percentage of income spent on housing below to see how your housing costs could change over the next 10 years — and what income you'd need to keep up.
Comparing Against the Market
Price Per Sq Ft
vs Other Active Listings
Avg $/sqft
vs Homes Sold Last Month
Median $/sqft
Current Market Trends
Median Price Per Square Foot
The median price per square foot of homes sold in this area each month. Compare this to this listing's price per square foot to gauge whether the home is priced in line with recent sales.
Historicals for This Listing
Zestimate History ($/sqft)
Price History
| Date | Event | Price |
|---|---|---|
| 2026-08-03 | Listed for sale | $2,800,000 |
| 2016-08-08 | Sold | $375,000 |
| 2016-07-29 | Pending sale | $399,000 |
| 2016-07-22 | Listed for sale | $399,000 |
| 2016-07-18 | Pending sale | $399,000 |
| 2016-05-27 | Price change | $399,000 |
| 2016-04-17 | Listed for sale | $425,000 |
| 2016-03-15 | Pending sale | $425,000 |
| 2016-01-05 | Listed for sale | $425,000 |
| 2016-01-01 | Pending sale | $425,000 |
| 2015-11-30 | Listed for sale | $425,000 |
| 2015-11-23 | Pending sale | $425,000 |
| 2015-11-13 | Price change | $425,000 |
| 2014-08-22 | Price change | $599,900 |
| 2014-04-22 | Price change | $689,900 |
| 2013-06-07 | Price change | $754,900 |
| 2012-01-19 | Price change | $950,000 |
| 2012-01-18 | Listed for sale | $1,200,000 |
| 2011-10-18 | Listing removed | $1,200,000 |
| 2011-06-09 | Price change | $1,200,000 |
| 2010-01-13 | Listed for sale | $1,650,000 |
For Sale by Agent
 View on Zillow