
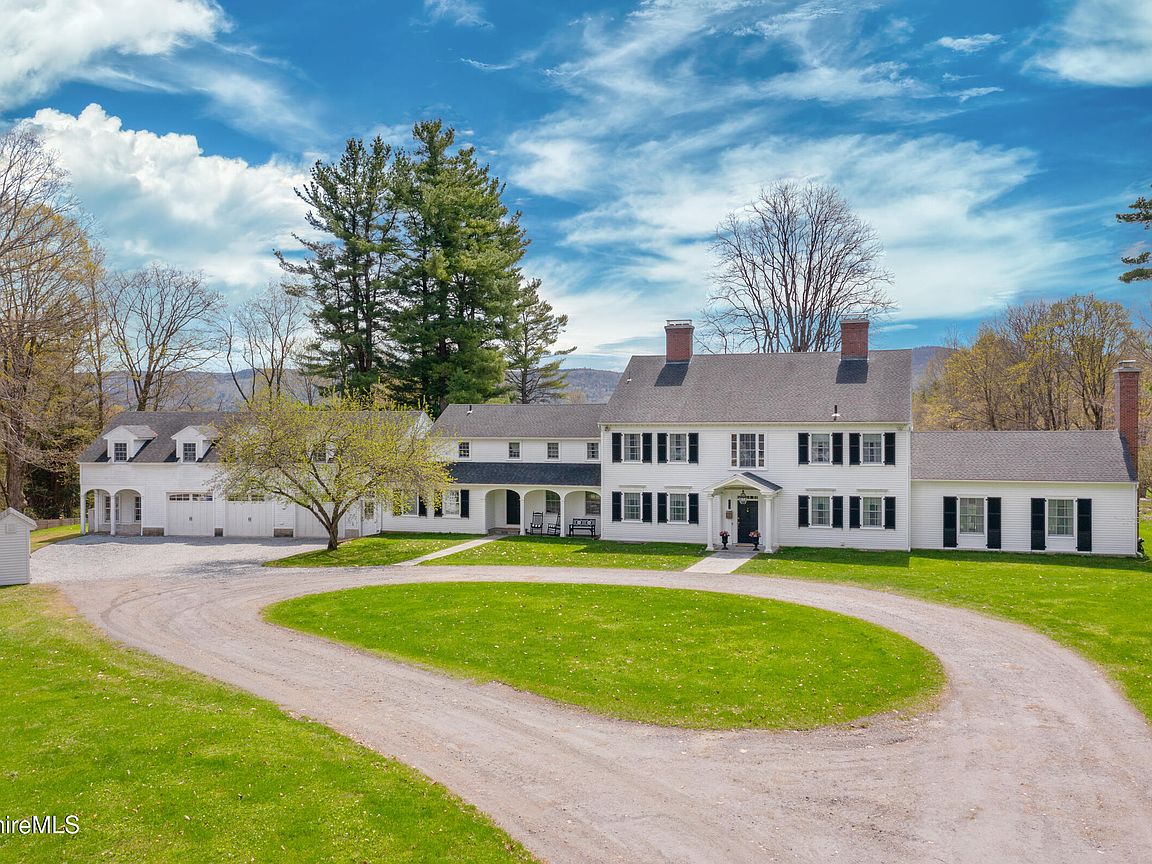


500 Williams St, Pittsfield, MA, 01201
About This Home
Own a Living Masterpiece. Meticulously curated by the current stewards since 2006. This Colonial Revival offers rare fusion of 18th-century authenticity and cutting-edge modern comfort. Designed for both grand-scale entertaining and intimate family life, this c1930, 7,894 sq. ft., Colonial Revival offers 6-bdrms & 4.5-baths. The interior is a treasure of artisan craftsmanship from the formal dining room with its magnificent shell-carved cove, to original cabinetry with rare wood inlays, hand-carved bookshelves, a classic butler's pantry, multiple stately fireplaces anchor the formal living spaces. Enjoy panoramic views and privacy from the grand porch overlooking 4 pristine acres. a state-of-the-art kitchen featuring Wolf and Sub-Zero, and no expense spared Geo-Thermal heating/cooling. Gracefully sited on pastoral grounds with distant mountain views, this circa-1930 Colonial Revival estate represents the elegance and cultural legacy of the Berkshires' celebrated country-house era. Attributed to prominent Pittsfield architect Joseph McArthur Vance, the residence was conceived as a refined summer retreat for a prosperous owner from a prominent Boston family who made the Berkshires their seasonal sanctuary in the early twentieth century. During the height of the Tanglewood years, the home was part of the region's vibrant artistic and social life, welcoming members of the Boston Symphony Orchestra and distinguished conductors Pierre Monteux and Charles Munch. The residence was also said to have hosted renowned Americana collector Henry Francis du Pont, who admired the home's collection of early American decorative arts. Blending architectural pedigree, cultural heritage, and the quiet beauty of its rural setting just minutes from Lenox, the estate stands today as a rare surviving example of the gracious Berkshire summer tradition--where music, art, and landscape converged in an atmosphere of timeless sophistication.
Getting Around
 Car-Dependent
 Minimal Transit
 Somewhat Bikeable
Schools
Construction
Condition
- Year built: 1930
Materials
- Roof: Asphalt Shingles
Type & Style
- Home type: SingleFamily
- Architectural style: Colonial
- Property subType: Single Family Residence
Interior
Appliances
- Appliances included: Dishwasher,Dryer,Microwave,Range,Range Hood,Refrigerator,Washer
Basement
- Has basement: Yes
- Basement: Partially Finished,Concrete
Bedroom
- Level: Second
Bedroom1
- Level: First
Bedroom2
- Level: Second
Bedroom3
- Level: Second
Bedroom4
- Level: Second
Bedrooms & Bathrooms
- Bedrooms: 6
- Bathrooms: 5
- Full bathrooms: 4
- 1/2 bathrooms: 1
Bonus Room
- Level: Second
Bonus Room
- Level: Lower
Dining Room
- Level: First
Features
- Granite Counters,High Speed Wiring,Interior Balcony,Walk-In Closet(s)
- Flooring: Ceramic Tile,Wood
- Fireplace: Yes
Foyer
- Level: First
Half Bathroom
- Level: First
Heating
- Heating features: Nat Gas,Geothermal,Forced Air,Fireplace(s)
Interior Area
- Total structure area: 7,894
- Total interior livable area: 7,894 sqft
Kitchen
- Level: First
Library
- Level: First
Living Room
- Level: First
Master Bathroom
- Level: Second
Master Bedroom
- Level: Second
Mud Room
- Level: First
Property
Accessibility
- Accessibility features: Accessible Bedroom,1st Flr Half Bath
Details
- Parcel number: PITT M:K07 B:0002 L:401
- Zoning description: Residential
- Other equipment: Backup Generator
Features
- Patio & porch: Porch,Patio
- Exterior features: Privacy,Curbside Recycling,Public Transportation within 1/2 Mile,Deciduous Shade Trees,Bus-School,Mature Landscaping,Landscaped
- Has view: Yes
- View description: Seasonal,Scenic,Pasture,Hill/Mountain,Distant
Lot
- Lot size: 4.12 Acres
- Lot size dimensions: 423 x 560
Parking
- Total spaces: 4
- Parking features: Garaged & Off-Street
- Has garage: Yes
- Attached garage spaces: 4
- Covered spaces: 4
Climate Risk is Financial Risk
Every home has a financial story beyond the listing price. Below, you’ll see the climate risks that could affect this property — and in Bills & Affordability, how those risks may influence repairs, insurance, utilities, and long-term value.
Biggest Threats for This Home
- Inland Flooding

- Cold Wave

- Ice Storm

- Lightning

- Strong Wind

- Winter Weather

How This Home’s Risks Compare
FEMA Declared Disasters Across Massachusetts Counties
Understanding the Costs
Financial advisors generally recommend spending no more than 30% of your gross household income on housing costs. In practice, many households stretch to 35% or beyond — especially in high-cost markets.
Estimated Costs Today
| Monthly | Annual | |
|---|---|---|
| Mortgage | $8,848 | $106,176 |
| Home Insurance * | $818 | $9,816 |
| Property Taxes | $2,621 | $31,452 |
| Electricity | $1,556 | $18,679 |
| Total | $13,843 | $166,116 |
Income You'd Need if You Spent...
Massachusetts FAIR Plan Programs


How Costs Could Change Over Time
Climate risk is quickly impacting all of the major home ownership costs. Adjust the growth rates and percentage of income spent on housing below to see how your housing costs could change over the next 10 years — and what income you'd need to keep up.
Comparing Against the Market
Price Per Sq Ft
vs Other Active Listings
Avg $/sqft
vs Homes Sold Last Month
Median $/sqft
Current Market Trends
Median Price Per Square Foot
The median price per square foot of homes sold in this area each month. Compare this to this listing's price per square foot to gauge whether the home is priced in line with recent sales.
Historicals for This Listing
Zestimate History ($/sqft)
Price History
| Date | Event | Price |
|---|---|---|
| 2026-03-04 | Listed for sale | $2,390,000 |
| 2006-06-30 | Sold | $740,000 |
For Sale by Agent
 View on Zillow