



30 Kratz Ave, Attleboro, MA, 02703
About This Home
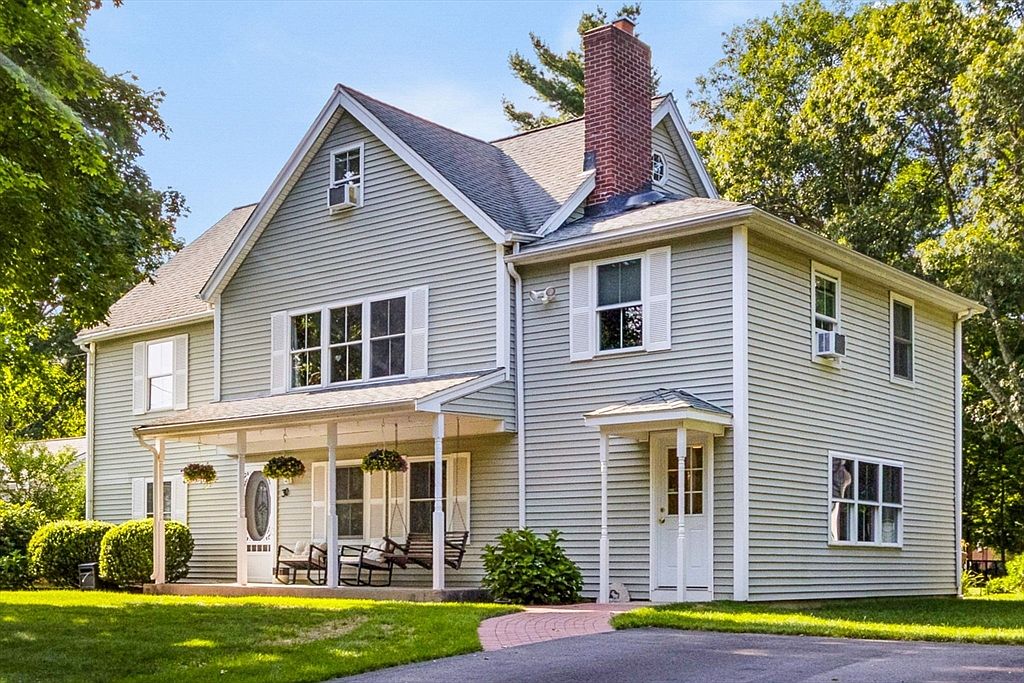
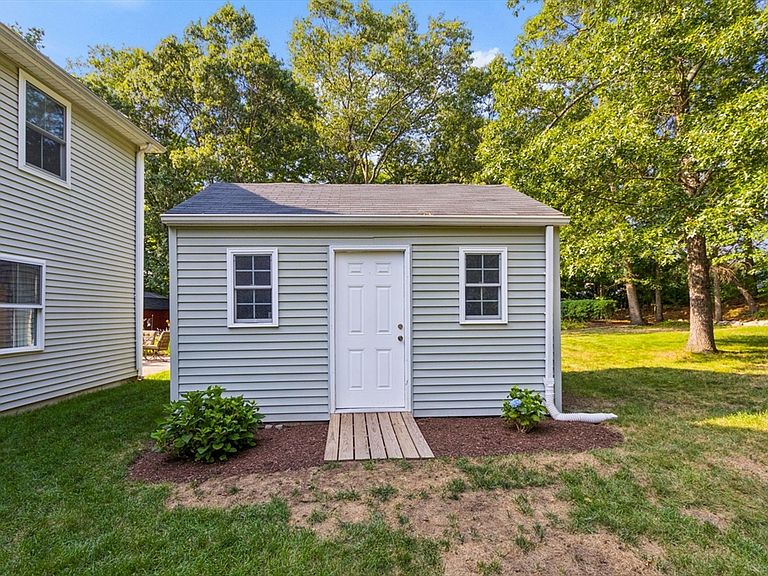
Welcome home! Set on a sprawling, private triple lot bordered by mature trees, on a dead end street,30 Kratz Ave is a 2,655-square-foot colonial that pairs classic New England curb appeal with a smartly updated interior. A front covered porch manicured landscaping and double driveways set an inviting tone from the moment you arrive.Inside, the main level is designed for both quiet nights and lively gatherings: a living room and family room each offer distinct character, with the family room's mantle and built-ins serving as a natural focal point. The kitchen, renovated in 2021, is finished with stainless steel appliances and clean, functional counter space, opening to a dining room with direct patio access for effortless indoor-outdoor flow. A well-placed first-floor bedroom, full bath, and utility room complete this level.The second floor delivers a true owner's retreat: a primary suite with double vanity, whirlpool jacuzzi, and separate shower, complemented by three additional bedrooms, a 2025-renovated full bath with designer finishes, and a dedicated laundry room. A finished third-floor bonus room — bright, expansive, and ideal as a media room, studio,playroom or guest quarters — adds a rare bonus to the home's already generous footprint, with attic storage just beyond.Outdoors, the private, park-like grounds include a paver patio, a fire pit gathering area, garden space, and three storage sheds. With updated flooring throughout and a thoughtful renovation history spanning the kitchen, bathrooms, and living spaces, this home delivers turnkey elegance on one of the area's most private lots.2nd & 3rd Floors above main level added in 2003, right side addition added in 2010. No showings until open house 8/2 12:00-1:30
Getting Around
 Car-Dependent
 Minimal Transit
 Somewhat Bikeable
Schools
Construction
Condition
- Year built: 1959
Materials
- Foundation: Slab
- Roof: Shingle
- Construction materials: Frame
Type & Style
- Home type: SingleFamily
- Architectural style: Colonial
- Property subType: Single Family Residence
Interior
Appliances
- Appliances included: Electric Water Heater,Microwave,ENERGY STAR Qualified Refrigerator,ENERGY STAR Qualified Dryer,ENERGY STAR Qualified Dishwasher,ENERGY STAR Qualified Washer,Range
- Laundry features: Flooring - Vinyl,Electric Dryer Hookup,Washer Hookup,Lighting - Overhead,Second Floor
Bathroom1
- Features: Bathroom - Full, Bathroom - Tiled With Shower Stall, Flooring - Stone/Ceramic Tile
- Level: Main,First
- Area: 37.1875
Bathroom2
- Features: Bathroom - Full, Bathroom - Tiled With Tub, Flooring - Stone/Ceramic Tile, Remodeled
- Level: Second
- Area: 59.125
Bathroom3
- Features: Bathroom - Full, Bathroom - Tiled With Shower Stall, Flooring - Stone/Ceramic Tile, Jacuzzi / Whirlpool Soaking Tub, Double Vanity, Beadboard
- Level: Second
- Area: 76.555555555
Bedroom2
- Features: Closet, Flooring - Engineered Hardwood
- Level: Main,First
- Area: 103.111111111
Bedroom3
- Features: Ceiling Fan(s), Closet - Double, Flooring - Engineered Hardwood
- Level: Second
- Area: 174.25
Bedroom4
- Features: Ceiling Fan(s), Walk-In Closet(s), Closet - Double, Flooring - Engineered Hardwood
- Level: Second
- Area: 224.583333333
Bedroom5
- Features: Closet, Flooring - Engineered Hardwood
- Level: Second
- Area: 95.583333333
Bedrooms & Bathrooms
- Bedrooms: 5
- Bathrooms: 3
- Full bathrooms: 3
- Main level bathrooms: 1
- Main level bedrooms: 1
Dining Room
- Features: Ceiling Fan(s), Closet, Window(s) - Bay/Bow/Box, Chair Rail, Recessed Lighting, Slider, Flooring - Engineered Hardwood
- Level: First
- Area: 270.791666666
Family Room
- Features: Flooring - Engineered Hardwood
- Level: First
- Area: 280
Features
- Bathroom - With Shower Stall,Walk-up Attic
- Flooring: Tile,Vinyl,Carpet,Engineered Hardwood
- Finished area above ground: 2,655
Heating & Cooling
- Heating features: Forced Air,Oil
- Cooling features: None
Interior Area
- Total structure area: 2,655
- Total interior livable area: 2,655 sqft
Kitchen
- Features: Flooring - Vinyl, Pantry, Cabinets - Upgraded, Recessed Lighting, Stainless Steel Appliances, Beadboard, Crown Molding
- Level: First
- Area: 147.555555555
Living Room
- Features: Flooring - Engineered Hardwood
- Level: First
- Area: 183.333333333
Master Bathroom
- Features: Yes
Master Bedroom
- Features: Bathroom - Full, Bathroom - Double Vanity/Sink, Ceiling Fan(s), Window(s) - Bay/Bow/Box, Flooring - Engineered Hardwood
- Level: Second
- Area: 210.680555555
Property
Details
- Parcel number: 2762739
- Zoning: R1
Features
- Patio & porch: Porch,Patio
- Exterior features: Porch,Patio,Rain Gutters,Storage,Garden
Lot
- Lot size: 0.50 Acres
- Features: Wooded
Parking
- Total spaces: 6
- Parking features: Off Street,Driveway,Paved
- Has uncovered spaces: Yes
- Uncovered spaces: 6
Climate Risk is Financial Risk
Every home has a financial story beyond the listing price. Below, you’ll see the climate risks that could affect this property — and in Bills & Affordability, how those risks may influence repairs, insurance, utilities, and long-term value.
Biggest Threats for This Home
- Tsunami

How This Home’s Risks Compare
FEMA Declared Disasters Across Massachusetts Counties
Understanding the Costs
Financial advisors generally recommend spending no more than 30% of your gross household income on housing costs. In practice, many households stretch to 35% or beyond — especially in high-cost markets.
Estimated Costs Today
| Monthly | Annual | |
|---|---|---|
| Mortgage | $3,741 | $44,892 |
| Home Insurance * | $274 | $3,288 |
| Property Taxes | $773 | $9,276 |
| Electricity | $523 | $6,282 |
| Total | $5,311 | $63,732 |
Income You'd Need if You Spent...
Massachusetts FAIR Plan Programs



How Costs Could Change Over Time
Climate risk is quickly impacting all of the major home ownership costs. Adjust the growth rates and percentage of income spent on housing below to see how your housing costs could change over the next 10 years — and what income you'd need to keep up.
Comparing Against the Market
Price Per Sq Ft
vs Other Active Listings
Avg $/sqft
vs Homes Sold Last Month
Median $/sqft
Current Market Trends
Median Price Per Square Foot
The median price per square foot of homes sold in this area each month. Compare this to this listing's price per square foot to gauge whether the home is priced in line with recent sales.
Historicals for This Listing
Zestimate History ($/sqft)
Price History
| Date | Event | Price |
|---|---|---|
| 2026-07-30 | Listed for sale | $740,000 |
| 2003-10-24 | Sold | $332,900 |
| 1998-06-01 | Sold | $104,000 |
| 1991-12-23 | Sold | $98,000 |
 View on Zillow