



14 Olde Berry Rd, Andover, MA, 01810
About This Home
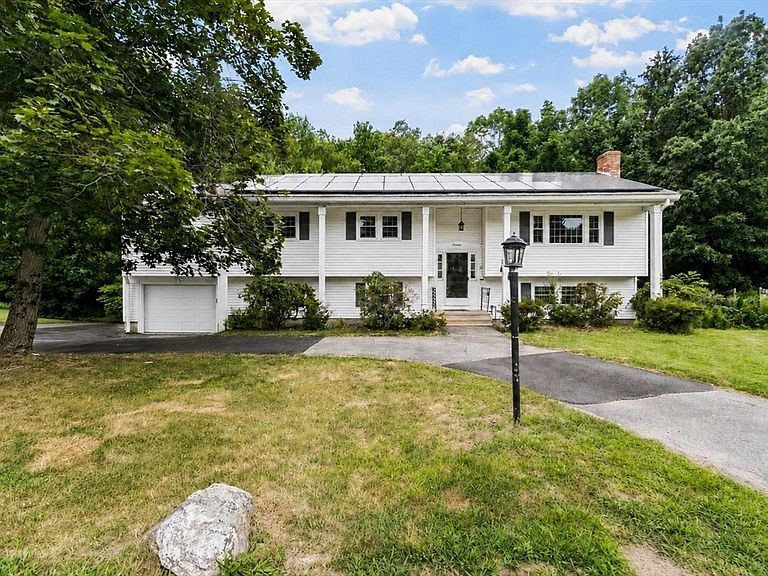
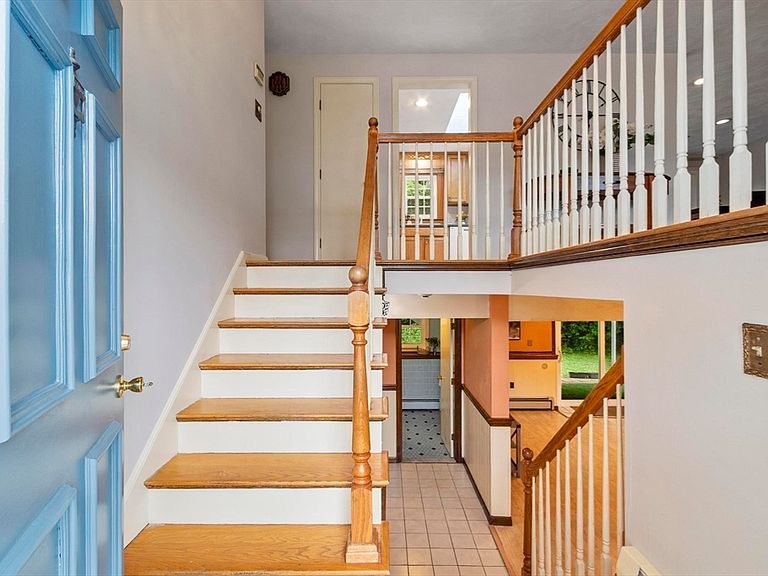
Beautiful oversized split-level home ideally situated in a desirable cul-de-sac neighborhood in Andover, just minutes from vibrant downtown amenities. Offering approximately 2,716 square feet of thoughtfully designed living space, this home combines comfort, versatility, and privacy in a prime location.The main level features three bedrooms and three full bathrooms, including two generously sized bedrooms that can comfortably accommodate king-sized beds. The layout is both functional and inviting, ideal for everyday living as well as entertaining. A standout feature of the home is the sunroom, providing enjoyment and additional living space while overlooking a beautifully landscaped, private backyard - perfect for relaxation, gatherings, or quiet outdoor enjoyment.The finished lower level adds tremendous value with a spacious family room featuring walkout access to the yard, creating a seamless indoor-outdoor flow. This level also includes two additional rooms that offer flexibility for a home office, gym, guest accommodations, or hobby space, along with a full bathroom for added convenience—ideal for extended living or multi-generational needs.Additional highlights include a one-car attached garage, ample storage, and well-proportioned living areas on both levels. solar panels and new windows throughout done two years ago.The home is located in a picturesque neighborhood known for its charm and convenience, with easy access to major highways, making commuting a breeze. Enjoy being close to downtown Andover’s shops, restaurants, and community amenities, as well as within walking distance to the YMCA.Set on a private lot in a serene cul-de-sac setting, this home offers the perfect balance of tranquility and accessibility. It has been well priced for current market conditions - making it a wonderful opportunity for buyers seeking space, location, and value in one of Andover’s most desirable areas.
Getting Around
 Car-Dependent
 Very Limited Transit
 Somewhat Bikeable
Schools
Construction
Condition
- Year built: 1976
Materials
- Foundation: Concrete Perimeter
- Roof: Shingle
- Construction materials: Frame
Type & Style
- Home type: SingleFamily
- Architectural style: Split Entry
- Property subType: Single Family Residence
Interior
Appliances
- Appliances included: Electric Water Heater,Range,Dishwasher,Refrigerator,Washer,Dryer
Bathroom1
- Level: Basement
Bathroom2
- Level: Second
Bathroom3
- Level: Second
Bedroom2
- Features: Flooring - Hardwood
- Level: Second
- Area: 360
Bedroom3
- Features: Flooring - Hardwood
- Level: Second
- Area: 121
Bedrooms & Bathrooms
- Bedrooms: 3
- Bathrooms: 3
- Full bathrooms: 3
Dining Room
- Features: Flooring - Hardwood
- Level: Second
- Area: 121
Family Room
- Level: Basement
- Area: 408
Features
- Game Room
- Flooring: Tile,Hardwood
- Number of fireplaces: 1
- Fireplace features: Family Room
- Fireplace: Yes
- Finished area below ground: 1,116
- Finished area above ground: 1,600
Heating & Cooling
- Heating features: Central,Baseboard,Oil
- Cooling features: Wall Unit(s)
Interior Area
- Total structure area: 2,716
- Total interior livable area: 2,716 sqft
Kitchen
- Level: Second
- Area: 156
Living Room
- Features: Flooring - Hardwood, Window(s) - Bay/Bow/Box
- Level: Second
- Area: 270
Master Bedroom
- Features: Bathroom - Full, Walk-In Closet(s), Flooring - Hardwood
- Level: Second
- Area: 187
Property
Details
- Parcel number: 1836064
- Attached to another structure: Yes
- Zoning: SRA
Features
- Patio & porch: Deck
- Exterior features: Deck,Rain Gutters
Lot
- Lot size: 0.58 Acres
- Features: Wooded
Parking
- Total spaces: 9
- Parking features: Attached,Paved Drive,Off Street
- Has garage: Yes
- Attached garage spaces: 1
- Covered spaces: 1
- Has uncovered spaces: Yes
- Uncovered spaces: 8
Climate Risk is Financial Risk
Every home has a financial story beyond the listing price. Below, you’ll see the climate risks that could affect this property — and in Bills & Affordability, how those risks may influence repairs, insurance, utilities, and long-term value.
Biggest Threats for This Home
- Inland Flooding

- Ice Storm

- Lightning

- Tornado

- Tsunami

How This Home’s Risks Compare
FEMA Declared Disasters Across Massachusetts Counties
Understanding the Costs
Financial advisors generally recommend spending no more than 30% of your gross household income on housing costs. In practice, many households stretch to 35% or beyond — especially in high-cost markets.
Estimated Costs Today
| Monthly | Annual | |
|---|---|---|
| Mortgage | $4,398 | $52,776 |
| Home Insurance * | $209 | $2,508 |
| Property Taxes | $927 | $11,124 |
| Electricity | $535 | $6,426 |
| Total | $6,069 | $72,828 |
Income You'd Need if You Spent...
Massachusetts FAIR Plan Programs



How Costs Could Change Over Time
Climate risk is quickly impacting all of the major home ownership costs. Adjust the growth rates and percentage of income spent on housing below to see how your housing costs could change over the next 10 years — and what income you'd need to keep up.
Comparing Against the Market
Price Per Sq Ft
vs Other Active Listings
Avg $/sqft
vs Homes Sold Last Month
Median $/sqft
Current Market Trends
Median Price Per Square Foot
The median price per square foot of homes sold in this area each month. Compare this to this listing's price per square foot to gauge whether the home is priced in line with recent sales.
Historicals for This Listing
Zestimate History ($/sqft)
Price History
| Date | Event | Price |
|---|---|---|
| 2026-08-14 | Price change | $849,900 |
| 2026-08-02 | Price change | $869,900 |
| 2026-07-22 | Listed for sale | $914,900 |
| 2009-07-23 | Sold | $498,000 |
| 2009-05-22 | Listed for sale | $499,900 |
| 1991-02-28 | Sold | $179,000 |
 View on Zillow