


18 Farrwood Dr, Andover, MA, 01810
About This Home
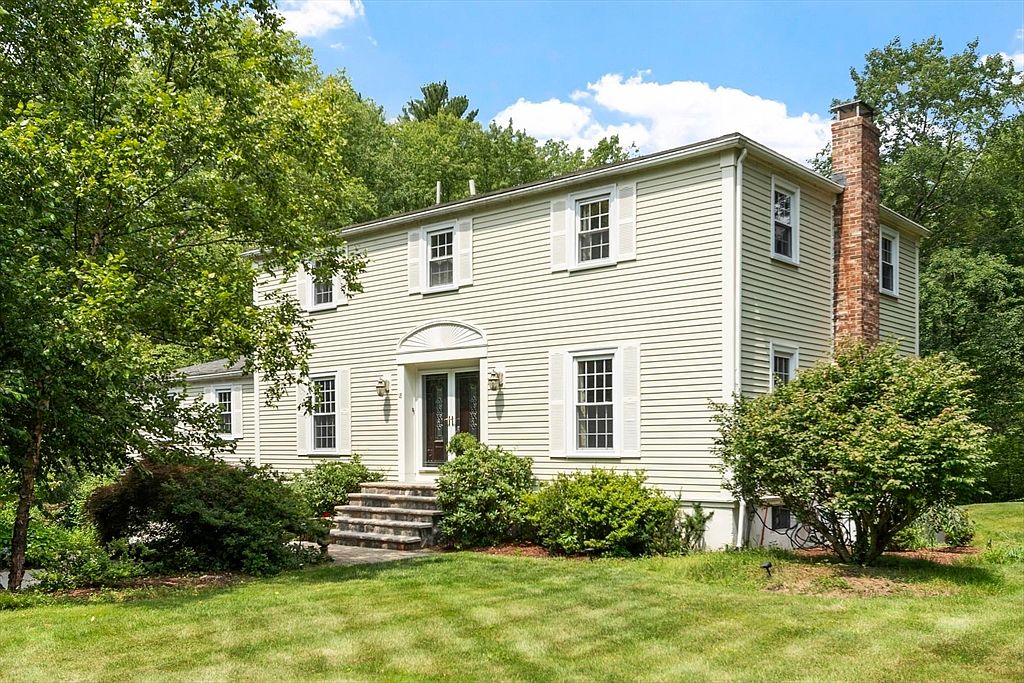
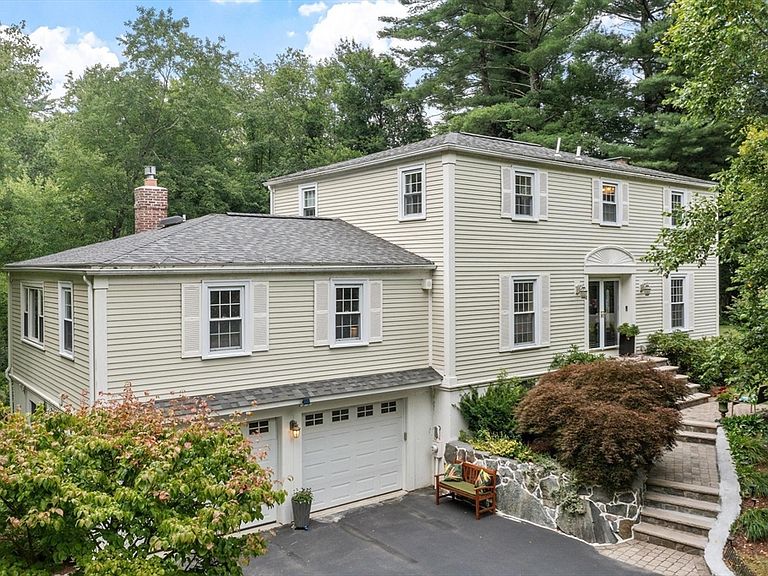
RARELY AVAILABLE in one of Andover's most sought-after coveted and spacious neighborhoods, this Colonial welcomes you with an understated charm from 22 years of being well kept and truly loved. From the moment you arrive, the new front walkway leads you to dual entry doors with full length glass storm doors. Let the day shine in and welcome you to this home's generous size rooms. The beautifully maintained, natural colored, real wood floors run throughout the main level. The eat-in kitchen features granite countertops, stainless steel appliances, vented hood, a coffee bar, and breakfast area. The gas fireplaced family room is flooded with natural light with a slider to the spacious outdoor deck offering serenity and views of Field Pond in late fall and winter. The formal dining room and fireplaced living room are designed for comfort and ease of entertaining. The bright and cheery first-floor laundry room adds everyday convenience and can be used as an office as well. The primary suite includes a 3/4 bath and vanity. All bathrooms have been updated. The lower level, with direct access from the garage, offers additional finished space for work or play on one half, and a workshop on the other. New garage doors along with a recent refinished floor provides storage. With central air, a roof of just two years, two furnaces replaced within the past year, insulated pull out windows, and a full yard irrigation system (9 zones), all brings peace of mind and making upkeep easily manageable. Perhaps most special is the setting itself. Set on 1.05 sun-drenched acres, the property offers both privacy and openness, with front and back yards professionally landscaped in 2017, including select trees removed that opened up the grounds for great gatherings, gardening, or simply enjoying wandering the yard. Bordering 68-acre Field Pond in Harold Parker State Forest, one can enjoy direct access to non-motorized paddling, celebrated largemouth bass fishing, and peaceful trails for exploring - a true four-season retreat just steps from home! Whether it's a quiet paddle at sunrise, an evening of fishing, a crisp fall hike, or a stroll around the quiet neighborhood, nature becomes part of daily life here. With easy access to all major highways, it's minutes away from Andover's top-rated schools, vibrant downtown shopping and convenient commuter routes in every direction. THIS HOME CHECKS ALL THE BOXES. Come see and feel for yourself - You'll be pleased you did.
Getting Around
 Car-Dependent
 Very Limited Transit
 Somewhat Bikeable
Schools
Construction
Condition
- Year built: 1973
Materials
- Foundation: Concrete Perimeter
- Roof: Shingle
- Construction materials: Frame
Type & Style
- Home type: SingleFamily
- Architectural style: Colonial
- Property subType: Single Family Residence
Interior
Appliances
- Appliances included: Gas Water Heater,Dishwasher,Refrigerator,Washer,Dryer,Range Hood
- Laundry features: Flooring - Laminate,Gas Dryer Hookup,Washer Hookup,Double Closet(s),First Floor
Basement
- Has basement: Yes
- Basement: Full,Partially Finished,Walk-Out Access,Interior Entry,Garage Access,Concrete
Bathroom1
- Features: Bathroom - Half, Flooring - Stone/Ceramic Tile, Countertops - Stone/Granite/Solid
- Level: First
- Area: 24
Bathroom2
- Features: Bathroom - Full, Bathroom - Double Vanity/Sink, Bathroom - Tiled With Tub & Shower, Closet - Linen, Flooring - Stone/Ceramic Tile, Countertops - Stone/Granite/Solid, Jacuzzi / Whirlpool Soaking Tub
- Level: Second
- Area: 72
Bathroom3
- Features: Bathroom - 3/4, Bathroom - Tiled With Shower Stall, Flooring - Stone/Ceramic Tile, Countertops - Stone/Granite/Solid, Pedestal Sink
- Level: Second
- Area: 42
Bedroom2
- Features: Closet - Double
- Level: Second
- Area: 165
Bedroom3
- Features: Closet
- Level: Second
- Area: 121
Bedroom4
- Features: Closet - Double
- Level: Second
- Area: 195
Bedrooms & Bathrooms
- Bedrooms: 4
- Bathrooms: 3
- Full bathrooms: 2
- 1/2 bathrooms: 1
Dining Room
- Features: Flooring - Hardwood
- Level: Main,First
- Area: 195
Family Room
- Features: Flooring - Hardwood, Deck - Exterior, Exterior Access, Slider, Pocket Door
- Level: Main,First
- Area: 360
Features
- Closet,Storage,Bonus Room,Internet Available - Unknown
- Door features: Insulated Doors,Storm Door(s)
- Window features: Insulated Windows,Screens
- Flooring: Wood,Tile,Carpet,Concrete,Marble,Engineered Hardwood
- Number of fireplaces: 2
- Fireplace features: Family Room,Living Room
- Fireplace: Yes
- Finished area below ground: 517
- Finished area above ground: 2,662
Heating & Cooling
- Heating features: Forced Air,Natural Gas
- Cooling features: Central Air
Interior Area
- Total structure area: 3,179
- Total interior livable area: 3,179 sqft
Kitchen
- Features: Bathroom - Half, Flooring - Hardwood, Dining Area, Countertops - Stone/Granite/Solid, Stainless Steel Appliances, Peninsula
- Level: Main,First
- Area: 550
Living Room
- Features: Flooring - Hardwood
- Level: Main,First
- Area: 325
Master Bathroom
- Features: Yes
Master Bedroom
- Features: Bathroom - Full, Closet - Double
- Level: Second
- Area: 260
Property
Accessibility
- Accessibility features: No
Details
- Parcel number: 1839574
- Zoning: SRC
- Other equipment: Intercom
Features
- Patio & porch: Deck
- Exterior features: Deck,Professional Landscaping,Sprinkler System,Screens,Lighting
- Has view: Yes
- View description: Scenic View(s),Water,Pond
- Has water view: Yes
- Water view: Pond,Water
- On waterfront: Yes
- Waterfront features: Waterfront,Stream,Pond,Direct Access,Lake/Pond,1/2 to 1 Mile To Beach,Beach Ownership(Public)
Lot
- Lot size: 1.05 Acres
- Features: Wooded,Easements,Cleared,Gentle Sloping
Parking
- Total spaces: 8
- Parking features: Under,Garage Door Opener,Storage,Paved Drive,Off Street,Paved
- Has garage: Yes
- Attached garage spaces: 2
- Covered spaces: 2
- Has uncovered spaces: Yes
- Uncovered spaces: 6
Climate Risk is Financial Risk
Every home has a financial story beyond the listing price. Below, you’ll see the climate risks that could affect this property — and in Bills & Affordability, how those risks may influence repairs, insurance, utilities, and long-term value.
Biggest Threats for This Home
- Ice Storm

- Tsunami

How This Home’s Risks Compare
FEMA Declared Disasters Across Massachusetts Counties
Understanding the Costs
Financial advisors generally recommend spending no more than 30% of your gross household income on housing costs. In practice, many households stretch to 35% or beyond — especially in high-cost markets.
Estimated Costs Today
| Monthly | Annual | |
|---|---|---|
| Mortgage | $6,573 | $78,876 |
| Home Insurance * | $312 | $3,744 |
| Property Taxes | $1,386 | $16,632 |
| Electricity | $626 | $7,522 |
| Total | $8,897 | $106,764 |
Income You'd Need if You Spent...
Massachusetts FAIR Plan Programs



How Costs Could Change Over Time
Climate risk is quickly impacting all of the major home ownership costs. Adjust the growth rates and percentage of income spent on housing below to see how your housing costs could change over the next 10 years — and what income you'd need to keep up.
Comparing Against the Market
Price Per Sq Ft
vs Other Active Listings
Avg $/sqft
vs Homes Sold Last Month
Median $/sqft
Current Market Trends
Median Price Per Square Foot
The median price per square foot of homes sold in this area each month. Compare this to this listing's price per square foot to gauge whether the home is priced in line with recent sales.
Historicals for This Listing
Zestimate History ($/sqft)
Price History
| Date | Event | Price |
|---|---|---|
| 2026-07-29 | Listed for sale | $1,299,900 |
| 2004-05-07 | Sold | $622,500 |
| 1998-04-30 | Sold | $365,000 |
For Sale by Agent
 View on Zillow