

20 Colonial Dr Unit 10, Andover, MA, 01810
About This Home
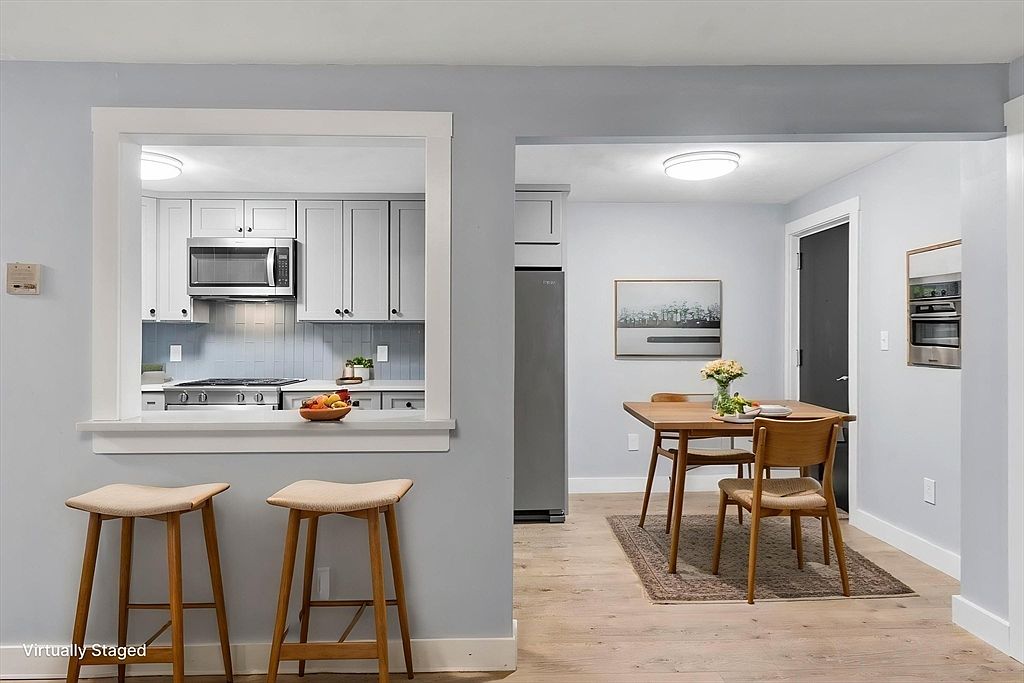
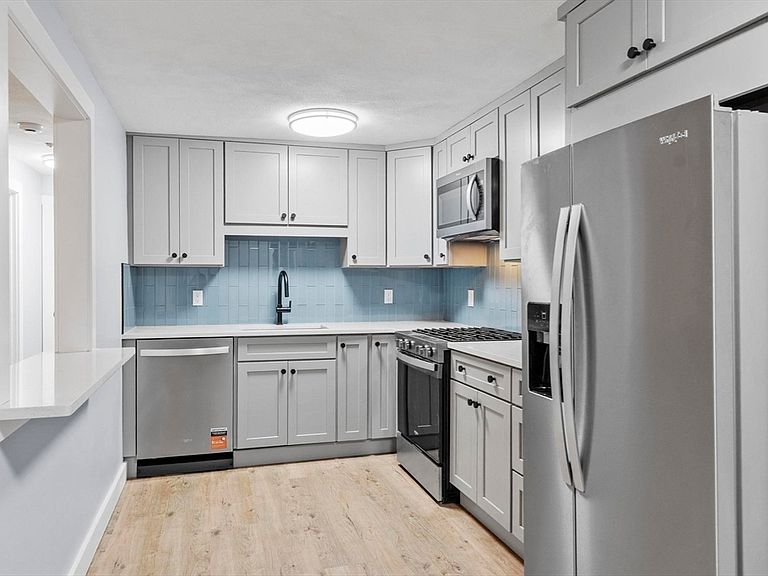
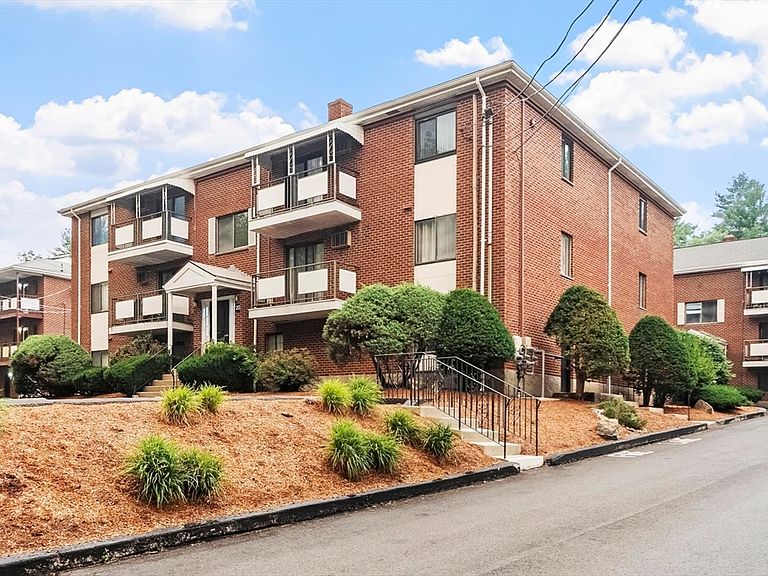
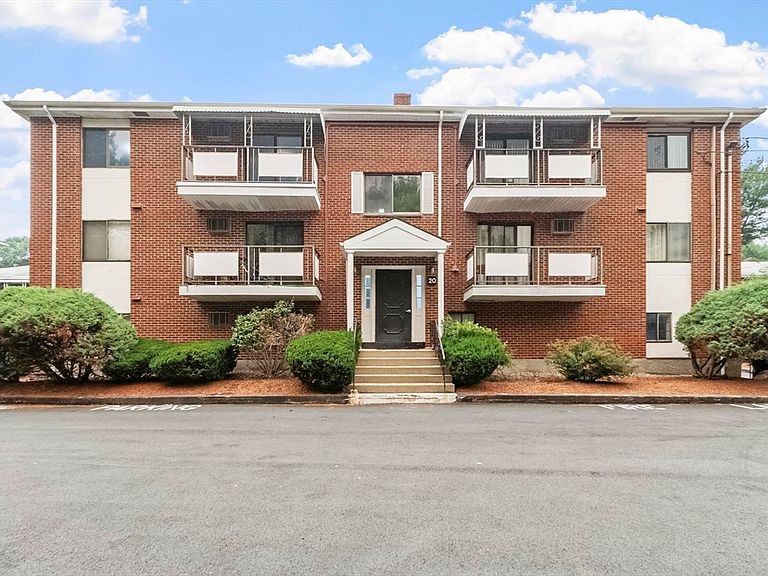
Stunning 2026 Renovation ~ Kitchen, Bath, Lighting, Windows, Doors & Floors w/ Tasteful selections thru-out! “Top of the Hill” units at Colonial Drive are larger /many are Balcony units. In this top FL unit, a brand new kitchen shines w/ quartz counters, tile backsplash, Whirlpool SS appliance suite, large sink & new fixtures. Quartz counter pass thru to LR is cute spot for stool seating too. On trend mid-tone wood lam flooring, all lighting fixtures replaced, 2 with built in ceiling fans. Bathroom has gorgeous tile step in shower with rolling glass doors, quartz vanity top, new lighting and an oversize medicine cabinet/mirror. Spacious main bedroom with walk in closet, new windows & lighting with fan built in. Laundry & extra storage in building. HEAT & HOT WATER Included in condo fee. The Swimming Pool is so Inviting & this is a PET Friendly complex with dog park, tennis courts & basketball & ample guest parking. Prof managed complex close to Rt 93 & Harold Parker State Forest.
Getting Around
 Car-Dependent
 Very Limited Transit
 Somewhat Bikeable
Schools
Construction
Condition
- Year built: 1973
Type & Style
- Home type: Condo
- Property subType: Condominium
Interior
Appliances
- Appliances included: Range,Dishwasher,Microwave,Refrigerator
- Laundry features: First Floor,In Building
Bathroom1
- Features: Bathroom - Tiled With Shower Stall, Closet - Linen, Flooring - Stone/Ceramic Tile
- Level: Third
Bedrooms & Bathrooms
- Bedrooms: 1
- Bathrooms: 1
- Full bathrooms: 1
Dining Room
- Features: Lighting - Overhead
- Level: Third
- Area: 72
Features
- Window features: Insulated Windows
- Flooring: Tile,Wood Laminate
- Finished area above ground: 769
- Common walls with other units/homes: No One Above,Corner
Heating & Cooling
- Heating features: Baseboard
- Cooling features: Wall Unit(s)
Interior Area
- Total structure area: 769
- Total interior livable area: 769 sqft
Kitchen
- Features: Lighting - Overhead
- Level: Third
- Area: 80
Living Room
- Features: Ceiling Fan(s), Flooring - Laminate, Flooring - Wood, Balcony - Exterior, Lighting - Overhead
- Level: Third
- Area: 270
Master Bathroom
- Features: No
Master Bedroom
- Features: Ceiling Fan(s), Lighting - Overhead
- Level: Third
- Area: 154
Property
Details
- Parcel number: 1840778
- Zoning: APT
- Other equipment: Intercom
Features
- Pool features: Association,In Ground
- Exterior features: Balcony
Parking
- Total spaces: 1
- Parking features: Off Street,Guest,Paved
- Has uncovered spaces: Yes
- Uncovered spaces: 1
Climate Risk is Financial Risk
Every home has a financial story beyond the listing price. Below, you’ll see the climate risks that could affect this property — and in Bills & Affordability, how those risks may influence repairs, insurance, utilities, and long-term value.
Biggest Threats for This Home
- Ice Storm

- Tsunami

How This Home’s Risks Compare
FEMA Declared Disasters Across Massachusetts Counties
Understanding the Costs
Financial advisors generally recommend spending no more than 30% of your gross household income on housing costs. In practice, many households stretch to 35% or beyond — especially in high-cost markets.
Estimated Costs Today
| Monthly | Annual | |
|---|---|---|
| Mortgage | $1,516 | $18,192 |
| Home Insurance * | $72 | $864 |
| Property Taxes | $324 | $3,888 |
| Electricity | $354 | $4,259 |
| Total | $2,266 | $27,192 |
Income You'd Need if You Spent...
Massachusetts FAIR Plan Programs



How Costs Could Change Over Time
Climate risk is quickly impacting all of the major home ownership costs. Adjust the growth rates and percentage of income spent on housing below to see how your housing costs could change over the next 10 years — and what income you'd need to keep up.
Comparing Against the Market
Price Per Sq Ft
vs Other Active Listings
Avg $/sqft
vs Homes Sold Last Month
Median $/sqft
Current Market Trends
Median Price Per Square Foot
The median price per square foot of homes sold in this area each month. Compare this to this listing's price per square foot to gauge whether the home is priced in line with recent sales.
Historicals for This Listing
Zestimate History ($/sqft)
Price History
| Date | Event | Price |
|---|---|---|
| 2026-08-12 | Price change | $289,900 |
| 2026-07-16 | Listed for sale | $299,900 |
| 2017-08-25 | Sold | $165,000 |
| 2014-07-10 | Listing removed | $1,125 |
| 2014-07-02 | Listed for rent | $1,125 |
| 2013-05-30 | Listing removed | $1,095 |
| 2013-04-20 | Listed for rent | $1,095 |
| 2012-04-24 | Listing removed | $1,150 |
| 2012-03-14 | Price change | $1,150 |
| 2012-03-09 | Listed for rent | $1,195 |
| 2005-06-20 | Sold | $174,500 |
| 1997-05-22 | Sold | $58,000 |
| 1995-09-29 | Sold | $53,000 |
 View on Zillow