



8 Luzitania Ave, Gloucester, MA, 01930
About This Home
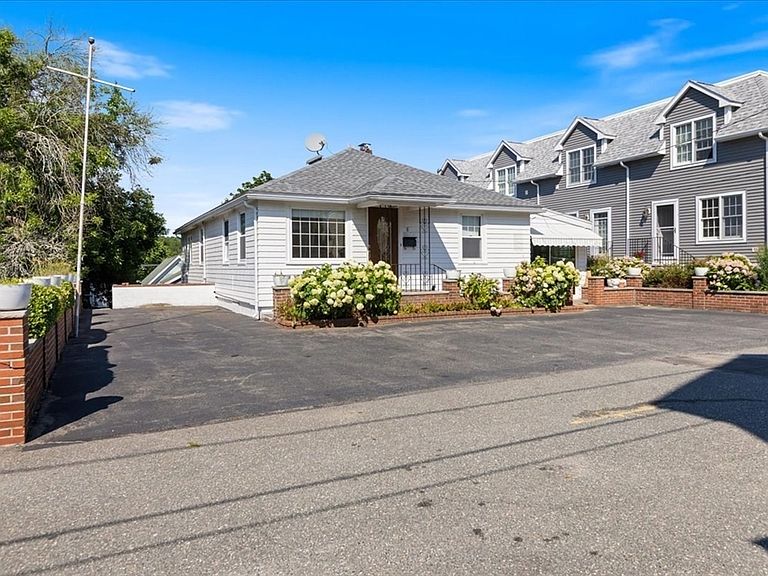
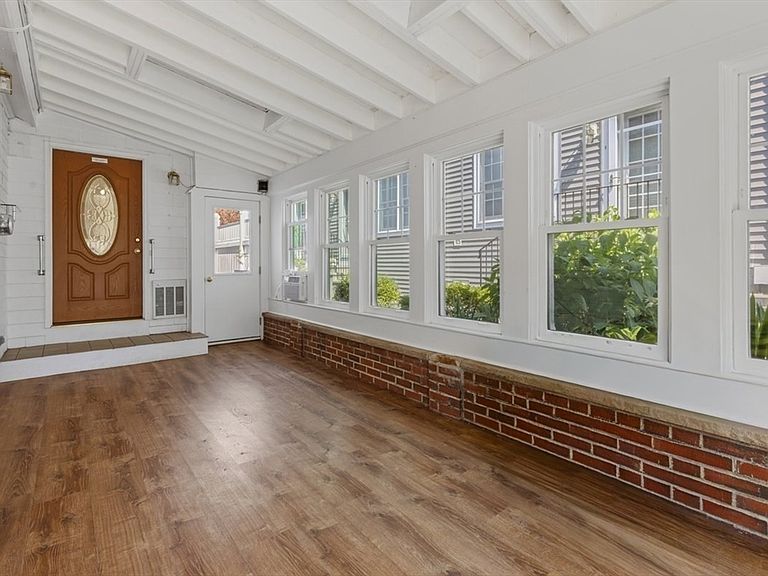
Owned by the same family since 1970, this well well-located Gloucester home is ready for its next chapter. Offering exceptional flexibility and outstanding potential, it's an ideal opportunity to renovate and create a layout tailored to your vision. The main level features a spacious great room with vaulted ceilings, skylights, and abundant natural light, along with a living room, kitchen, sunroom, bedroom, and a dining room that could be reconfigured to suit a variety of future layouts. Both the main level and finished lower level include their own washer and dryer, adding convenience for everyday living. The finished lower level also offers a second kitchen, half bathroom, sunroom, generous living space, and a separate entrance, creating excellent potential for an in-law suite or future conversion opportunities. Buyers to perform all due diligence regarding potential future use. Outside, enjoy a fully fenced, low-maintenance oversized patio, ideal for relaxing or entertaining, along with four off-street parking spaces. Additional space alongside the home may be well suited for boat or recreational equipment storage. Ideally situated just minutes from Gloucester's vibrant downtown, beaches, harbor, restaurants, shopping, and cultural attractions, the home is approximately 0.2 miles from the new Veterans Memorial Elementary School, close to the MBTA commuter rail with direct service to Boston, offers easy access to Rt128, and is ready to be transformed into a layout that fits its next owner's vision. All offers, if any, are due by Tuesday, August 4th at noon with 24hrs for response as it is an estate sale.
Getting Around
 Very Walkable
 Some Transit
 Somewhat Bikeable
Schools
Construction
Condition
- Year built: 1944
Materials
- Foundation: Concrete Perimeter
- Roof: Shingle,Asphalt/Composition Shingles
- Construction materials: Frame
Type & Style
- Home type: SingleFamily
- Architectural style: Ranch
- Property subType: Single Family Residence
Interior
Appliances
- Appliances included: Range,Dishwasher,Refrigerator,Washer,Dryer,Range Hood
- Laundry features: Laundry Closet,Flooring - Stone/Ceramic Tile,Main Level,Electric Dryer Hookup,Walk-in Storage,Washer Hookup,Lighting - Overhead,First Floor
Basement
- Has basement: Yes
- Basement: Finished,Walk-Out Access,Interior Entry
Bathroom1
- Features: Bathroom - 3/4, Bathroom - With Shower Stall, Flooring - Stone/Ceramic Tile, Lighting - Overhead, Crown Molding
- Level: Main,First
Bathroom2
- Features: Bathroom - Half
- Level: Basement
Bedrooms & Bathrooms
- Bedrooms: 1
- Bathrooms: 2
- Full bathrooms: 1
- 1/2 bathrooms: 1
- Main level bathrooms: 1
- Main level bedrooms: 1
Dining Room
- Features: Closet, Flooring - Hardwood, Lighting - Overhead
- Level: Main,First
Features
- Lighting - Overhead,Ceiling Fan(s),Closet,Recessed Lighting,Closet - Double,Beamed Ceilings,Slider,Lighting - Sconce,Kitchen,Great Room,Sun Room,Bonus Room
- Window features: Skylight
- Flooring: Tile,Vinyl,Laminate,Hardwood,Flooring - Hardwood,Flooring - Vinyl
- Number of fireplaces: 1
- Fireplace: Yes
- Finished area below ground: 670
- Finished area above ground: 1,563
Heating & Cooling
- Heating features: Baseboard,Hot Water,Oil,Electric,Fireplace
- Cooling features: Central Air,Window Unit(s)
Interior Area
- Total structure area: 2,233
- Total interior livable area: 2,233 sqft
Kitchen
- Features: Ceiling Fan(s), Flooring - Hardwood, Lighting - Overhead
- Level: Main,First
Living Room
- Features: Ceiling Fan(s), Flooring - Hardwood, Exterior Access
- Level: Main,First
Master Bathroom
- Features: No
Master Bedroom
- Features: Ceiling Fan(s), Closet, Flooring - Wood
- Level: Main,First
Property
Details
- Parcel number: 3214,1896402
- Zoning: R5
Features
- Patio & porch: Porch,Deck,Patio
- Exterior features: Porch,Deck,Patio,Rain Gutters
- Fencing: Fenced/Enclosed
- Waterfront features: Ocean,1/2 to 1 Mile To Beach,Beach Ownership(Public)
- Frontage length: 50.00
Lot
- Lot size: 4,500 sqft
- Features: Cleared,Level
Parking
- Total spaces: 4
- Parking features: Paved Drive,Off Street,Paved
- Has uncovered spaces: Yes
- Uncovered spaces: 4
Climate Risk is Financial Risk
Every home has a financial story beyond the listing price. Below, you’ll see the climate risks that could affect this property — and in Bills & Affordability, how those risks may influence repairs, insurance, utilities, and long-term value.
Biggest Threats for This Home
- Coastal Flooding

- Tsunami

How This Home’s Risks Compare
FEMA Declared Disasters Across Massachusetts Counties
Understanding the Costs
Financial advisors generally recommend spending no more than 30% of your gross household income on housing costs. In practice, many households stretch to 35% or beyond — especially in high-cost markets.
Estimated Costs Today
| Monthly | Annual | |
|---|---|---|
| Mortgage | $2,907 | $34,884 |
| Home Insurance * | $196 | $2,352 |
| Property Taxes | $458 | $5,496 |
| Electricity | $440 | $5,283 |
| Total | $4,001 | $48,012 |
Income You'd Need if You Spent...
Massachusetts FAIR Plan Programs



How Costs Could Change Over Time
Climate risk is quickly impacting all of the major home ownership costs. Adjust the growth rates and percentage of income spent on housing below to see how your housing costs could change over the next 10 years — and what income you'd need to keep up.
Comparing Against the Market
Price Per Sq Ft
vs Other Active Listings
Avg $/sqft
vs Homes Sold Last Month
Median $/sqft
Current Market Trends
Median Price Per Square Foot
The median price per square foot of homes sold in this area each month. Compare this to this listing's price per square foot to gauge whether the home is priced in line with recent sales.
Historicals for This Listing
Zestimate History ($/sqft)
Price History
| Date | Event | Price |
|---|---|---|
| 2026-08-08 | Listed for sale | $575,000 |
| 2026-08-05 | Contingent | $575,000 |
| 2026-07-28 | Listed for sale | $575,000 |
 View on Zillow