


310 Hazel Mill Rd, Asheville, NC, 28806
About This Home
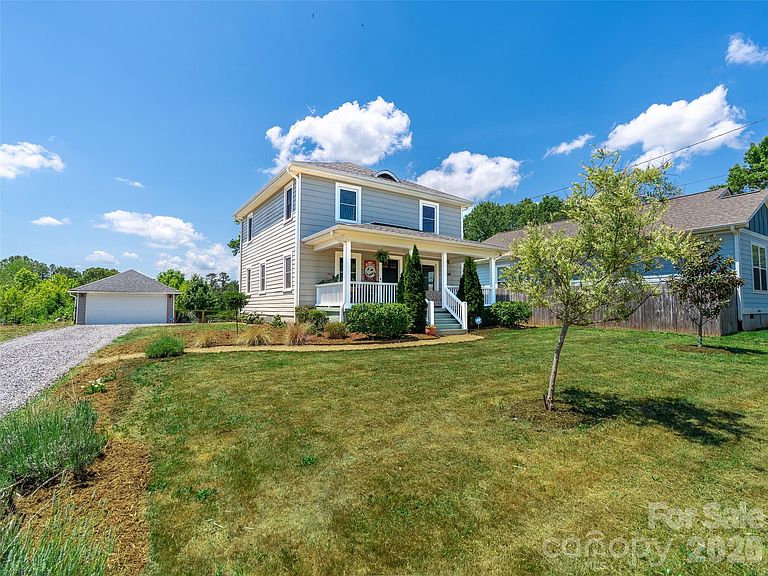
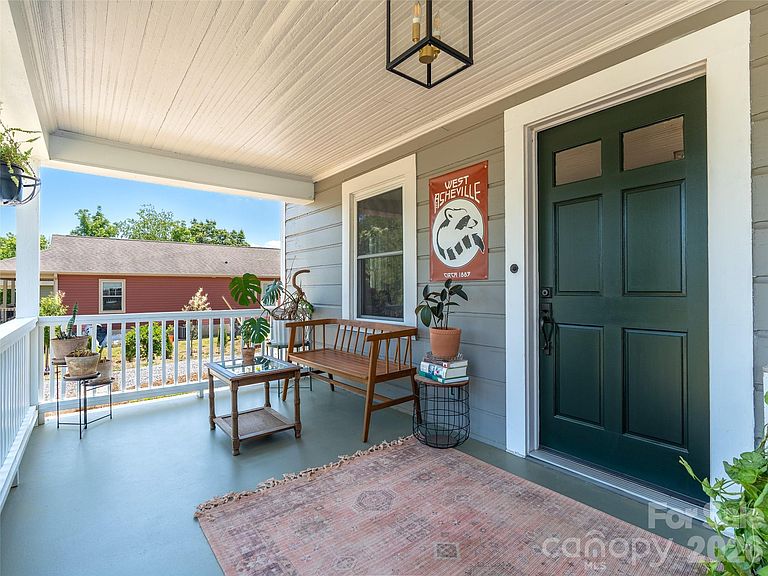
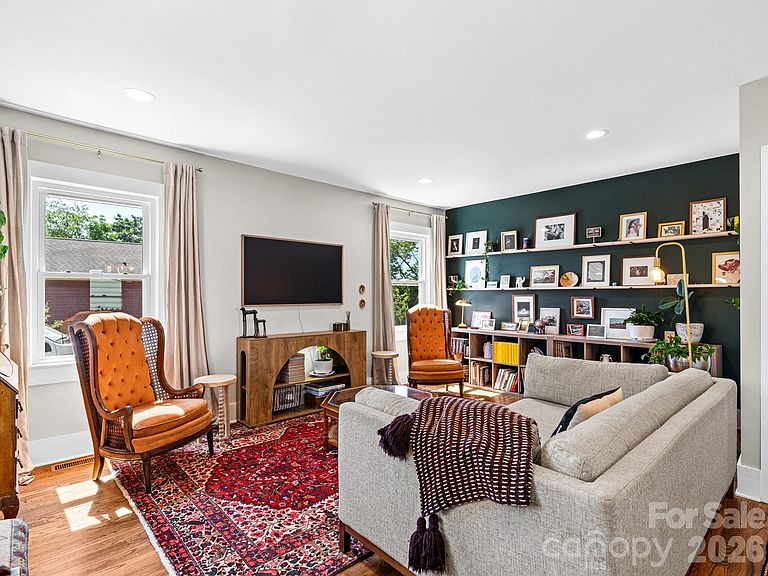
Old-school charm meets modern updates in this beautifully curated West Asheville home. Set well back from the road on a rare, level 1/3 acre lot, this property offers the space, privacy, and usable outdoor living that's increasingly hard to find—just moments from Haywood Road, the River Arts District, downtown Asheville, and everything that makes Asheville special. A spacious front yard and welcoming front porch create an inviting first impression and the perfect place for morning coffee or evening relaxation. The fully fenced backyard is the true centerpiece of the property, featuring raised garden beds, mature landscaping, generous green space, and room to entertain, garden, play, or simply unwind while enjoying mountain views. Oversized lot may offer potential for subdivision or an additional structure (buyer to verify). Whether hosting friends or relaxing around a future fire pit, this outdoor oasis offers endless possibilities. Inside, thoughtful updates blend seamlessly with timeless character. Natural light fills the home, highlighting original hardwood floors, classic architectural details, and inviting living spaces. The flexible 4-bedroom, 2.5-bath floor plan offers main-level living options, spacious bedrooms with room for king-sized furnishings, and a beautifully updated primary suite featuring a tiled walk-in shower. Extensive improvements provide true move-in-ready confidence, including a newer roof, HVAC system, water heater, kitchen appliances, fresh interior paint, water main replacement, sump pump, and new rear siding. A detached garage adds valuable flexibility as a workshop, art studio, fitness space, hobby room, or additional storage. Rarely does a West Asheville property combine a large, usable lot, thoughtful updates, historic character, and such an exceptional location. 310 Hazel Mill — Beautifully Updated | Rare 1/3 Acre Lot | Minutes to Everything Asheville Has to Offer.
Getting Around
 Somewhat Walkable
 Some Transit
 Somewhat Bikeable
Schools
Construction
Condition
- Year built: 1934
Materials
- Construction materials: Wood
Type & Style
- Home type: SingleFamily
- Architectural style: Arts and Crafts
- Property subType: Single Family Residence
Interior
Appliances
- Appliances included: Dryer,Electric Cooktop,Electric Oven,Electric Range,Electric Water Heater,Microwave,Refrigerator
- Laundry features: Laundry Room
Basement
- Has basement: Yes
- Basement: Interior Entry,Sump Pump,Unfinished
Bathroom Full
- Level: Upper
- Area: 69.455
- Dimensions: 9' 7" X 7' 3"
Bathroom Full
- Level: Upper
- Area: 43.355
- Dimensions: 6' 8" X 6' 6"
Bathroom Half
- Level: Main
- Area: 30.1875
- Dimensions: 5' 3" X 5' 9"
Bedroom S
- Level: Main
- Area: 123.6786
- Dimensions: 10' 10" X 11' 5"
Bedroom S
- Level: Upper
- Area: 140.875
- Dimensions: 12' 3" X 11' 6"
Bedroom S
- Level: Upper
- Area: 184.73
- Dimensions: 12' 3" X 15' 1"
Bedrooms & Bathrooms
- Bedrooms: 4
- Bathrooms: 3
- Full bathrooms: 2
- 1/2 bathrooms: 1
- Main level bedrooms: 1
Dining Room
- Level: Main
- Area: 159.225
- Dimensions: 11' 7" X 13' 9"
Features
- Flooring: Tile,Wood
- Finished area below ground: 0
- Finished area above ground: 1,767
Heating & Cooling
- Heating features: Heat Pump
- Cooling features: Heat Pump
Interior Area
- Total structure area: 1,767
- Total interior livable area: 1,767 sqft
Kitchen
- Level: Main
- Area: 177.5214
- Dimensions: 15' 4" X 11' 7"
Laundry
- Level: Main
- Area: 43.7325
- Dimensions: 5' 3" X 8' 4"
Living Room
- Level: Main
- Area: 267.3664
- Dimensions: 17' 11" X 14' 11"
Primary Bedroom
- Level: Upper
Property
Details
- Parcel number: 963839124400000
- Zoning: RM8
- Special condition: Standard
- Horse amenities: None
Features
- Levels: Two
- Stories: 2
- Patio & porch: Covered,Deck,Front Porch,Patio,Porch,Rear Porch
- Fencing: Back Yard
- Has view: Yes
- View description: Mountain(s)
- Waterfront features: None
Lot
- Lot size: 0.32 Acres
- Features: Orchard(s),Infill Lot,Level
Parking
- Total spaces: 2
- Parking features: Driveway,Detached Garage,Garage on Main Level
- Has garage: Yes
- Attached garage spaces: 2
- Covered spaces: 2
- Has uncovered spaces: Yes
Climate Risk is Financial Risk
Every home has a financial story beyond the listing price. Below, you’ll see the climate risks that could affect this property — and in Bills & Affordability, how those risks may influence repairs, insurance, utilities, and long-term value.
Biggest Threats for This Home
- Cold Wave

- Lightning

- Strong Wind

How This Home’s Risks Compare
FEMA Declared Disasters in Buncombe County and North Carolina
Understanding the Costs
Financial advisors generally recommend spending no more than 30% of your gross household income on housing costs. In practice, many households stretch to 35% or beyond — especially in high-cost markets.
Estimated Costs Today
| Monthly | Annual | |
|---|---|---|
| Mortgage | $3,109 | $37,308 |
| Home Insurance * | $170 | $2,040 |
| Property Taxes | $397 | $4,764 |
| Electricity | $200 | $2,405 |
| Total | $3,876 | $46,512 |
Income You'd Need if You Spent...
North Carolina FAIR Plan Programs


How Costs Could Change Over Time
Climate risk is quickly impacting all of the major home ownership costs. Adjust the growth rates and percentage of income spent on housing below to see how your housing costs could change over the next 10 years — and what income you'd need to keep up.
Comparing Against the Market
Price Per Sq Ft
vs Other Active Listings
Avg $/sqft
vs Homes Sold Last Month
Median $/sqft
Current Market Trends
Median Price Per Square Foot
The median price per square foot of homes sold in this area each month. Compare this to this listing's price per square foot to gauge whether the home is priced in line with recent sales.
Historicals for This Listing
Zestimate History ($/sqft)
No zestimate history available
Price History
| Date | Event | Price |
|---|---|---|
| 2026-07-24 | Price change | $615,000 |
| 2026-06-19 | Price change | $625,000 |
| 2026-05-28 | Listed for sale | $639,000 |
| 2019-12-01 | Listing removed | $399,500 |
| 2019-09-20 | Listed for sale | $399,500 |
| 2019-07-01 | Sold | $399,500 |
| 2019-05-25 | Pending sale | $399,500 |
| 2019-05-09 | Listed for sale | $399,500 |
| 2018-07-26 | Listing removed | $229,000 |
| 2018-07-21 | Price change | $229,000 |
| 2018-07-05 | Price change | $249,000 |
| 2018-06-26 | Price change | $269,000 |
| 2018-06-14 | Listed for sale | $289,000 |
For Sale by Agent
 View on Zillow