

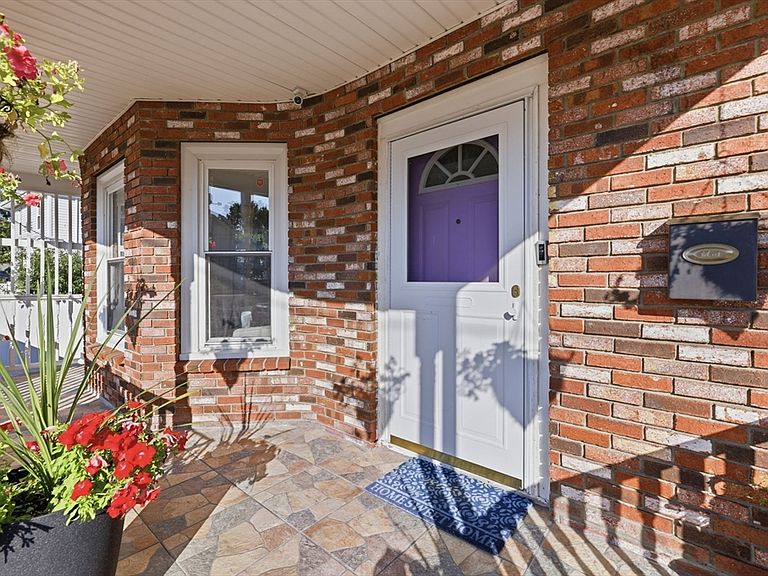


8 Lufkin St, Lynn, MA, 01902
About This Home
Welcome home to 8 Lufkin St! Completely reimagined 4-level Single Family home in Lynn, thoughtfully rebuilt with every detail a family could ask for — including a brand-new third floor. This 5-bedroom, 4-bath home offers rare flexibility: a spacious living room, formal dining room, separate TV room, and a family-style eat-in kitchen with an island. The fully finished basement adds a full bath with shower, a dedicated laundry area, and a food storage room — real, usable extra square footage. Systems here go well beyond the standard: a modern, high-efficiency heating system paired with individual mini-split units in every bedroom for dual heating/cooling and true room-by-room comfort; a specialized whole-home water filtration system; and a smart water-monitoring system that detects leaks or unusual water usage, closing the valve without any manual action — protection and long-term savings built right in. Storage was clearly a priority: abundant closets throughout, including dedicated linen closets and individual closets for comforters and luggage in the bedrooms. A built-in home office/study nook keeps all tech, cable, and internet equipment organized in one place. Two full bathrooms feature quality, updated finishes, plus a convenient half bath on the main level for guests. Step outside to a covered pergola lounge with polished wood decking, a ceiling fan, and climbing vines overhead for natural shade, plus its own cooking and grill area for true outdoor living. Add a covered garage with built-in storage cabinets and an electric door, and a fully private, fenced yard with an electric gate and separate side entrance. Ideally located on the Lynn/Swampscott line — close to schools, public transportation, and just minutes from Swampscott's shops, dining, and beaches. Move-in ready and rebuilt for real family life. This is a must-see.
Getting Around
 Somewhat Walkable
 Some Transit
 Somewhat Bikeable
Schools
Construction
Condition
- Year built: 1920
Materials
- Foundation: Stone
- Roof: Shingle
- Construction materials: Frame,Brick
Type & Style
- Home type: SingleFamily
- Architectural style: Colonial
- Property subType: Single Family Residence
Interior
Appliances
- Appliances included: Gas Water Heater,Range,Dishwasher,Refrigerator
- Laundry features: Bathroom - Full,Flooring - Stone/Ceramic Tile,In Basement
Basement
- Has basement: Yes
- Basement: Full,Finished
Bathroom1
- Features: Bathroom - Half, Flooring - Stone/Ceramic Tile
- Level: First
- Area: 23.916666666
Bathroom2
- Features: Bathroom - Full, Bathroom - With Shower Stall, Flooring - Stone/Ceramic Tile
- Level: Second
- Area: 63.124999999
Bathroom3
- Features: Bathroom - With Shower Stall, Closet, Flooring - Stone/Ceramic Tile
- Level: Third
- Area: 37.055555555
Bedroom2
- Features: Closet, Flooring - Hardwood
- Level: Second
- Area: 117.972222222
Bedroom3
- Features: Closet, Flooring - Hardwood, Window(s) - Picture
- Level: Second
- Area: 121
Bedroom4
- Features: Closet, Flooring - Hardwood
- Level: Third
- Area: 149.368055555
Bedroom5
- Features: Closet, Flooring - Hardwood
- Level: Third
Bedrooms & Bathrooms
- Bedrooms: 5
- Bathrooms: 4
- Full bathrooms: 3
- 1/2 bathrooms: 1
Dining Room
- Features: Bathroom - Full, Flooring - Hardwood
- Level: Main,First
- Area: 193.666666666
Family Room
- Features: Bathroom - Half, Flooring - Hardwood, Balcony - Exterior
- Level: Main,First
- Area: 79.541666666
Features
- Flooring: Wood,Tile
- Finished area below ground: 500
- Finished area above ground: 2,200
Heating & Cooling
- Heating features: Electric Baseboard,Ductless
- Cooling features: Ductless
Interior Area
- Total structure area: 2,700
- Total interior livable area: 2,700 sqft
Kitchen
- Features: Bathroom - Half, Flooring - Hardwood, Window(s) - Bay/Bow/Box, Kitchen Island, Exterior Access
- Level: Main,First
- Area: 163.541666666
Living Room
- Features: Bathroom - Half, Flooring - Hardwood, Balcony - Exterior
- Level: Main,First
- Area: 196.875
Master Bedroom
- Features: Closet, Closet/Cabinets - Custom Built, Flooring - Hardwood
- Level: Second
- Area: 137
Property
Details
- Parcel number: M:098 B:444 L:002,1998014
- Zoning: R1
Features
- Patio & porch: Porch,Porch - Enclosed,Deck - Roof,Patio,Enclosed,Covered
- Exterior features: Porch,Porch - Enclosed,Deck - Roof,Patio,Patio - Enclosed,Covered Patio/Deck,Rain Gutters,Fenced Yard,Other
- Fencing: Fenced
- Waterfront features: Ocean,0 to 1/10 Mile To Beach,Beach Ownership(Public)
Lot
- Lot size: 4,208 sqft
Parking
- Total spaces: 7
- Parking features: Detached,Paved Drive,Off Street,Paved
- Has garage: Yes
- Attached garage spaces: 1
- Covered spaces: 1
- Has uncovered spaces: Yes
- Uncovered spaces: 6
Climate Risk is Financial Risk
Every home has a financial story beyond the listing price. Below, you’ll see the climate risks that could affect this property — and in Bills & Affordability, how those risks may influence repairs, insurance, utilities, and long-term value.
Biggest Threats for This Home
- Lightning

- Tsunami

How This Home’s Risks Compare
FEMA Declared Disasters Across Massachusetts Counties
Understanding the Costs
Financial advisors generally recommend spending no more than 30% of your gross household income on housing costs. In practice, many households stretch to 35% or beyond — especially in high-cost markets.
Estimated Costs Today
| Monthly | Annual | |
|---|---|---|
| Mortgage | $4,040 | $48,480 |
| Home Insurance * | $335 | $4,020 |
| Property Taxes | $678 | $8,136 |
| Electricity | $532 | $6,389 |
| Total | $5,585 | $67,020 |
Income You'd Need if You Spent...
Massachusetts FAIR Plan Programs



How Costs Could Change Over Time
Climate risk is quickly impacting all of the major home ownership costs. Adjust the growth rates and percentage of income spent on housing below to see how your housing costs could change over the next 10 years — and what income you'd need to keep up.
Comparing Against the Market
Price Per Sq Ft
vs Other Active Listings
Avg $/sqft
vs Homes Sold Last Month
Median $/sqft
Current Market Trends
Median Price Per Square Foot
The median price per square foot of homes sold in this area each month. Compare this to this listing's price per square foot to gauge whether the home is priced in line with recent sales.
Historicals for This Listing
Zestimate History ($/sqft)
Price History
| Date | Event | Price |
|---|---|---|
| 2026-08-18 | Contingent | $799,000 |
| 2026-08-03 | Listed for sale | $799,000 |
| 2016-02-26 | Sold | $250,000 |
| 2015-12-15 | Pending sale | $279,900 |
| 2015-11-05 | Listed for sale | $279,900 |
 View on Zillow