


247 Bridges Ln, North Andover, MA, 01845
About This Home
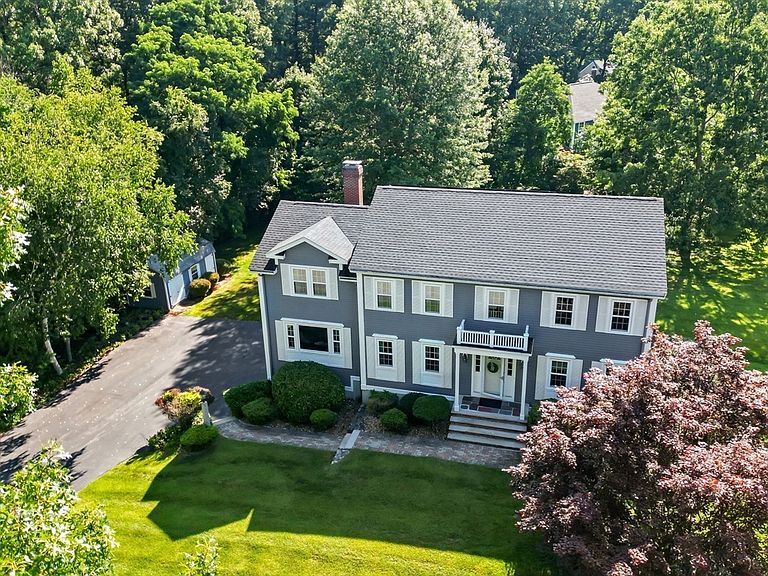
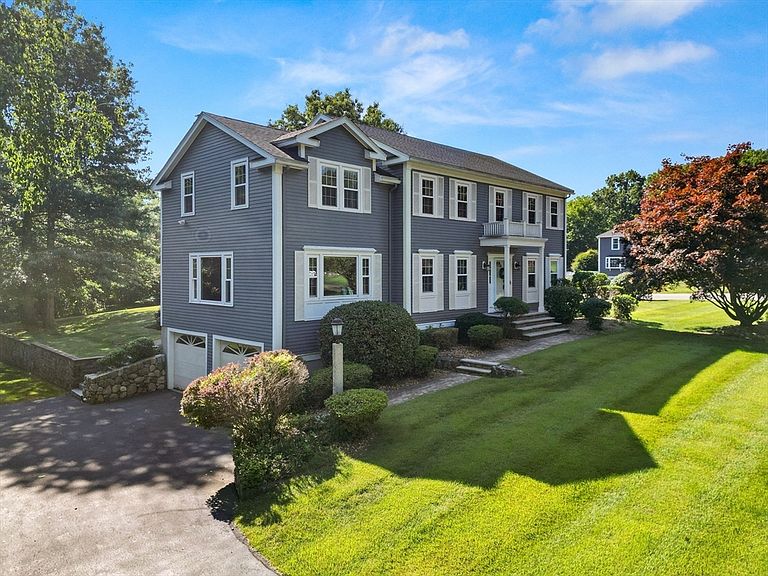
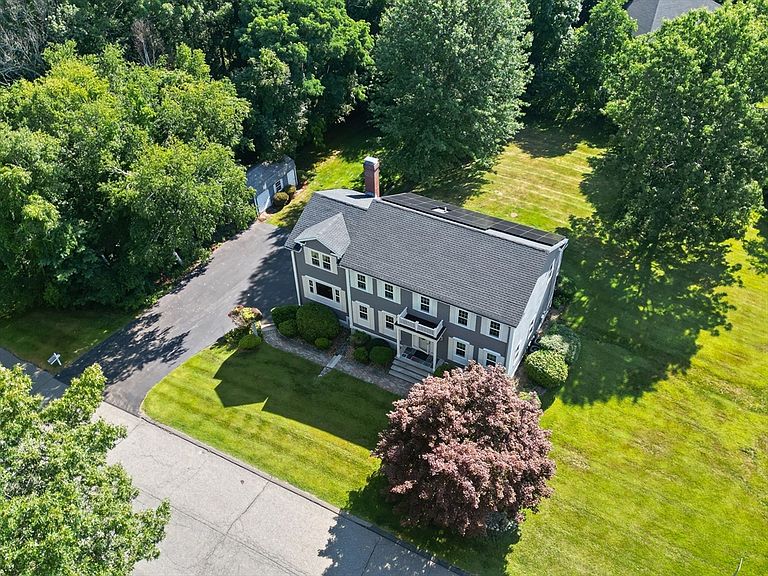
4-Bed Colonial on a Corner Lot in the Sargent School Neighborhood with fresh kitchen and casual dining space that opens to family room. Looking for space, privacy, and a top school neighborhood? One-owner 1994 home is rare to find, tucked into a sought-after neighborhood of 100 homes where every street leads to a quiet, dead-end cul-de-sac. It sits on usable acre corner lot, with the school bus stopping right out front. Step inside to a hardwood entry with a flex space perfect as a casual living room or home office, plus full-sized dining room ready for special occasions. The kitchen shines with white quartz counters and an oversized casual dining area with picture window to expansive backyard, with a full-wall pantry opening straight into a super-sized family room, the true hub of the home. It features a fireplace, 75" surround-sound TV included in sale, and soft carpet for cozy nights in. Picture windows fill the main level with natural light. You'll also find a laundry/mudroom off the kitchen, a half bath, and a heated sunroom that brings the outdoors in, all without leaving the main floor. Outside, an party-size composite deck is perfect for grilling and watching the backyard action, with a large storage shed for all your yard gear. Electric is already run for a future pool, if you want one down the road. Upstairs, all 4 bedrooms are generously sized with lots of closet space. The primary suite impresses with four windows, a vaulted ceiling, and a big walk-in closet, plus a private bath with two sinks, a shower, and an oversized tub. The upgraded guest bath has a dual vanity and tub/shower combo with double linen; Pull-down attic storage is nearby for easy access. Lower level adds even more flexibility, great as a play space, workout room, or work-from-home setup with its own separate heat zone. This home is sited perfectly for its 2022 new roof and solar installation (PPA), which keeps electricity costs steady year-round. Recent updates include a new 4-zone boiler with Superstor hot water heater, 2018 windows, a new water line from street, newer granite and stone hardscape, and new garage doors before closing. Septic passed TItle 5. All this with great curb appeal too, not many homes come available in this neighborhood. 1 mile to Brix Grille and Midtown Market and nearby trails and shopping too. Rt 95 access via Boxford for north or south to work or fun-time destinations. North Andover community activities and recreation is easily accessible.
Getting Around
 Car-Dependent
 Very Limited Transit
 Somewhat Bikeable
Schools
Construction
Condition
- Year built: 1994
Materials
- Foundation: Concrete Perimeter
- Roof: Shingle
- Construction materials: Frame
Type & Style
- Home type: SingleFamily
- Architectural style: Colonial
- Property subType: Single Family Residence
Interior
Appliances
- Appliances included: Water Heater,Range,Dishwasher,Refrigerator,Washer,Dryer,Vacuum System
- Laundry features: Laundry Closet,Main Level,Electric Dryer Hookup,Washer Hookup,First Floor
Basement
- Has basement: Yes
- Basement: Full,Partially Finished,Interior Entry,Garage Access
Bathroom1
- Features: Bathroom - Half
- Level: First
- Area: 49
Bathroom2
- Features: Bathroom - Full, Bathroom - Double Vanity/Sink, Bathroom - With Shower Stall, Bathroom - With Tub, Closet, Countertops - Stone/Granite/Solid, Jacuzzi / Whirlpool Soaking Tub, Enclosed Shower - Fiberglass, Double Vanity, Lighting - Sconce
- Level: Second
- Area: 149.5
Bathroom3
- Features: Bathroom - Full, Bathroom - With Tub & Shower, Lighting - Sconce, Closet - Double
- Level: Second
- Area: 70.6875
Bedroom2
- Features: Flooring - Wall to Wall Carpet, Closet - Double
- Level: Second
- Area: 189.034722222
Bedroom3
- Features: Flooring - Wall to Wall Carpet, Closet - Double
- Level: Second
- Area: 170.923611111
Bedroom4
- Features: Closet, Flooring - Wall to Wall Carpet
- Level: Second
- Area: 157.895833333
Bedrooms & Bathrooms
- Bedrooms: 4
- Bathrooms: 3
- Full bathrooms: 2
- 1/2 bathrooms: 1
Dining Room
- Features: Flooring - Hardwood, Lighting - Overhead, Decorative Molding
- Level: First
- Area: 144.375
Family Room
- Features: Flooring - Wall to Wall Carpet, Window(s) - Picture, Open Floorplan
- Level: First
- Area: 330.645833333
Features
- Sun Room,Play Room,Home Office
- Window features: Insulated Windows,Screens
- Flooring: Tile,Carpet,Hardwood,Laminate
- Number of fireplaces: 1
- Fireplace features: Family Room
- Fireplace: Yes
- Finished area below ground: 965
- Finished area above ground: 3,100
Heating & Cooling
- Heating features: Baseboard,Oil
- Cooling features: Central Air
Interior Area
- Total structure area: 4,065
- Total interior livable area: 4,065 sqft
Kitchen
- Features: Flooring - Hardwood, Countertops - Stone/Granite/Solid, Countertops - Upgraded, Breakfast Bar / Nook, Open Floorplan, Recessed Lighting, Remodeled, Stainless Steel Appliances
- Level: Main,First
- Area: 177.666666666
Living Room
- Features: Flooring - Wall to Wall Carpet
- Level: First
- Area: 249.027777777
Master Bathroom
- Features: Yes
Master Bedroom
- Features: Bathroom - Full, Bathroom - Double Vanity/Sink, Walk-In Closet(s), Flooring - Wall to Wall Carpet, Lighting - Overhead
- Level: Second
- Area: 353.131944444
Office
- Features: Flooring - Laminate
- Level: Basement
- Area: 143.993055555
Property
Accessibility
- Accessibility features: No
Details
- Parcel number: M:00104 B:D0092 L:00000,2071219
- Zoning: R1
- Exclusions: None
Features
- Patio & porch: Deck - Exterior,Deck - Composite
- Exterior features: Deck - Composite,Storage,Sprinkler System,Decorative Lighting,Screens
Lot
- Lot size: 1.05 Acres
- Features: Corner Lot,Level
Parking
- Total spaces: 6
- Parking features: Under,Garage Door Opener,Storage,Garage Faces Side,Paved Drive,Off Street,Driveway,Paved
- Has garage: Yes
- Attached garage spaces: 2
- Covered spaces: 2
- Has uncovered spaces: Yes
- Uncovered spaces: 4
Climate Risk is Financial Risk
Every home has a financial story beyond the listing price. Below, you’ll see the climate risks that could affect this property — and in Bills & Affordability, how those risks may influence repairs, insurance, utilities, and long-term value.
Biggest Threats for This Home
- Ice Storm

- Tsunami

How This Home’s Risks Compare
FEMA Declared Disasters Across Massachusetts Counties
Understanding the Costs
Financial advisors generally recommend spending no more than 30% of your gross household income on housing costs. In practice, many households stretch to 35% or beyond — especially in high-cost markets.
Estimated Costs Today
| Monthly | Annual | |
|---|---|---|
| Mortgage | $6,062 | $72,744 |
| Home Insurance * | $299 | $3,588 |
| Property Taxes | $1,117 | $13,404 |
| Electricity | $801 | $9,619 |
| Total | $8,279 | $99,348 |
Income You'd Need if You Spent...
Massachusetts FAIR Plan Programs



How Costs Could Change Over Time
Climate risk is quickly impacting all of the major home ownership costs. Adjust the growth rates and percentage of income spent on housing below to see how your housing costs could change over the next 10 years — and what income you'd need to keep up.
Comparing Against the Market
Price Per Sq Ft
vs Other Active Listings
Avg $/sqft
vs Homes Sold Last Month
Median $/sqft
Current Market Trends
Median Price Per Square Foot
The median price per square foot of homes sold in this area each month. Compare this to this listing's price per square foot to gauge whether the home is priced in line with recent sales.
Historicals for This Listing
Zestimate History ($/sqft)
Price History
| Date | Event | Price |
|---|---|---|
| 2026-08-12 | Contingent | $1,199,000 |
| 2026-08-03 | Listed for sale | $1,199,000 |
| 1994-05-13 | Sold | $335,900 |
 View on Zillow