

25 Turtle Ln, North Andover, MA, 01845
About This Home
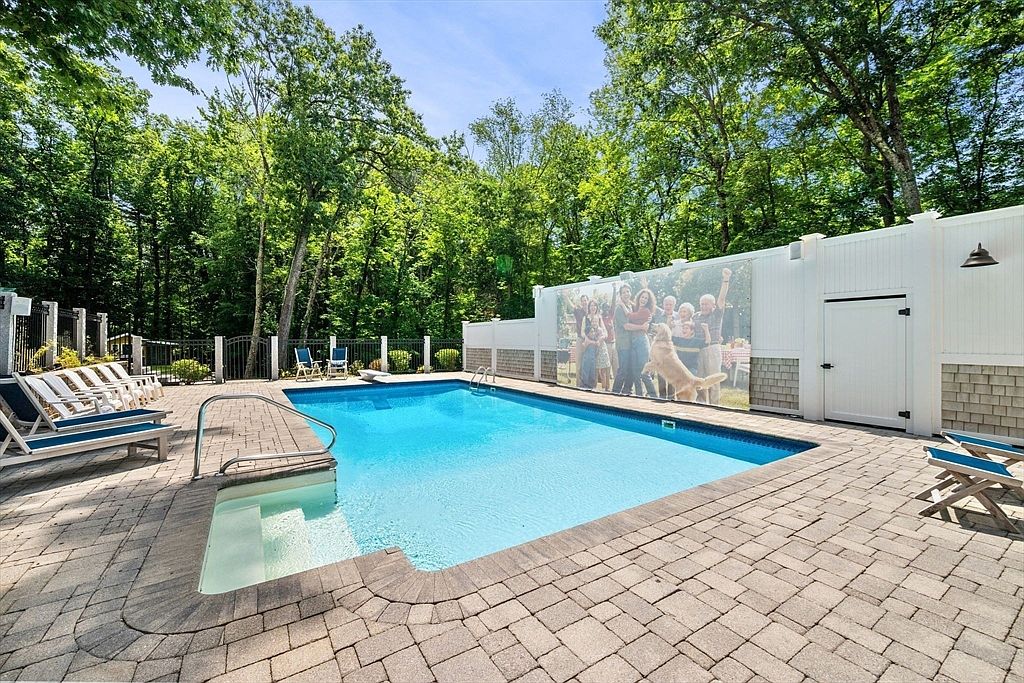
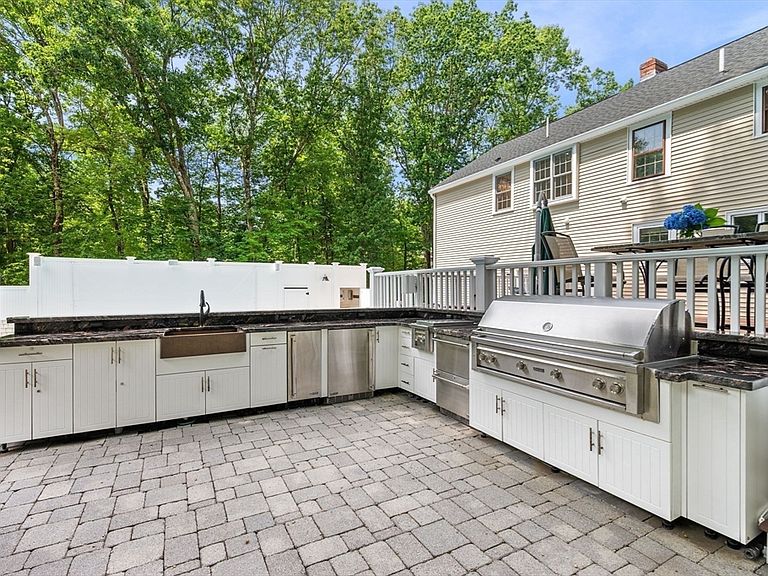
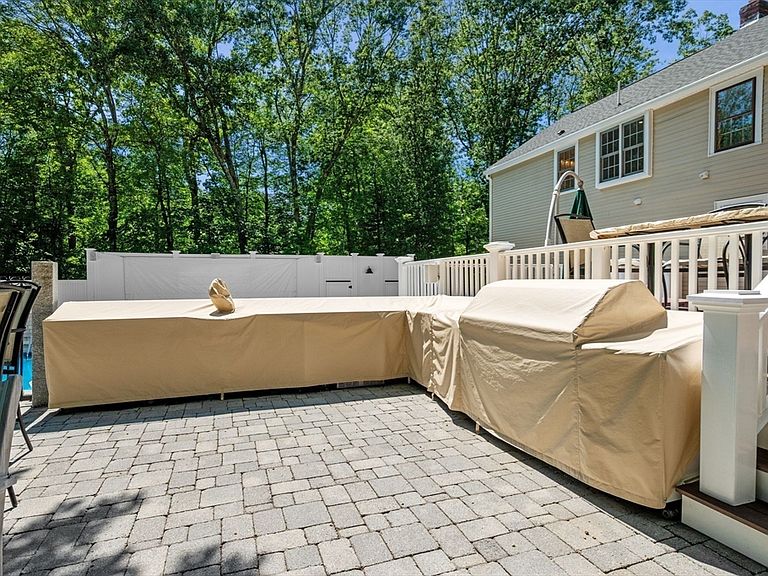
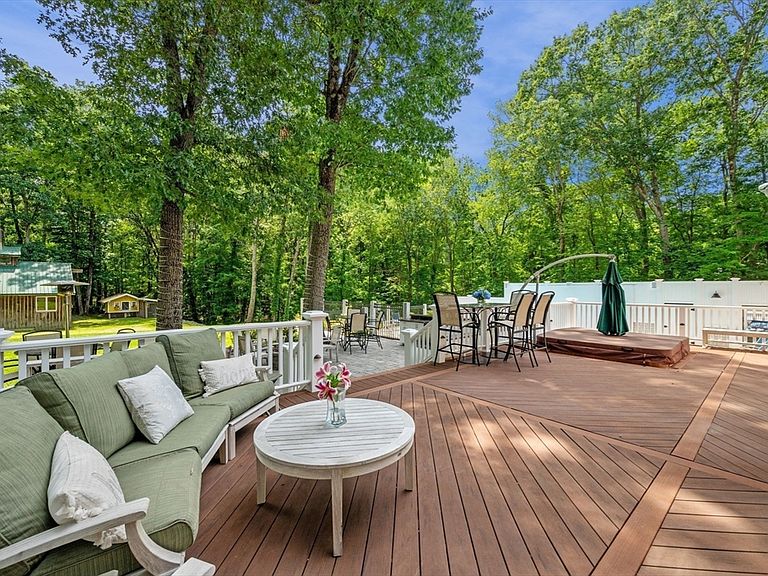
Get ready to become everyone's favorite host! This one-of-a-kind property was made for entertaining, from summer pool parties to unforgettable movie nights under the stars. The sunroom opens to a spacious composite deck with a sunken 7-person hot tub overlooking the heated saltwater pool with Loop-Loc cover, changing room, projector, and movie screen. The showstopping outdoor kitchen features a 54" Lynx grill, 2-burner cooktop, refrigerator, ice maker, copper farmhouse sink, and stunning Earth Glitter granite countertops. Beyond the pool, professionally landscaped grounds offer irrigated raised-bed gardens, a koi pond, Denon outdoor sound system, luxury chicken coop, and an incredible 40' x 24' workshop with endless possibilities originally built as a maple sugarhouse. Inside, enjoy a brand-new luxury primary bath, fresh interior paint, new carpeting, a welcoming farmer's porch, and a coveted cul-de-sac location just minutes from downtown North Andover, schools, and commuter routes.
Getting Around
 Car-Dependent
 Very Limited Transit
 Somewhat Bikeable
Schools
Construction
Condition
- Year built: 1977
Materials
- Foundation: Concrete Perimeter
- Roof: Shingle
- Construction materials: Frame
Type & Style
- Home type: SingleFamily
- Architectural style: Colonial
- Property subType: Single Family Residence
Interior
Appliances
- Appliances included: Water Heater,Range,Dishwasher,Disposal,Microwave,Refrigerator,Washer,Dryer
- Laundry features: Flooring - Stone/Ceramic Tile,Electric Dryer Hookup,Washer Hookup,Second Floor
Basement
- Has basement: Yes
- Basement: Full,Partially Finished,Interior Entry,Bulkhead,Concrete
Bathroom1
- Features: Bathroom - Full, Bathroom - Tiled With Shower Stall, Closet - Linen, Flooring - Stone/Ceramic Tile, Double Vanity
- Level: Second
- Area: 136
Bathroom2
- Features: Bathroom - Full, Bathroom - With Shower Stall, Closet - Linen, Flooring - Stone/Ceramic Tile, Pedestal Sink
- Level: First
- Area: 56
Bathroom3
- Features: Bathroom - Full, Bathroom - Tiled With Tub & Shower, Flooring - Stone/Ceramic Tile, Double Vanity
- Level: Second
- Area: 72
Bedroom2
- Features: Closet, Flooring - Wall to Wall Carpet
- Level: Second
- Area: 168
Bedroom3
- Features: Closet, Flooring - Wall to Wall Carpet
- Level: Second
- Area: 182
Bedroom4
- Features: Closet, Flooring - Wall to Wall Carpet
- Level: Second
- Area: 144
Bedrooms & Bathrooms
- Bedrooms: 4
- Bathrooms: 3
- Full bathrooms: 3
Dining Room
- Features: Flooring - Wood, Chair Rail, Exterior Access, Wainscoting
- Level: Main,First
- Area: 132
Family Room
- Features: Flooring - Wood, Exterior Access
- Level: Main,First
- Area: 228
Features
- Closet,Home Office,Bonus Room,Foyer,Center Hall,Sun Room
- Door features: Insulated Doors
- Window features: Insulated Windows,Screens
- Flooring: Tile,Carpet,Bamboo,Hardwood,Stone / Slate,Flooring - Wall to Wall Carpet,Flooring - Stone/Ceramic Tile,Flooring - Hardwood
- Number of fireplaces: 1
- Fireplace features: Family Room
- Fireplace: Yes
- Finished area below ground: 259
- Finished area above ground: 2,527
Heating & Cooling
- Heating features: Baseboard,Oil
- Cooling features: Central Air
Interior Area
- Total structure area: 2,786
- Total interior livable area: 2,786 sqft
Kitchen
- Features: Flooring - Stone/Ceramic Tile, Pantry, Exterior Access, Stainless Steel Appliances
- Level: Main,First
- Area: 168
Living Room
- Features: Flooring - Wood, Window(s) - Bay/Bow/Box, Exterior Access
- Level: Main,First
- Area: 210
Master Bathroom
- Features: Yes
Master Bedroom
- Features: Cathedral Ceiling(s), Ceiling Fan(s), Walk-In Closet(s), Flooring - Wall to Wall Carpet
- Level: Second
- Area: 238
Office
- Features: Flooring - Wall to Wall Carpet
- Level: Second
- Area: 108
Property
Accessibility
- Accessibility features: No
Details
- Parcel number: M:00106 B:B0103 L:00000,2071916
- Zoning: R2
- Exclusions: Please See Included/Excluded List.
Features
- Private pool: Yes
- Pool features: Pool - Inground Heated
- Patio & porch: Porch,Deck - Composite
- Exterior features: Porch,Deck - Composite,Pool - Inground Heated,Rain Gutters,Hot Tub/Spa,Professional Landscaping,Sprinkler System,Screens,Garden,Stone Wall,Other
- Has spa: Yes
- Spa features: Private
Lot
- Lot size: 1.00 Acres
- Features: Cul-De-Sac,Wooded
Parking
- Total spaces: 10
- Parking features: Attached,Garage Door Opener,Paved Drive,Off Street,Paved
- Has garage: Yes
- Attached garage spaces: 2
- Covered spaces: 2
- Has uncovered spaces: Yes
- Uncovered spaces: 8
Climate Risk is Financial Risk
Every home has a financial story beyond the listing price. Below, you’ll see the climate risks that could affect this property — and in Bills & Affordability, how those risks may influence repairs, insurance, utilities, and long-term value.
Biggest Threats for This Home
- Ice Storm

- Tsunami

How This Home’s Risks Compare
FEMA Declared Disasters Across Massachusetts Counties
Understanding the Costs
Financial advisors generally recommend spending no more than 30% of your gross household income on housing costs. In practice, many households stretch to 35% or beyond — especially in high-cost markets.
Estimated Costs Today
| Monthly | Annual | |
|---|---|---|
| Mortgage | $6,447 | $77,364 |
| Home Insurance * | $318 | $3,816 |
| Property Taxes | $1,188 | $14,256 |
| Electricity | $549 | $6,592 |
| Total | $8,502 | $102,024 |
Income You'd Need if You Spent...
Massachusetts FAIR Plan Programs



How Costs Could Change Over Time
Climate risk is quickly impacting all of the major home ownership costs. Adjust the growth rates and percentage of income spent on housing below to see how your housing costs could change over the next 10 years — and what income you'd need to keep up.
Comparing Against the Market
Price Per Sq Ft
vs Other Active Listings
Avg $/sqft
vs Homes Sold Last Month
Median $/sqft
Current Market Trends
Median Price Per Square Foot
The median price per square foot of homes sold in this area each month. Compare this to this listing's price per square foot to gauge whether the home is priced in line with recent sales.
Historicals for This Listing
Zestimate History ($/sqft)
Price History
| Date | Event | Price |
|---|---|---|
| 2026-07-22 | Listed for sale | $1,275,000 |
| 2001-10-12 | Sold | $398,500 |
For Sale by Agent
 View on Zillow