


571 Mill St, Feeding Hills, MA, 01030
About This Home
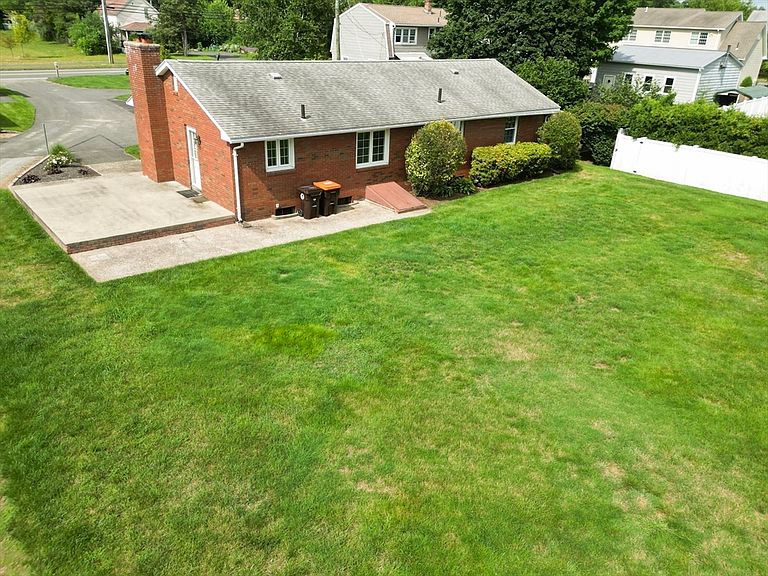
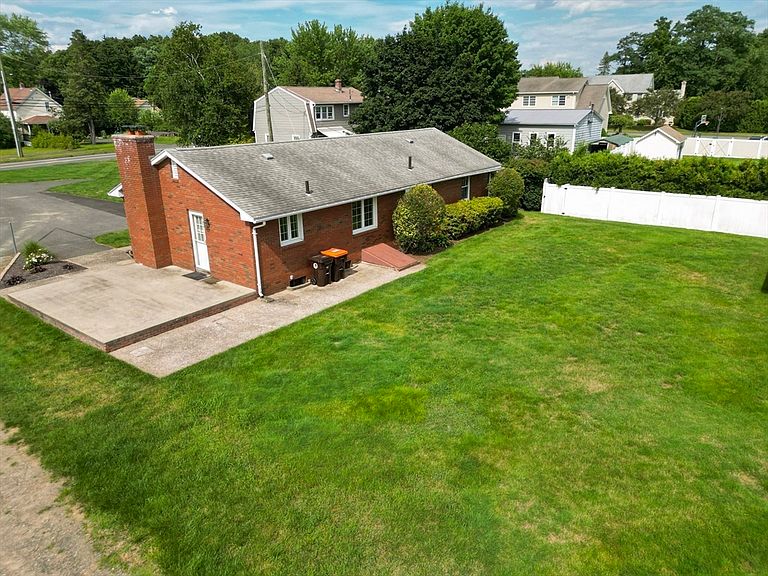
A timeless all-brick ranch that blends classic New England character with the space, privacy, and curb appeal today's buyers are searching for.Perfectly positioned on a desirable lot in one of Agawam's most sought-after neighborhoods, this meticulously maintained 3-bedroom, 1.5-bath home is a rare find at this price point. From the moment you arrive, the pride of ownership is undeniable manicured landscaping, trimmed hedgerows, ornamental shrubs, and a oversized paved driveway set the tone before you even step inside.The solid all-brick exterior offers unmatched durability and timeless appeal, while the classic ranch-style layout delivers the single-level living that buyers love. Inside, you will find a warm and functional floor plan with generous room sizes, abundant natural light, and a comfortable flow that makes everyday living effortless. The home has been thoughtfully cared for and is move-in ready.Step outside and discover one of the standout features of this property an expansive, lush green yard that stretches across the corner lot, offering space to entertain, garden, or simply enjoy the outdoors. Whether you envision summer gatherings, a play area, or a private retreat, this yard delivers the room to make it happen.Additional highlights include a full basement offering tremendous storage or future finishing potential, a charming brick chimney, and a location that puts you minutes from Route 57, I-91, top-rated Agawam schools, shopping, dining, and everything the Pioneer Valley has to offer.Homes of this caliber, in this condition, at this price do not come around often. Whether you are a first-time buyer, downsizer, or savvy investor 571 Mill St checks every box. Schedule your private showing today. This one will not last.
Getting Around
 Car-Dependent
 Very Limited Transit
 Bikeable
Schools
Construction
Condition
- Year built: 1962
Materials
- Foundation: Block
- Roof: Shingle
- Construction materials: Brick
Type & Style
- Home type: SingleFamily
- Architectural style: Ranch
- Property subType: Single Family Residence
Interior
Appliances
- Appliances included: Gas Water Heater,Range,Dishwasher,Microwave,Refrigerator
Basement
- Has basement: Yes
- Basement: Bulkhead
Bedrooms & Bathrooms
- Bedrooms: 3
- Bathrooms: 2
- Full bathrooms: 1
- 1/2 bathrooms: 1
Features
- Number of fireplaces: 1
- Fireplace: Yes
- Finished area above ground: 1,200
Heating & Cooling
- Heating features: Baseboard,Natural Gas
- Cooling features: Window Unit(s)
Interior Area
- Total structure area: 1,200
- Total interior livable area: 1,200 sqft
Property
Details
- Parcel number: M:0G10 B:0008 L:4,2481500
- Zoning: RA2
- Exclusions: Sellers Personal Items
Features
- Exterior features: Sprinkler System
Lot
- Lot size: 0.44 Acres
Parking
- Total spaces: 4
- Parking features: Paved Drive,Off Street
- Has uncovered spaces: Yes
- Uncovered spaces: 4
Climate Risk is Financial Risk
Every home has a financial story beyond the listing price. Below, you’ll see the climate risks that could affect this property — and in Bills & Affordability, how those risks may influence repairs, insurance, utilities, and long-term value.
Biggest Threats for This Home
No climate risk data available.
How This Home’s Risks Compare
FEMA Declared Disasters Across Massachusetts Counties
Understanding the Costs
Financial advisors generally recommend spending no more than 30% of your gross household income on housing costs. In practice, many households stretch to 35% or beyond — especially in high-cost markets.
Estimated Costs Today
| Monthly | Annual | |
|---|---|---|
| Mortgage | $1,820 | $21,840 |
| Home Insurance * | $135 | $1,620 |
| Property Taxes | $438 | $5,256 |
| Electricity | $354 | $4,259 |
| Total | $2,747 | $32,964 |
Income You'd Need if You Spent...
Massachusetts FAIR Plan Programs


How Costs Could Change Over Time
Climate risk is quickly impacting all of the major home ownership costs. Adjust the growth rates and percentage of income spent on housing below to see how your housing costs could change over the next 10 years — and what income you'd need to keep up.
Comparing Against the Market
Price Per Sq Ft
vs Other Active Listings
Avg $/sqft
vs Homes Sold Last Month
Median $/sqft
Current Market Trends
Median Price Per Square Foot
The median price per square foot of homes sold in this area each month. Compare this to this listing's price per square foot to gauge whether the home is priced in line with recent sales.
Historicals for This Listing
Zestimate History ($/sqft)
Price History
| Date | Event | Price |
|---|---|---|
| 2026-08-03 | Listed for sale | $359,943 |
| 2019-03-01 | Listing removed | $1,750 |
| 2019-01-31 | Listed for rent | $1,750 |
| 2009-11-20 | Sold | $215,000 |
 View on Zillow