


521 Crowfields Ln, Asheville, NC, 28803
About This Home
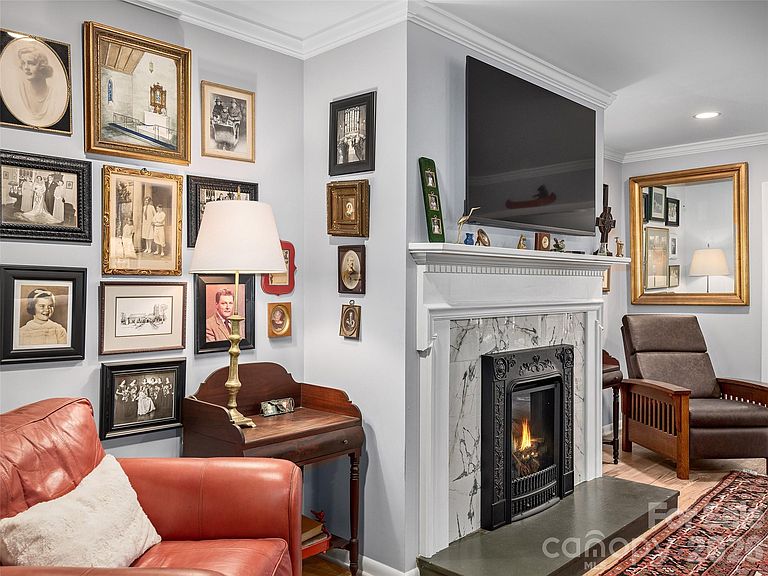
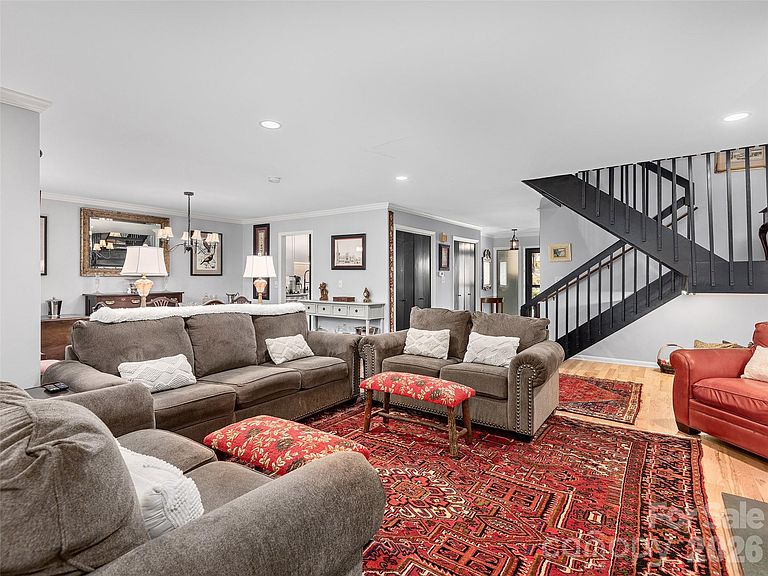
This beautifully renovated, two-level condominium in South Asheville is just minutes from shops, restaurants, movie theaters, and the Blue Ridge Parkway, and less than 15 minutes to Downtown Asheville and the airport. The main level features an open floor plan with new hardwood, marble, and tile flooring. The brand-new kitchen includes Arts & Crafts cabinets, quartz countertops, a porcelain farm sink, a white subway tile backsplash, and new appliances, including a gas range. The living/dining area has a fireplace with a European-style gas insert. Off the living area is a sunroom that opens onto a newly installed stone patio. Additionally, a main-level office, currently used as a bedroom, is located adjacent to a full bath. Upstairs are three bedrooms, including a spacious primary suite with a walk-in closet and a fully renovated bathroom featuring a walk-in rain shower. The hall bathroom has also been completely updated. Window treatments and lighting fixtures throughout the condo have been updated. There are two dedicated parking spaces and extra spaces for visitors. Situated within Crowfields, a 55+ community, residents enjoy a 72-acre setting with wonderful trees, creeks and ponds that make walking a pleasure. Amenities include a clubhouse with a catering kitchen, a heated pool and a community garden. Be as social as you like with lecture series, card clubs, book groups, and various other events. If you are looking for maintenance free living, this condo is an excellent choice.
Getting Around
 Car-Dependent
 Minimal Transit
 Somewhat Bikeable
Schools
Construction
Condition
- Year built: 1974
Materials
- Foundation: Crawl Space
- Construction materials: Fiber Cement,Stone
Type & Style
- Home type: Condo
- Architectural style: Contemporary,Traditional
- Property subType: Condominium
Interior
Appliances
- Appliances included: Dishwasher,Disposal,Dryer,Gas Oven,Gas Range,Microwave,Refrigerator,Self Cleaning Oven,Washer
- Laundry features: Laundry Room,Upper Level
Bathroom Full
- Level: Upper
- Area: 118.75
- Dimensions: 12' 6" X 9' 6"
Bathroom Full
- Level: Main
- Area: 48.75
- Dimensions: 5' 0" X 9' 9"
Bedroom S
- Level: Upper
- Area: 191.295
- Dimensions: 14' 2" X 13' 6"
Bedroom S
- Level: Upper
- Area: 191.295
- Dimensions: 14' 2" X 13' 6"
Bedrooms & Bathrooms
- Bedrooms: 4
- Bathrooms: 3
- Full bathrooms: 3
- Main level bedrooms: 1
Dining Area
- Level: Main
- Area: 155.6875
- Dimensions: 13' 3" X 11' 9"
Features
- Walk-In Closet(s)
- Window features: Storm Window(s),Window Treatments
- Flooring: Tile,Wood
- Fireplace features: Fire Pit,Gas Vented,Living Room
- Attic: Pull Down Stairs
- Finished area below ground: 0
- Finished area above ground: 2,385
Heating & Cooling
- Heating features: Electric,Forced Air
- Cooling features: Central Air
Interior Area
- Total structure area: 2,385
- Total interior livable area: 2,385 sqft
Kitchen
- Level: Main
- Area: 221.9614
- Dimensions: 22' 7" X 9' 10"
Living Room
- Level: Main
- Area: 484.5164
- Dimensions: 30' 11" X 15' 8"
Office
- Level: Main
- Area: 154.715
- Dimensions: 14' 6" X 10' 8"
Primary Bedroom
- Features: Walk-In Closet(s)
- Level: Upper
- Area: 306.2436
- Dimensions: 17' 5" X 17' 7"
Sunroom
- Level: Main
- Area: 192.0186
- Dimensions: 13' 2" X 14' 7"
Property
Details
- Parcel number: 9655071393C00I3
- Zoning: RM6
- Special condition: Standard
- Exclusions: Antique mirrors & Antique furniture
Features
- Levels: Two
- Stories: 2
- Entry location: Main
- Pool features: Fenced,In Ground
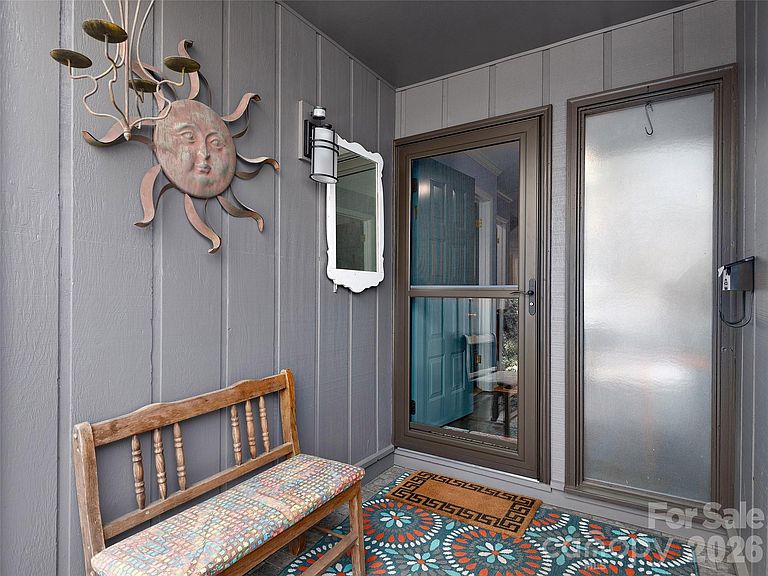
- Patio & porch: Covered,Patio,Porch
- Exterior features: Lawn Maintenance
- Has view: Yes
- View description: Mountain(s),Year Round
Lot
- Features: Paved,Wooded
Parking
- Parking features: Assigned
Climate Risk is Financial Risk
Every home has a financial story beyond the listing price. Below, you’ll see the climate risks that could affect this property — and in Bills & Affordability, how those risks may influence repairs, insurance, utilities, and long-term value.
Biggest Threats for This Home
- Cold Wave

- Ice Storm

- Lightning

- Inland Flooding

- Strong Wind

- Tornado

- Earthquake

- Hail

- Landslide

- Winter Weather

How This Home’s Risks Compare
FEMA Declared Disasters in Buncombe County and North Carolina
Understanding the Costs
Financial advisors generally recommend spending no more than 30% of your gross household income on housing costs. In practice, many households stretch to 35% or beyond — especially in high-cost markets.
Estimated Costs Today
| Monthly | Annual | |
|---|---|---|
| Mortgage | $2,958 | $35,496 |
| Home Insurance * | $226 | $2,712 |
| Property Taxes | $478 | $5,736 |
| Electricity | $222 | $2,665 |
| Total | $3,884 | $46,608 |
Income You'd Need if You Spent...
North Carolina FAIR Plan Programs

How Costs Could Change Over Time
Climate risk is quickly impacting all of the major home ownership costs. Adjust the growth rates and percentage of income spent on housing below to see how your housing costs could change over the next 10 years — and what income you'd need to keep up.
Comparing Against the Market
Price Per Sq Ft
vs Other Active Listings
Avg $/sqft
vs Homes Sold Last Month
Median $/sqft
Current Market Trends
Median Price Per Square Foot
The median price per square foot of homes sold in this area each month. Compare this to this listing's price per square foot to gauge whether the home is priced in line with recent sales.
Historicals for This Listing
Zestimate History ($/sqft)
Price History
| Date | Event | Price |
|---|---|---|
| 2026-03-25 | Listed for sale | $585,000 |
| 2025-07-09 | Listing removed | $675,000 |
| 2025-05-07 | Listed for sale | $675,000 |
| 2022-09-09 | Listing removed | -- |
| 2022-08-08 | Price change | $429,000 |
| 2022-04-27 | Price change | $450,000 |
| 2022-03-09 | Listed for sale | $475,000 |
| 1998-10-09 | Sold | $166,000 |
For Sale by Agent
 View on Zillow