

1130 New Castle Ct, Asheville, NC, 28803
About This Home
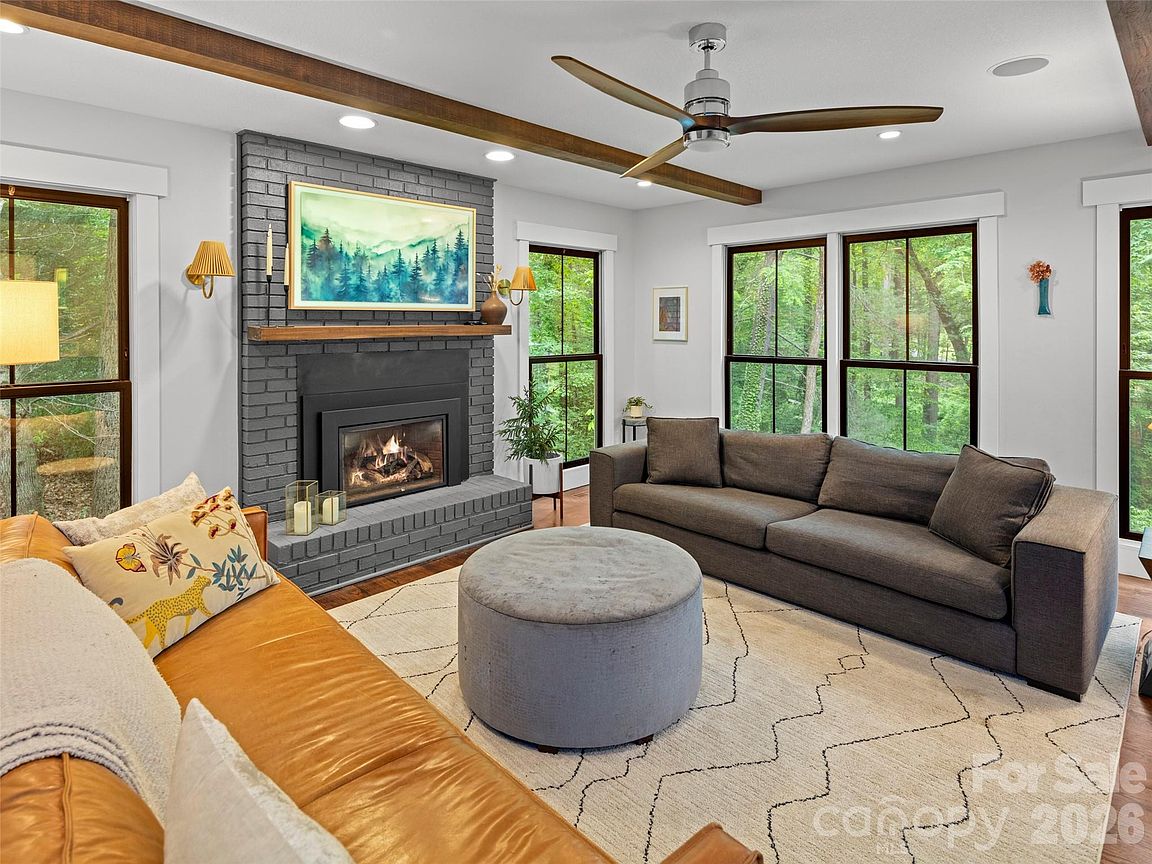
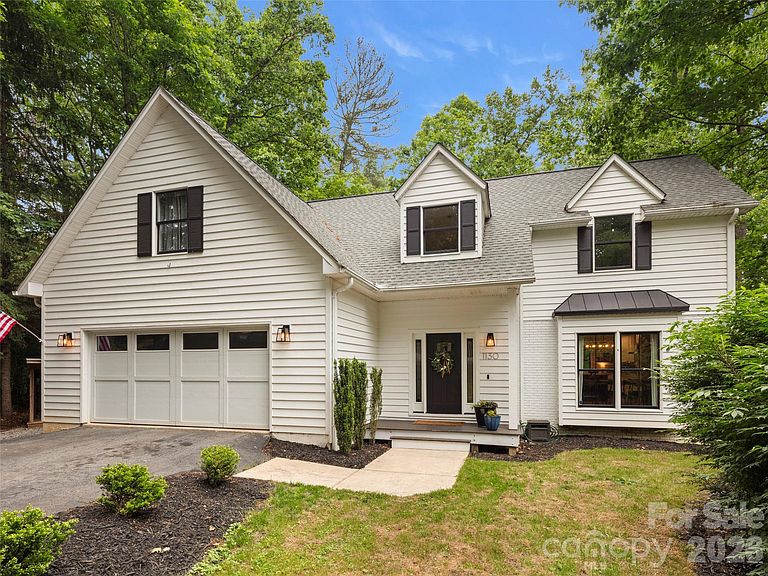
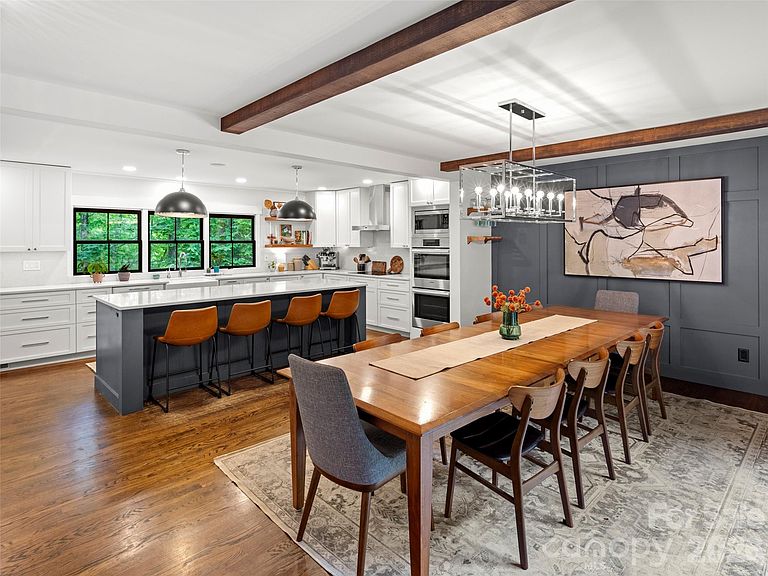
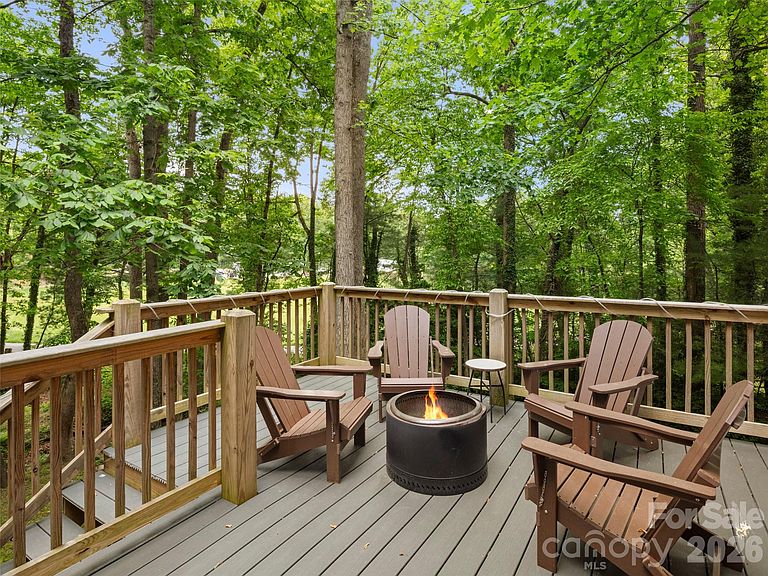
HUGE PRICE ADJUSTMENT!!! Parenting/hosting win of the decade! Tucked safely at the end of a quiet cul-de-sac in one of Asheville’s top-tier school districts, this beautifully updated, 3-level home was built for real life, big gatherings, and actual peace and quiet. Why You’ll Fall in Love: Space for EVERYONE (5 Beds / 3.1 Baths): Finally, a floor plan where the kids get their own space, and you keep your sanity. Lower-Level Guest Suite: A fully finished lower level with separate living quarters—perfect for hosting in-laws, long-term guests, or giving your teenager their ultimate dream cave. Chef/Host-Ready Main Level: Reimagined kitchen with double ovens, an electric cooktop, double-door fridge, and seamlessly connected living areas designed for holiday dinners and birthday chaos. Backyard Oasis: A huge, private 0.56-acre lot backing up to peaceful woods—plenty of room for dogs, kids, and yard games! The Parent Escape Hatch: End your day in the private outdoor hot tub under the mountain stars while the kids are safely tucked away inside. Practical Peace of Mind: Includes a radon mitigation system, surround sound, gas fireplace insert, attached 2-car garage, and super low HOA dues ($75/year!).
Getting Around
 Car-Dependent
 Minimal Transit
 Somewhat Bikeable
Schools
Construction
Condition
- Year built: 1992
Materials
- Construction materials: Wood
Type & Style
- Home type: SingleFamily
- Property subType: Single Family Residence
Interior
Appliances
- Appliances included: Dishwasher,Disposal,Double Oven,Electric Cooktop,Electric Oven,Refrigerator
- Laundry features: Laundry Room
Basement
- Has basement: Yes
- Basement: Basement Shop,Finished
Bedroom S
- Level: Upper
Bedroom S
- Level: Upper
Bedrooms & Bathrooms
- Bedrooms: 5
- Bathrooms: 4
- Full bathrooms: 3
- 1/2 bathrooms: 1
Features
- Flooring: Carpet,Tile,Wood
- Fireplace features: Gas,Gas Vented,Insert
- Finished area below ground: 900
- Finished area above ground: 2,679
Heating & Cooling
- Heating features: Electric,Natural Gas
- Cooling features: Central Air
Interior Area
- Total structure area: 2,679
- Total interior livable area: 3,579 sqft
Laundry
- Level: Upper
Primary Bedroom
- Level: Upper
Property
Details
- Parcel number: 965531065800000
- Zoning: RS4
- Special condition: Standard
- Other equipment: Surround Sound
Features
- Levels: Two
- Stories: 2
- Patio & porch: Rear Porch
- Has spa: Yes
- Spa features: Heated
Lot
- Lot size: 0.56 Acres
Parking
- Total spaces: 2
- Parking features: Driveway,Attached Garage,Garage on Main Level
- Has garage: Yes
- Attached garage spaces: 2
- Covered spaces: 2
- Has uncovered spaces: Yes
Climate Risk is Financial Risk
Every home has a financial story beyond the listing price. Below, you’ll see the climate risks that could affect this property — and in Bills & Affordability, how those risks may influence repairs, insurance, utilities, and long-term value.
Biggest Threats for This Home
- Cold Wave

- Ice Storm

- Lightning

- Inland Flooding

- Landslide

- Strong Wind

- Tornado

- Winter Weather

How This Home’s Risks Compare
FEMA Declared Disasters in Buncombe County and North Carolina
Understanding the Costs
Financial advisors generally recommend spending no more than 30% of your gross household income on housing costs. In practice, many households stretch to 35% or beyond — especially in high-cost markets.
Estimated Costs Today
| Monthly | Annual | |
|---|---|---|
| Mortgage | $4,171 | $50,052 |
| Home Insurance * | $319 | $3,828 |
| Property Taxes | $675 | $8,100 |
| Electricity | $333 | $4,000 |
| Total | $5,498 | $65,976 |
Income You'd Need if You Spent...
North Carolina FAIR Plan Programs


How Costs Could Change Over Time
Climate risk is quickly impacting all of the major home ownership costs. Adjust the growth rates and percentage of income spent on housing below to see how your housing costs could change over the next 10 years — and what income you'd need to keep up.
Comparing Against the Market
Price Per Sq Ft
vs Other Active Listings
Avg $/sqft
vs Homes Sold Last Month
Median $/sqft
Current Market Trends
Median Price Per Square Foot
The median price per square foot of homes sold in this area each month. Compare this to this listing's price per square foot to gauge whether the home is priced in line with recent sales.
Historicals for This Listing
Zestimate History ($/sqft)
Price History
| Date | Event | Price |
|---|---|---|
| 2026-08-13 | Price change | $799,999 |
| 2026-06-26 | Price change | $825,000 |
| 2026-06-18 | Price change | $839,900 |
| 2026-06-10 | Price change | $849,900 |
| 2026-06-04 | Price change | $870,000 |
| 2026-05-14 | Listed for sale | $875,000 |
| 2017-09-26 | Sold | $460,000 |
| 2017-08-16 | Pending sale | $465,000 |
| 2017-07-05 | Price change | $465,000 |
| 2017-06-29 | Price change | $469,000 |
| 2017-06-17 | Listed for sale | $475,000 |
| 2012-06-20 | Sold | $330,000 |
| 2012-01-20 | Price change | $340,000 |
| 2011-12-08 | Price change | $350,000 |
| 2011-12-07 | Listed for sale | $349,900 |
| 2005-12-02 | Sold | $380,000 |
For Sale by Agent
 View on Zillow