



270 Maple St, Springfield, MA, 01105
About This Home
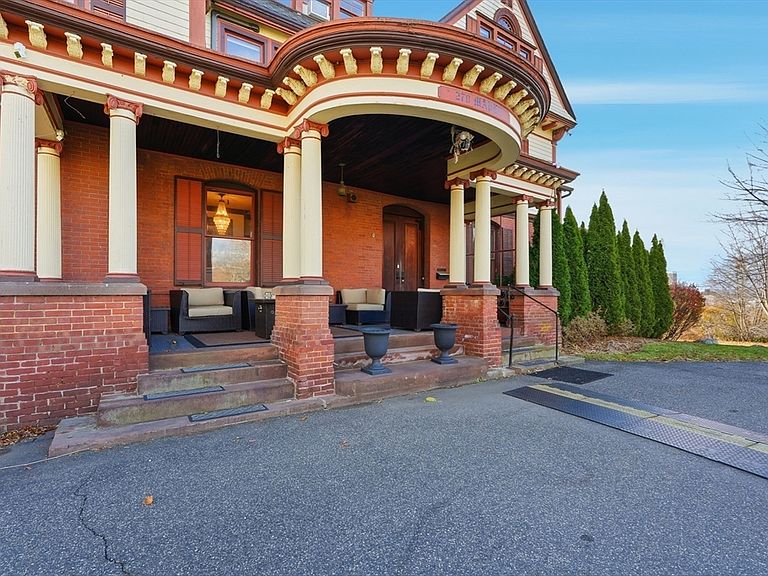
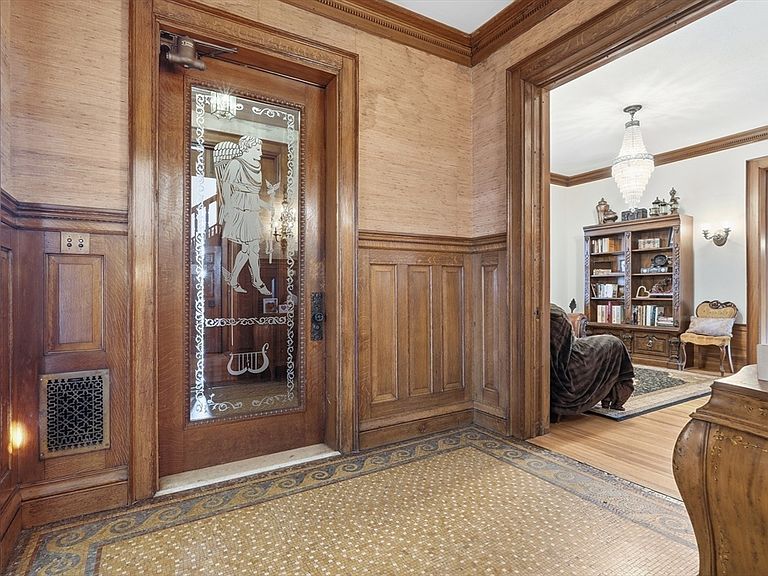
Built in 1879, 270 Maple Street—historically known as the Frederick Harris House and more recently as Valentine Mansion—is a remarkable 30-room historic estate spanning 11,102 square feet. The largest single-family home in Springfield’s “City of Homes,” it features a 40-foot grand ballroom, ornate floor-to-ceiling hand-carved fireplaces, 12 bedrooms, 6.5 bathrooms, and what may be the city’s finest residential view. Set on 2.93 acres, with an additional 0.99-acre lot available, the property currently operates as an owner-occupied short-term rental B&B. Built for banker Frederick Harris and social activist Emily Osborne, the home offers multiple primary suites—including a rare adjoining his-and-hers suite—coffered ceilings, six sets of pocket doors on the first floor alone, and exquisite original woodwork, tile, brass hardware, and metalwork. Energy-efficient mini-splits, stainless steel appliances, a nine-zone sprinkler system, ample parking—this property has it all.
Getting Around
 Very Walkable
 Good Transit
 Bikeable
Schools
Construction
Condition
- Year built: 1879
Materials
- Foundation: Brick/Mortar
- Roof: Slate,Tar/Gravel,Rubber
- Construction materials: Frame,Brick
Type & Style
- Home type: SingleFamily
- Architectural style: Colonial
- Property subType: Single Family Residence
Interior
Appliances
- Appliances included: Gas Water Heater,Water Heater,Range,Microwave,ENERGY STAR Qualified Refrigerator,ENERGY STAR Qualified Dryer,ENERGY STAR Qualified Dishwasher,ENERGY STAR Qualified Washer,Other
- Laundry features: Electric Dryer Hookup,Washer Hookup,In Basement
Basement
- Has basement: Yes
- Basement: Full,Partially Finished,Walk-Out Access,Interior Entry,Radon Remediation System,Concrete
Bathroom1
- Features: Bathroom - Full, Bathroom - Tiled With Tub, Flooring - Stone/Ceramic Tile, Pedestal Sink, Decorative Molding
- Level: Second
Bathroom2
- Features: Bathroom - Full, Bathroom - Tiled With Tub, Flooring - Stone/Ceramic Tile, Decorative Molding
- Level: Second
Bathroom3
- Features: Bathroom - Full, Bathroom - Tiled With Tub & Shower, Flooring - Vinyl, Beadboard
- Level: Second
Bedroom2
- Features: Flooring - Hardwood, Decorative Molding
- Level: Second
Bedroom3
- Features: Fireplace, Flooring - Hardwood, Decorative Molding
- Level: Second
Bedroom4
- Features: Fireplace, Flooring - Hardwood, Decorative Molding
- Level: Second
Bedroom5
- Features: Fireplace, Flooring - Hardwood, Decorative Molding
- Level: Second
Bedrooms & Bathrooms
- Bedrooms: 12
- Bathrooms: 7
- Full bathrooms: 6
- 1/2 bathrooms: 1
Dining Room
- Features: Coffered Ceiling(s), Flooring - Hardwood, Wainscoting, Pocket Door, Tray Ceiling(s)
- Level: Main,First
Family Room
- Features: Flooring - Hardwood, Crown Molding, Pocket Door
- Level: Main,First
Features
- Beadboard,Decorative Molding,Coffered Ceiling(s),Closet/Cabinets - Custom Built,Wainscoting,Crown Molding,Window Seat,Closet,Sun Room,Entry Hall,Great Room,Sitting Room,WaterSense Fixture(s),Finish - Earthen Plaster,Elevator
- Door features: French Doors,Pocket Door,Insulated Doors
- Window features: Bay/Bow/Box,Insulated Windows
- Flooring: Wood,Tile,Vinyl,Hardwood,Flooring - Hardwood
- Number of fireplaces: 10
- Fireplace features: Family Room,Master Bedroom,Bedroom,Bath
- Fireplace: Yes
- Finished area above ground: 11,102
Heating & Cooling
- Heating features: Steam,Natural Gas,Ductless,Fireplace
- Cooling features: 3 or More,Ductless
Interior Area
- Total structure area: 11,102
- Total interior livable area: 11,102 sqft
Kitchen
- Features: Stainless Steel Appliances, Gas Stove, Beadboard
- Level: Main,First
Living Room
- Level: Main,First
Master Bathroom
- Features: Yes
Master Bedroom
- Features: Flooring - Hardwood, Decorative Molding
- Level: Second
Property
Accessibility
- Accessibility features: No
Details
- Parcel number: S:08218 P:0075,2594032
- Zoning: R1
- Exclusions: Can Convey With Furniture. See Furniture Exclusions List On Mls.
Features
- Patio & porch: Porch
- Exterior features: Balcony - Exterior,Porch,Balcony,Rain Gutters,Professional Landscaping,Sprinkler System,Decorative Lighting,City View(s)
- Fencing: Fenced/Enclosed
- Has view: Yes
- View description: City View(s),City
Lot
- Lot size: 2.93 Acres
- Features: Additional Land Avail.,Cleared,Gentle Sloping,Level,Steep Slope
Parking
- Total spaces: 15
- Parking features: Paved Drive,Off Street,Driveway,Paved
- Has uncovered spaces: Yes
- Uncovered spaces: 15
Climate Risk is Financial Risk
Every home has a financial story beyond the listing price. Below, you’ll see the climate risks that could affect this property — and in Bills & Affordability, how those risks may influence repairs, insurance, utilities, and long-term value.
Biggest Threats for This Home
- Inland Flooding

How This Home’s Risks Compare
FEMA Declared Disasters Across Massachusetts Counties
Understanding the Costs
Financial advisors generally recommend spending no more than 30% of your gross household income on housing costs. In practice, many households stretch to 35% or beyond — especially in high-cost markets.
Estimated Costs Today
| Monthly | Annual | |
|---|---|---|
| Mortgage | $5,815 | $69,780 |
| Home Insurance * | $1,249 | $14,988 |
| Property Taxes | $1,487 | $17,844 |
| Electricity | $2,189 | $26,270 |
| Total | $10,740 | $128,880 |
Income You'd Need if You Spent...
Massachusetts FAIR Plan Programs



How Costs Could Change Over Time
Climate risk is quickly impacting all of the major home ownership costs. Adjust the growth rates and percentage of income spent on housing below to see how your housing costs could change over the next 10 years — and what income you'd need to keep up.
Comparing Against the Market
Price Per Sq Ft
vs Other Active Listings
Avg $/sqft
vs Homes Sold Last Month
Median $/sqft
Current Market Trends
Median Price Per Square Foot
The median price per square foot of homes sold in this area each month. Compare this to this listing's price per square foot to gauge whether the home is priced in line with recent sales.
Historicals for This Listing
Zestimate History ($/sqft)
Price History
| Date | Event | Price |
|---|---|---|
| 2026-05-11 | Price change | $1,250,000 |
| 2026-03-10 | Listed for sale | $1,300,000 |
| 2024-01-09 | Listing removed | $975,000 |
| 2024-01-06 | Contingent | $975,000 |
| 2023-07-12 | Listed for sale | $975,000 |
| 2020-12-15 | Listing removed | $625,000 |
| 2020-08-28 | Listed for sale | $625,000 |
| 2019-02-14 | Sold | $540,000 |
| 2018-12-27 | Pending sale | $550,000 |
| 2018-11-07 | Listed for sale | $550,000 |
| 2018-07-14 | Listing removed | $1,100 |
| 2018-06-13 | Listed for rent | $1,100 |
| 2017-03-06 | Listing removed | $699,000 |
| 2015-12-04 | Price change | $699,000 |
| 2015-05-02 | Price change | $750,000 |
| 2014-05-02 | Listed for sale | $799,000 |
| 2014-03-26 | Listing removed | $799,900 |
| 2013-07-02 | Listed for sale | $799,900 |
| 2012-06-28 | Listing removed | $599,000 |
| 2012-06-01 | Listed for sale | $599,000 |
| 2011-11-18 | Listing removed | $599,000 |
| 2011-07-28 | Listed for sale | $599,000 |
| 1998-05-28 | Sold | $139,900 |
 View on Zillow