


9 Hickory Rdg, Fletcher, NC, 28732
About This Home
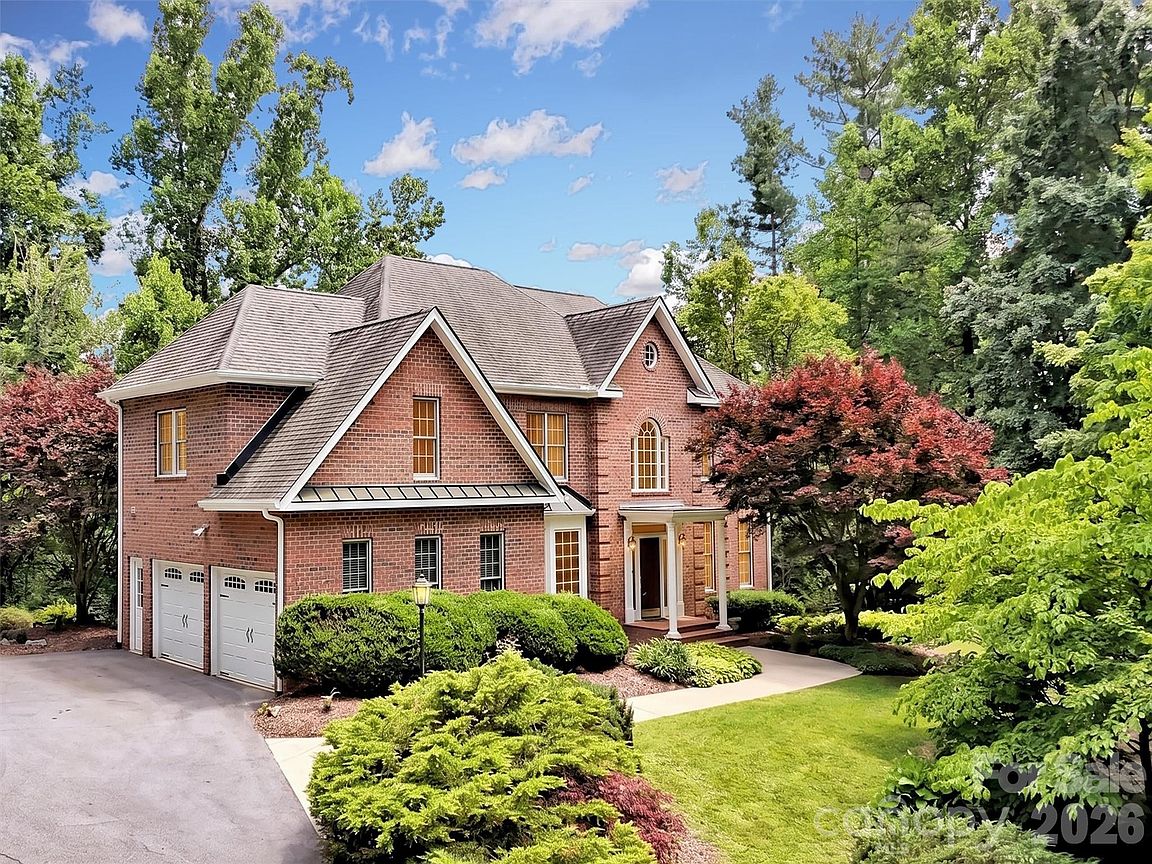
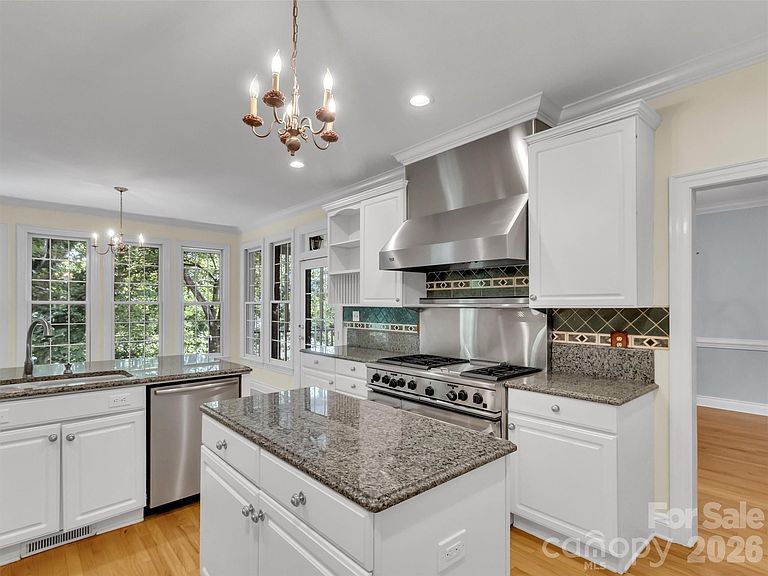
Perfectly set on a private lot in White Oak Plantation, this special property offers an ideal opportunity to transform the existing canvas into the Western NC home of your dreams! This neighborhood is sought after for its beautiful setting, larger lots, low-traffic streets, generous setbacks from neighbors, and ideal location—all rare features to find in one package. At 9 Hickory Ridge, the stately brick home is perched at the top of a ridge and is surrounded by mature landscaping and the mountain forest. Enter into the main level that features a welcoming foyer, inspiring natural light, spacious kitchen, formal dining, living room, sitting room, and screened porch. A sizable double garage completes the main level. The upper level boasts a primary suite with a newly remodeled bathroom that includes custom tile work, walk-in shower, and designer vanities. Additionally, upstairs boasts four bedrooms, two full baths and abundant storage areas. The daylight basement provides a living area with outdoor access, a bedroom and a full bathroom. An unfinished utility area offers additional room for storage or a home workshop. The convenient location is perfect for your lifestyle, only minutes from the plentiful amenities along Hendersonville Rd, schools, outdoor recreation, downtown Asheville, and more. This wonderful home has been well maintained and lives large, offering substantial value for a new owner to make updates and create their residential masterpiece.
Getting Around
 Car-Dependent
 Very Limited Transit
 Not Bike Friendly
Schools
Construction
Condition
- Year built: 1996
Materials
- Construction materials: Brick Full
Type & Style
- Home type: SingleFamily
- Architectural style: Contemporary,Traditional
- Property subType: Single Family Residence
Interior
Appliances
- Appliances included: Dishwasher,Disposal,Dryer,Freezer,Gas Oven,Gas Range,Washer
- Laundry features: Laundry Room
Basement
- Has basement: Yes
- Basement: Daylight,Exterior Entry,Interior Entry,Partially Finished,Walk-Out Access
Bathroom Full
- Level: Upper
Bathroom Half
- Level: Main
Bedroom S
- Level: Upper
Bedroom S
- Level: Basement
Bedrooms & Bathrooms
- Bedrooms: 6
- Bathrooms: 5
- Full bathrooms: 4
- 1/2 bathrooms: 1
Dining Room
- Level: Main
Features
- Attic Other,Kitchen Island,Open Floorplan,Pantry,Storage,Walk-In Closet(s)
- Flooring: Carpet,Tile,Vinyl,Wood
- Fireplace features: Gas Log,Living Room,Propane
- Attic: Finished,Other
- Finished area below ground: 782
- Finished area above ground: 3,459
Heating & Cooling
- Heating features: Heat Pump
- Cooling features: Heat Pump
Interior Area
- Total structure area: 3,459
- Total interior livable area: 4,241 sqft
Kitchen
- Level: Main
Laundry
- Level: Upper
Living Room
- Level: Main
Other
- Level: Upper
Other
- Level: Basement
Primary Bedroom
- Level: Upper
Sunroom
- Level: Main
Utility Room
- Level: Main
Utility Room
- Level: Basement
Property
Details
- Parcel number: 966457568500000
- Zoning: R-3
- Special condition: Standard
- Other equipment: Other - See Remarks
Features
- Levels: Three Or More
- Stories: 3
- Patio & porch: Covered,Enclosed,Porch,Screened,Side Porch
Lot
- Lot size: 2.30 Acres
- Features: Cul-De-Sac,Green Area,Hilly,Private,Rolling Slope,Wooded,Views
Parking
- Total spaces: 2
- Parking features: Driveway,Attached Garage,Garage Faces Side,Garage on Main Level
- Has garage: Yes
- Attached garage spaces: 2
- Covered spaces: 2
- Has uncovered spaces: Yes
Climate Risk is Financial Risk
Every home has a financial story beyond the listing price. Below, you’ll see the climate risks that could affect this property — and in Bills & Affordability, how those risks may influence repairs, insurance, utilities, and long-term value.
Biggest Threats for This Home
- Cold Wave

- Ice Storm

- Lightning

- Drought

- Hail

- Inland Flooding

- Landslide

- Strong Wind

- Tornado

- Winter Weather

How This Home’s Risks Compare
FEMA Declared Disasters in Buncombe County and North Carolina
Understanding the Costs
Financial advisors generally recommend spending no more than 30% of your gross household income on housing costs. In practice, many households stretch to 35% or beyond — especially in high-cost markets.
Estimated Costs Today
| Monthly | Annual | |
|---|---|---|
| Mortgage | $5,789 | $69,468 |
| Home Insurance * | $347 | $4,164 |
| Property Taxes | $610 | $7,320 |
| Electricity | $395 | $4,740 |
| Total | $7,141 | $85,692 |
Income You'd Need if You Spent...
North Carolina FAIR Plan Programs

How Costs Could Change Over Time
Climate risk is quickly impacting all of the major home ownership costs. Adjust the growth rates and percentage of income spent on housing below to see how your housing costs could change over the next 10 years — and what income you'd need to keep up.
Comparing Against the Market
Price Per Sq Ft
vs Other Active Listings
Avg $/sqft
vs Homes Sold Last Month
Median $/sqft
Current Market Trends
Median Price Per Square Foot
The median price per square foot of homes sold in this area each month. Compare this to this listing's price per square foot to gauge whether the home is priced in line with recent sales.
Historicals for This Listing
Zestimate History ($/sqft)
Price History
| Date | Event | Price |
|---|---|---|
| 2026-08-17 | Price change | $1,095,000 |
| 2026-07-20 | Price change | $1,145,000 |
| 2026-06-22 | Listed for sale | $1,195,000 |
| 2007-06-29 | Sold | $640,000 |
| 2001-11-30 | Sold | $485,000 |
 View on Zillow