



89 Potwine Ln, Amherst, MA, 01002
About This Home
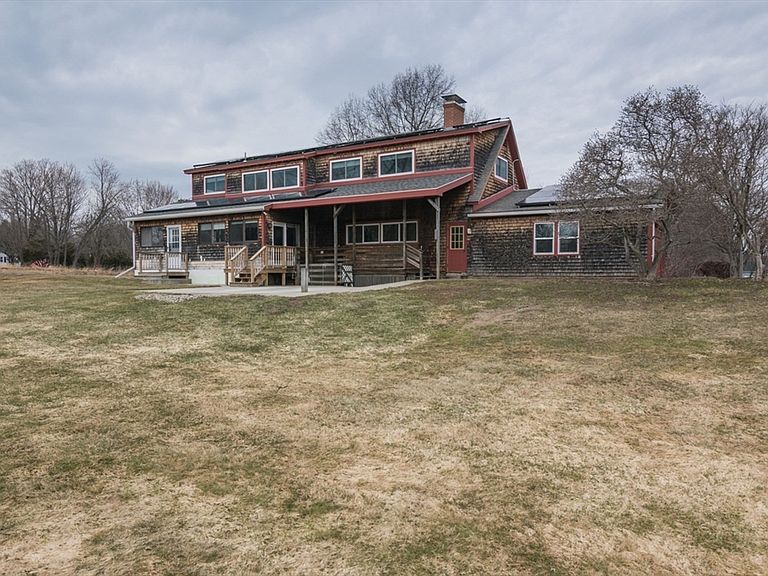
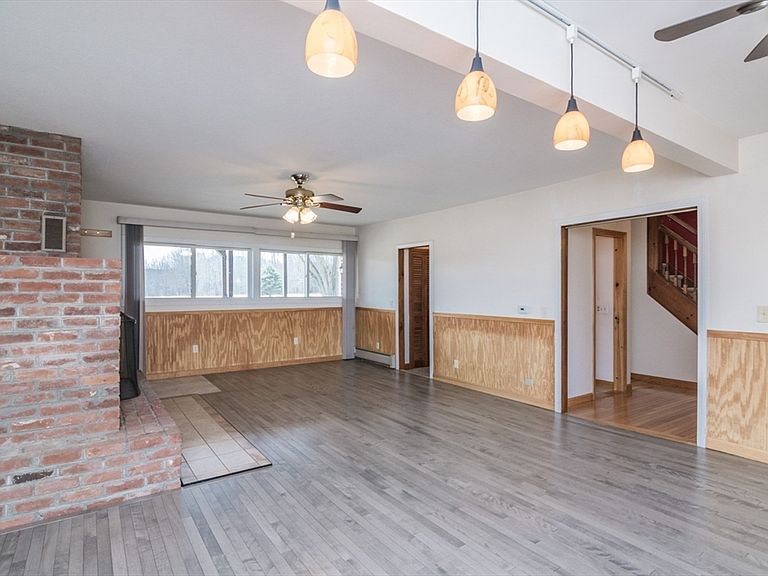
This 6 bedroom home has it all! Living space for multi-generational living, a home office with a separate entrance, need a shop? There is a large one in the basement. The main floor offers a large eat-in kitchen, formal living room and dining room, office and family room, half bath, as well as a primary with en suite, 2 additional bedrooms and a full bath. Upstairs a second primary suite with a shared full bath and 2 more bedrooms with a sitting area/den for games or a 2nd office. The walk in attic space adds convenient storage. The mostly finished basement offers a kitchen, living room, 2 bedrooms, and bath with laundry. Outdoors there is a large patio and deck with amazing southern views to the Mt. Holyoke range with lots of yard for play, and gardening. Solar is leased, two separate systems/leases. Some photos are virtually staged.
Getting Around
 Car-Dependent
 Very Limited Transit
 Somewhat Bikeable
Schools
Construction
Condition
- Year built: 1971
Materials
- Foundation: Concrete Perimeter
- Roof: Shingle
- Construction materials: Frame
Type & Style
- Home type: SingleFamily
- Architectural style: Farmhouse
- Property subType: Single Family Residence
Interior
Appliances
- Appliances included: Water Heater,Range,Dishwasher,Disposal,Refrigerator,Washer,Dryer,Range Hood
- Laundry features: Dryer Hookup - Electric,Washer Hookup,First Floor,Electric Dryer Hookup
Basement
- Has basement: Yes
- Basement: Full,Partially Finished,Interior Entry,Bulkhead,Concrete
Bathroom1
- Features: Bathroom - Half
- Level: First
Bathroom2
- Features: Bathroom - With Tub & Shower, Flooring - Vinyl, Double Vanity
- Level: First
Bathroom3
- Features: Bathroom - 3/4, Bathroom - With Shower Stall, Flooring - Stone/Ceramic Tile
- Level: First
Bedroom2
- Features: Closet, Flooring - Wall to Wall Carpet
- Level: First
Bedroom3
- Features: Closet, Flooring - Wall to Wall Carpet
- Level: First
Bedroom4
- Features: Closet, Flooring - Hardwood
- Level: Second
Bedroom5
- Features: Closet, Flooring - Wall to Wall Carpet
- Level: Second
Bedrooms & Bathrooms
- Bedrooms: 6
- Bathrooms: 5
- Full bathrooms: 4
- 1/2 bathrooms: 1
- Main level bedrooms: 1
Family Room
- Features: Walk-In Closet(s), Flooring - Hardwood, French Doors, Exterior Access
- Level: First
Features
- Bathroom - 3/4,Closet,Bathroom - Full,Lighting - Overhead,Attic Access,Closet/Cabinets - Custom Built,Bathroom,Inlaw Apt.,Home Office-Separate Entry,Den,Bedroom,Wet Bar,Walk-up Attic,Internet Available - DSL
- Door features: Insulated Doors,Storm Door(s),French Doors
- Window features: Insulated Windows
- Flooring: Wood,Tile,Vinyl,Carpet,Flooring - Vinyl,Flooring - Wall to Wall Carpet,Flooring - Hardwood
- Number of fireplaces: 2
- Fireplace: Yes
- Finished area below ground: 702
- Finished area above ground: 3,502
Heating & Cooling
- Heating features: Baseboard,Oil
- Cooling features: Window Unit(s),Whole House Fan
Interior Area
- Total structure area: 3,502
- Total interior livable area: 3,502 sqft
Kitchen
- Features: Ceiling Fan(s), Flooring - Wall to Wall Carpet, Flooring - Vinyl, French Doors, Country Kitchen
- Level: First
Living Room
- Features: Flooring - Hardwood
- Level: First
Master Bathroom
- Features: Yes
Master Bedroom
- Features: Bathroom - 3/4, Closet, Flooring - Wall to Wall Carpet
- Level: Main,First
Office
- Features: Flooring - Vinyl
- Level: First
Property
Details
- Parcel number: M:0022B B:0000 L:0007,3012592
- Zoning: RO30
Features
- Patio & porch: Porch,Patio
- Exterior features: Porch,Patio,Rain Gutters
- Has view: Yes
- View description: Scenic View(s)
Lot
- Lot size: 1.19 Acres
- Features: Cleared,Level
Parking
- Total spaces: 4
- Parking features: Attached,Storage,Off Street
- Has garage: Yes
- Attached garage spaces: 2
- Covered spaces: 2
- Uncovered spaces: 2
Climate Risk is Financial Risk
Every home has a financial story beyond the listing price. Below, you’ll see the climate risks that could affect this property — and in Bills & Affordability, how those risks may influence repairs, insurance, utilities, and long-term value.
Biggest Threats for This Home
- Cold Wave

- Inland Flooding

- Ice Storm

- Lightning

- Strong Wind

How This Home’s Risks Compare
FEMA Declared Disasters Across Massachusetts Counties
Understanding the Costs
Financial advisors generally recommend spending no more than 30% of your gross household income on housing costs. In practice, many households stretch to 35% or beyond — especially in high-cost markets.
Estimated Costs Today
| Monthly | Annual | |
|---|---|---|
| Mortgage | $3,286 | $39,432 |
| Home Insurance * | $188 | $2,256 |
| Property Taxes | $978 | $11,736 |
| Electricity | $690 | $8,286 |
| Total | $5,142 | $61,704 |
Income You'd Need if You Spent...
Massachusetts FAIR Plan Programs


How Costs Could Change Over Time
Climate risk is quickly impacting all of the major home ownership costs. Adjust the growth rates and percentage of income spent on housing below to see how your housing costs could change over the next 10 years — and what income you'd need to keep up.
Comparing Against the Market
Price Per Sq Ft
vs Other Active Listings
Avg $/sqft
vs Homes Sold Last Month
Median $/sqft
Current Market Trends
Median Price Per Square Foot
The median price per square foot of homes sold in this area each month. Compare this to this listing's price per square foot to gauge whether the home is priced in line with recent sales.
Historicals for This Listing
Zestimate History ($/sqft)
Price History
| Date | Event | Price |
|---|---|---|
| 2026-05-11 | Contingent | $725,000 |
| 2026-03-22 | Price change | $725,000 |
| 2026-01-08 | Listed for sale | $750,000 |
| 1993-10-06 | Sold | $95,000 |
 View on Zillow