




18 Roosevelt Rd, Medford, MA, 02155
About This Home
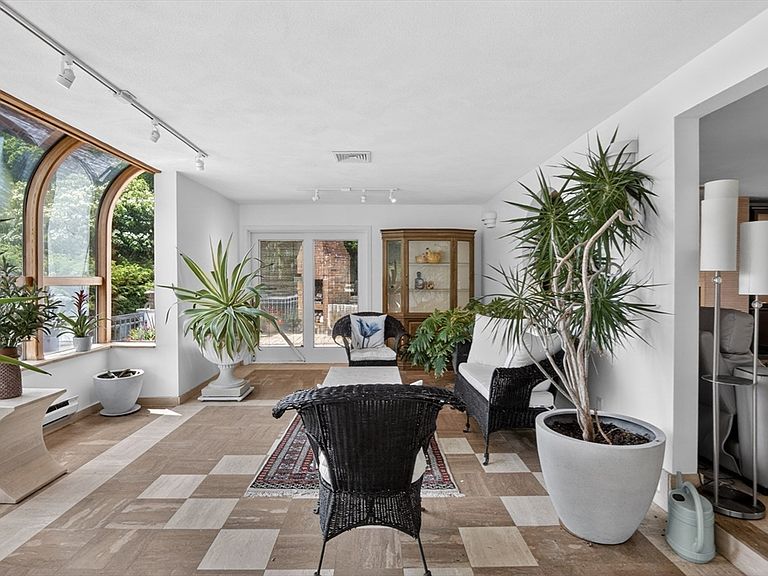
Welcome to "The Rock" at 18 Roosevelt Rd — a masterwork of "Eloquent Simplicity" born from the owner's close personal friendship with renowned modernist architect Pietro Belluschi.Literally carved from a solid granite ledge, this remarkable 4-level home — a hybrid of split-level and split-entry design — exists in total harmony with its natural surroundings. The exterior is sheathed in solid concrete "armor" engineered for ultimate fire resistance and structural permanence, a testament to Belluschi's engineering-first philosophy of building that endures.Step outside and you'll think this home was just built — the exterior and windows present in impeccable, like-new condition. But "The Rock" offers something new construction simply cannot: decades of thoughtful refinement where every engineering kink has been identified and resolved. This is better than new.Inside, a vast 1,500+ SF common area forms the beating heart of the home, with dramatic sightlines to both the bedroom level above and the sunroom below — an intentional design keeping family always within reach. Six skylights pour natural light throughout, while seamless Travertine floors — the same premium stone found in the Vatican and Belluschi's own Juilliard School — anchor every room with quiet, timeless grandeur. The signature arched-window sunroom dissolves the boundary between interior and garden, while the Italian kitchen with custom cabinetry, granite countertops, and professional appliances delivers both beauty and function. Four bedrooms include a primary suite with cathedral wood-beamed ceilings and a spa-inspired marble bath. The finished lower level adds a private office with fireplace, second kitchen, and wine cellar.Outside, a massive private patio with brick fireplace and barbecue overlooks 13,000 SF of protected land. Steps from the 2,500-acre Middlesex Fells Reservation with Boston skyline views, and minutes to MBTA access, Tufts University, and the city beyond."The Rock" — Roman materials, modernist vision, and nature in rare, unrepeatable harmony.
Getting Around
 Car-Dependent
 Some Transit
 Somewhat Bikeable
Schools
Construction
Condition
- Year built: 1980
Materials
- Foundation: Concrete Perimeter,Granite,Irregular
- Roof: Shingle
- Construction materials: Frame
Type & Style
- Home type: SingleFamily
- Architectural style: Other (See Remarks)
- Property subType: Single Family Residence
Interior
Appliances
- Appliances included: Gas Water Heater,Tankless Water Heater,Range,Oven,Dishwasher,Disposal,Washer,Dryer,Water Treatment,ENERGY STAR Qualified Refrigerator,ENERGY STAR Qualified Dryer,ENERGY STAR Qualified Dishwasher,ENERGY STAR Qualified Washer,Vacuum System,Range Hood,Water Softener,Plumbed For Ice Maker
- Laundry features: First Floor,Gas Dryer Hookup,Washer Hookup
Bathroom1
- Features: Bathroom - Full, Bathroom - Tiled With Tub & Shower, Flooring - Stone/Ceramic Tile
- Level: Fourth Floor
Bathroom2
- Features: Bathroom - Full, Flooring - Stone/Ceramic Tile
- Level: Fourth Floor
Bathroom3
- Features: Bathroom - Half, Flooring - Stone/Ceramic Tile
- Level: Second
Bedroom2
- Features: Closet, Flooring - Hardwood
- Level: Fourth Floor
Bedroom3
- Features: Closet, Flooring - Hardwood
- Level: Fourth Floor
Bedroom4
- Features: Closet, Flooring - Hardwood
- Level: Fourth Floor
Bedrooms & Bathrooms
- Bedrooms: 4
- Bathrooms: 3
- Full bathrooms: 2
- 1/2 bathrooms: 1
Dining Room
- Features: Vaulted Ceiling(s), Flooring - Hardwood
- Level: Third
Family Room
- Features: Flooring - Stone/Ceramic Tile, Wet Bar, Exterior Access
- Level: Third
Features
- Kitchen,Central Vacuum,Wet Bar,Walk-up Attic,Finish - Cement Plaster,Internet Available - Broadband
- Window features: Insulated Windows
- Flooring: Tile,Marble,Hardwood,Stone / Slate
- Number of fireplaces: 3
- Fireplace features: Family Room,Living Room
- Fireplace: Yes
- Finished area above ground: 3,600
Heating & Cooling
- Heating features: Central,Forced Air,Natural Gas,ENERGY STAR Qualified Equipment
- Cooling features: Central Air,ENERGY STAR Qualified Equipment
Interior Area
- Total structure area: 3,600
- Total interior livable area: 3,600 sqft
Kitchen
- Features: Skylight, Flooring - Stone/Ceramic Tile, Dining Area, Countertops - Stone/Granite/Solid
- Level: Third
Living Room
- Features: Skylight, Cathedral Ceiling(s), Flooring - Wood, Open Floorplan
- Level: Third
Master Bathroom
- Features: Yes
Master Bedroom
- Features: Bathroom - Full, Skylight, Vaulted Ceiling(s), Flooring - Hardwood
- Level: Fourth Floor
Property
Details
- Parcel number: M:H09 B:0091 L:0000,633180
- Zoning: SF2
Features
- Levels: Multi/Split
Lot
- Lot size: 6,070 sqft
- Features: Wooded
Parking
- Total spaces: 3
- Parking features: Attached,Under,Garage Door Opener,Paved Drive,Off Street
- Has garage: Yes
- Attached garage spaces: 1
- Covered spaces: 1
- Has uncovered spaces: Yes
- Uncovered spaces: 2
Climate Risk is Financial Risk
Every home has a financial story beyond the listing price. Below, you’ll see the climate risks that could affect this property — and in Bills & Affordability, how those risks may influence repairs, insurance, utilities, and long-term value.
Biggest Threats for This Home
- Inland Flooding

- Tsunami

How This Home’s Risks Compare
FEMA Declared Disasters Across Massachusetts Counties
Understanding the Costs
Financial advisors generally recommend spending no more than 30% of your gross household income on housing costs. In practice, many households stretch to 35% or beyond — especially in high-cost markets.
Estimated Costs Today
| Monthly | Annual | |
|---|---|---|
| Mortgage | $10,087 | $121,044 |
| Home Insurance * | $432 | $5,184 |
| Property Taxes | $1,384 | $16,608 |
| Electricity | $709 | $8,518 |
| Total | $12,612 | $151,344 |
Income You'd Need if You Spent...
Massachusetts FAIR Plan Programs



How Costs Could Change Over Time
Climate risk is quickly impacting all of the major home ownership costs. Adjust the growth rates and percentage of income spent on housing below to see how your housing costs could change over the next 10 years — and what income you'd need to keep up.
Comparing Against the Market
Price Per Sq Ft
vs Other Active Listings
Avg $/sqft
vs Homes Sold Last Month
Median $/sqft
Current Market Trends
Median Price Per Square Foot
The median price per square foot of homes sold in this area each month. Compare this to this listing's price per square foot to gauge whether the home is priced in line with recent sales.
Historicals for This Listing
Zestimate History ($/sqft)
Price History
| Date | Event | Price |
|---|---|---|
| 2026-07-10 | Listed for sale | $1,995,000 |
For Sale by Agent
 View on Zillow