



106 Oak Hollow Ct, Asheville, NC, 28805
About This Home
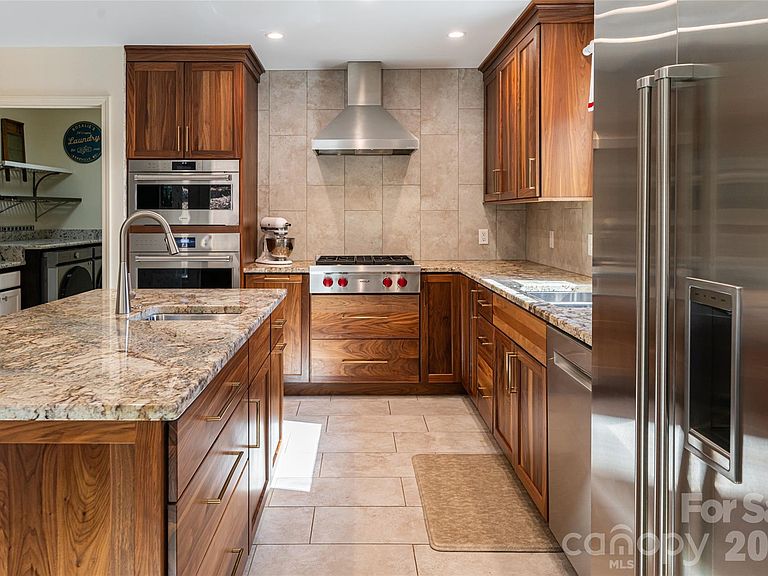
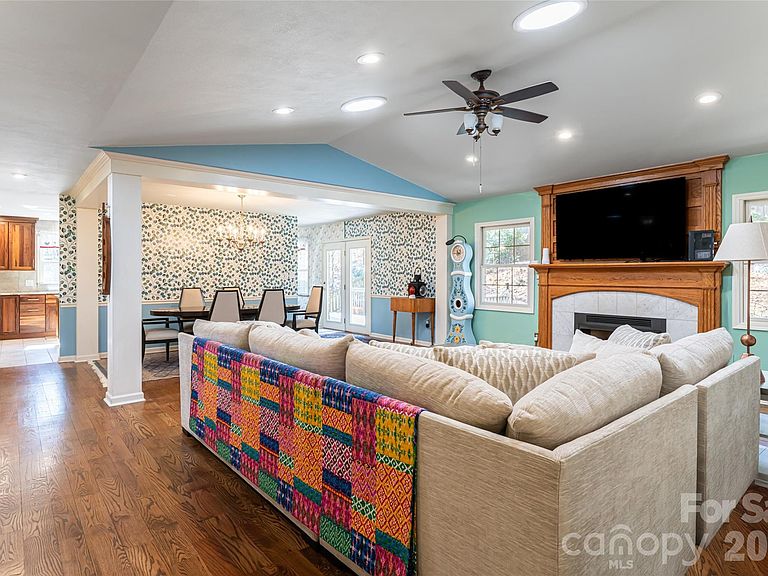
Tucked at the end of a quiet cul-de-sac in East Asheville, 106 Oak Hollow Court presents a refined balance of elevated design and effortless livability, anchored by a beautifully reimagined chef’s kitchen (2022) and a floor plan designed for everyday comfort and exceptional entertaining. At the heart of the home, the kitchen unfolds as a showpiece. Custom walnut cabinetry, rich granite surfaces and a generous island with prep sink create a warm yet sophisticated focal point. A curated suite of appliances, including a Wolf gas cooktop, Wolf wall oven, Wolf convection oven, Sub-Zero refrigerator and Bosch dishwasher, offers performance and timeless appeal. Just beyond, a sunlit breakfast area with coffee bar seamlessly extends the space, while an adjacent walk-in pantry and thoughtfully designed laundry room add a rare level of everyday refinement. The main level also offers three bedrooms and two full baths, including a vaulted primary suite with a spa-inspired bath featuring dual granite vanities, a jetted soaking tub and a walk-in tile shower. Two secondary bedrooms each incorporate built-in office nooks, an intentional nod to modern flexibility, while the open living area is enhanced by vaulted ceilings, sun-filled interiors and a gas fireplace. A formal dining room with designer detailing completes the main level with understated elegance. The lower level introduces a private extension of the home with a spacious recreation room, wet bar, additional flex room and full bath, and finished and unfinished storage areas with exterior access, offering versatility without compromise. Outside, a layered approach to living and entertaining continues with a fenced backyard, expansive deck with retractable awning, covered pavilion and stone patio, all framed by mature landscaping and a generous side yard. Supported by a tankless water heater, gas furnace, whole-home generator, and a two-car garage featuring a tiled floor finished in high-density porcelain with epoxy grout and a multifunctional built-in storage system, the home delivers a seamless blend of quality, comfort and peace of mind. For those seeking an East Asheville residence with a luxury kitchen, flexible guest accommodations and thoughtfully designed indoor-outdoor living, 106 Oak Hollow Court offers a compelling and complete offering in one of the area’s established settings. Showings start Thursday, April 2.
Getting Around
 Car-Dependent
 No Nearby Transit
 Not Bike Friendly
Schools
Construction
Condition
- Year built: 1993
Materials
- Construction materials: Brick Partial,Hardboard Siding
Type & Style
- Home type: SingleFamily
- Architectural style: Ranch
- Property subType: Single Family Residence
Interior
Appliances
- Appliances included: Dishwasher,Gas Cooktop,Refrigerator,Tankless Water Heater,Wall Oven
- Laundry features: Laundry Room,Main Level
Bar Entertainment
- Level: Basement
Basement
- Level: Basement
Basement
- Has basement: Yes
- Basement: Exterior Entry,Interior Entry,Partially Finished,Sump Pump,Walk-Out Access,Walk-Up Access
Bathroom Full
- Level: Main
Bathroom Full
- Level: Main
Bathroom Full
- Level: Basement
Bedroom S
- Level: Main
Bedroom S
- Level: Main
Bedrooms & Bathrooms
- Bedrooms: 3
- Bathrooms: 3
- Full bathrooms: 3
- Main level bedrooms: 3
Breakfast
- Level: Main
Dining Room
- Level: Main
Family Room
- Level: Basement
Features
- Kitchen Island,Storage,Walk-In Closet(s),Walk-In Pantry
- Door features: Sliding Doors
- Window features: Window Treatments
- Flooring: Tile,Wood
- Fireplace features: Living Room,Propane
- Finished area below ground: 1,283
- Finished area above ground: 1,919
Heating & Cooling
- Heating features: Forced Air,Propane
- Cooling features: Central Air
Interior Area
- Total structure area: 1,919
- Total interior livable area: 3,202 sqft
Kitchen
- Level: Main
Laundry
- Level: Main
Living Room
- Level: Main
Other
- Level: Basement
Primary Bedroom
- Level: Main
Utility Room
- Level: Basement
Property
Details
- Parcel number: 966988148500000
- Zoning: R-1
- Special condition: Standard
- Horse amenities: None
Features
- Levels: One
- Stories: 1
- Patio & porch: Deck,Front Porch
- Fencing: Back Yard,Partial
- Waterfront features: None
Lot
- Lot size: 0.79 Acres
- Features: Cul-De-Sac,Level,Private,Sloped,Wooded
Parking
- Total spaces: 2
- Parking features: Driveway,Attached Garage,Garage Faces Front,Garage on Main Level
- Has garage: Yes
- Attached garage spaces: 2
- Covered spaces: 2
- Has uncovered spaces: Yes
Climate Risk is Financial Risk
Every home has a financial story beyond the listing price. Below, you’ll see the climate risks that could affect this property — and in Bills & Affordability, how those risks may influence repairs, insurance, utilities, and long-term value.
Biggest Threats for This Home
- Cold Wave

- Landslide

- Lightning

- Strong Wind

How This Home’s Risks Compare
FEMA Declared Disasters in Buncombe County and North Carolina
Understanding the Costs
Financial advisors generally recommend spending no more than 30% of your gross household income on housing costs. In practice, many households stretch to 35% or beyond — especially in high-cost markets.
Estimated Costs Today
| Monthly | Annual | |
|---|---|---|
| Mortgage | $4,040 | $48,480 |
| Home Insurance * | $216 | $2,592 |
| Property Taxes | $474 | $5,688 |
| Electricity | $298 | $3,578 |
| Total | $5,028 | $60,336 |
Income You'd Need if You Spent...
North Carolina FAIR Plan Programs


How Costs Could Change Over Time
Climate risk is quickly impacting all of the major home ownership costs. Adjust the growth rates and percentage of income spent on housing below to see how your housing costs could change over the next 10 years — and what income you'd need to keep up.
Comparing Against the Market
Price Per Sq Ft
vs Other Active Listings
Avg $/sqft
vs Homes Sold Last Month
Median $/sqft
Current Market Trends
Median Price Per Square Foot
The median price per square foot of homes sold in this area each month. Compare this to this listing's price per square foot to gauge whether the home is priced in line with recent sales.
Historicals for This Listing
Zestimate History ($/sqft)
Price History
| Date | Event | Price |
|---|---|---|
| 2026-03-31 | Listed for sale | $899,900 |
| 2019-12-13 | Sold | $416,800 |
| 2019-12-04 | Pending sale | $449,000 |
| 2019-10-26 | Price change | $449,000 |
| 2019-09-27 | Price change | $475,000 |
| 2019-09-12 | Listed for sale | $500,000 |
| 2013-01-18 | Sold | $324,500 |
| 2012-10-05 | Price change | $349,900 |
| 2012-07-31 | Price change | $359,000 |
| 2012-04-21 | Listed for sale | $369,000 |
| 2009-04-14 | Listing removed | $424,900 |
| 2008-12-13 | Price change | $424,900 |
| 2008-10-15 | Listed for sale | $449,000 |
| 2000-08-24 | Sold | $240,000 |
 View on Zillow