

64 Cleveland St, Melrose, MA, 02176
About This Home
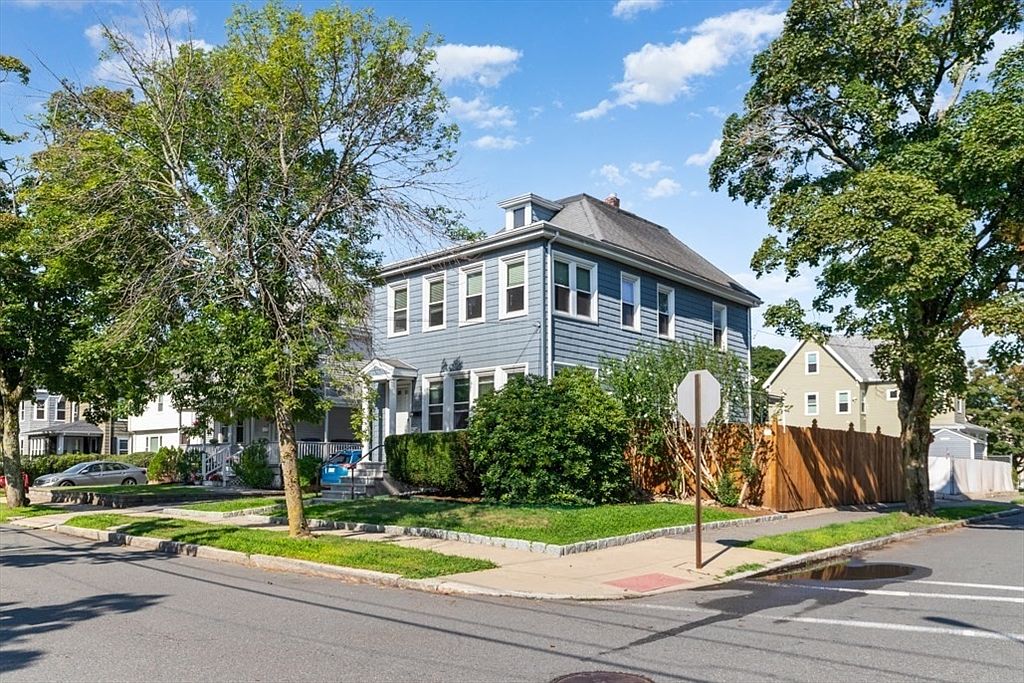
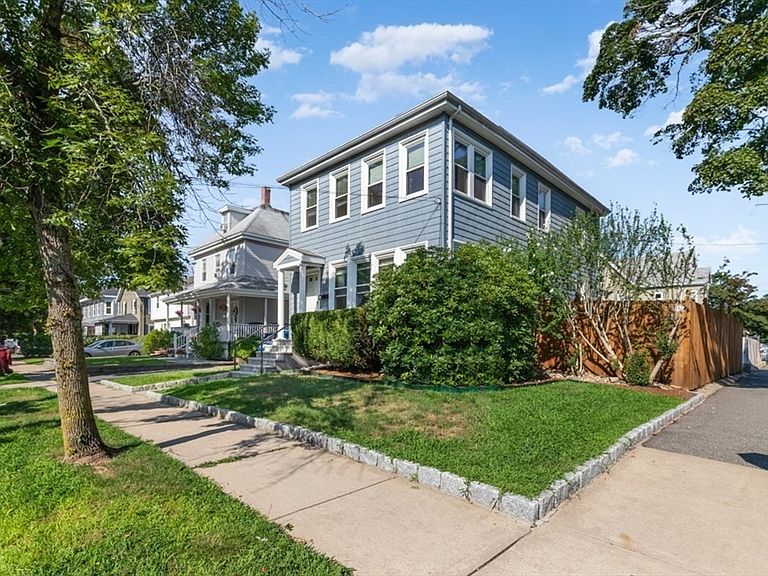
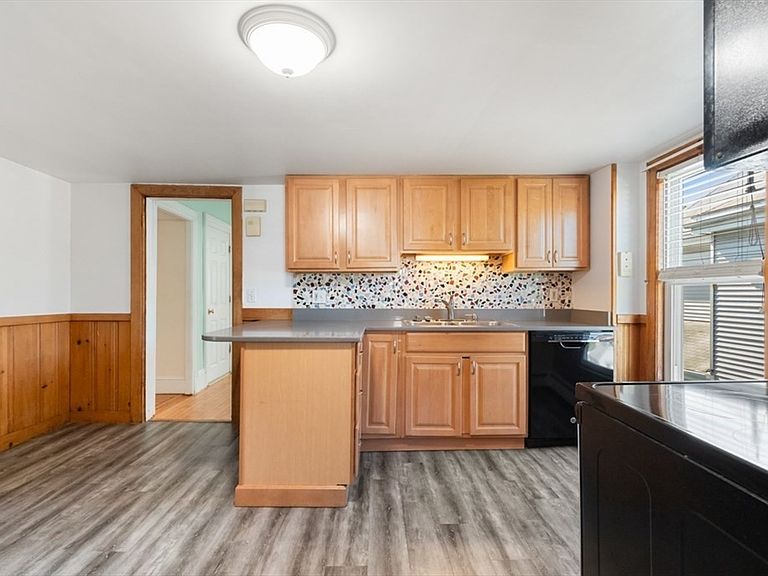
This is a beautiful standard two family up/Down with a finished walk up attic. Both unit kitchens are fully applianced, separate entries from common entry ways. You have 4 side by side parking spots. Two private fenced in outdoor sitting areas, a Reeds Ferry Shed, Cedar Impressions Vinyl Siding, Composite/vinyl porch, stairways in the back and granite stairway in front, Separate utilities, for heat & hot water, and two separate W/D set ups the basement. First floor kitchen is radiant heated, walk up attic has a HVAC unit, sprinkler system, and you are a short walk to the commuter rail to Boston and bus service to Oak Grove train station, Easy access to route 93 both North and South, Orange line is approximately 1 mile away. Melrose offers many restaurants and shopping opportunities, public Library, Hospital, Ell Pond, two supermarkets (Shaw's & Whole Foods), public tennis courts, parks, swimming pool, and both Public & Private schools. A great community with Victorian flair, etc.
Getting Around
 Very Walkable
 Some Transit
 Bikeable
Schools
Construction
Condition
- Year built: 1900
Materials
- Foundation: Stone,Brick/Mortar
- Roof: Shingle,Rubber
- Construction materials: Frame
Type & Style
- Home type: MultiFamily
- Property subType: 2 Family - 2 Units Up/Down
Interior
Appliances
- Appliances included: Range,Dishwasher,Disposal,Microwave,Refrigerator,Washer,Dryer
Basement
- Has basement: Yes
- Basement: Full,Walk-Out Access,Interior Entry,Concrete
Bedrooms & Bathrooms
- Bedrooms: 3
- Bathrooms: 3
- Full bathrooms: 3
Features
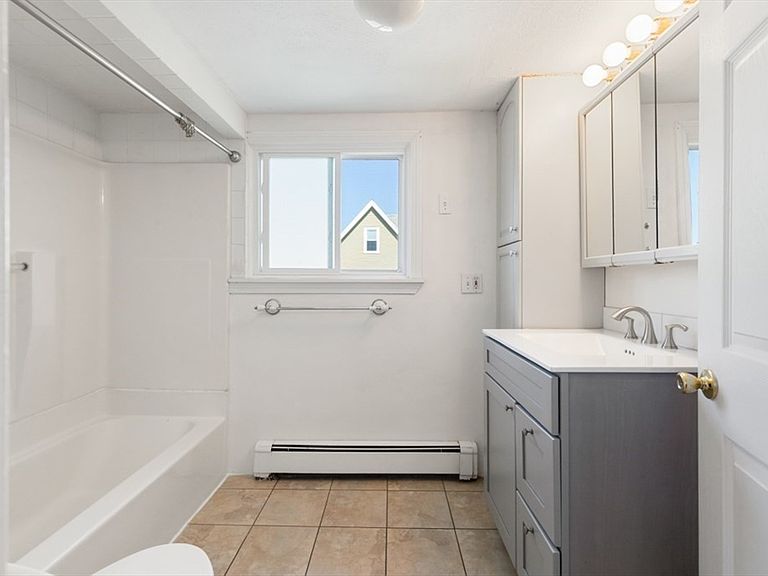
- Storage,Mudroom,Ceiling Fan(s),Walk-In Closet(s),Bathroom With Tub & Shower,Walk-Up Attic,Living Room,Dining Room,Kitchen,Sunroom,Office/Den
- Door features: Insulated Doors
- Window features: Insulated Windows,Screens
- Flooring: Wood,Tile,Hardwood,Stone/Ceramic Tile
- Finished area above ground: 2,276
Heating & Cooling
- Heating features: Natural Gas,Baseboard,Individual,Unit Control,Radiant
- Cooling features: Window Unit(s)
Interior Area
- Total structure area: 2,276
- Total interior livable area: 2,276 sqft
Property
Details
- Parcel number: M:0B7 P:0000008,653073
- Zoning: URA
Features
- Patio & porch: Porch,Deck - Composite,Patio
- Exterior features: Rain Gutters,Sprinkler System,Garden
- Fencing: Fenced
Lot
- Lot size: 5,950 sqft
- Features: Corner Lot,Level
Parking
- Total spaces: 4
- Parking features: Off Street,Paved
- Has uncovered spaces: Yes
- Uncovered spaces: 4
Climate Risk is Financial Risk
Every home has a financial story beyond the listing price. Below, you’ll see the climate risks that could affect this property — and in Bills & Affordability, how those risks may influence repairs, insurance, utilities, and long-term value.
Biggest Threats for This Home
- Inland Flooding

- Tsunami

How This Home’s Risks Compare
FEMA Declared Disasters Across Massachusetts Counties
Understanding the Costs
Financial advisors generally recommend spending no more than 30% of your gross household income on housing costs. In practice, many households stretch to 35% or beyond — especially in high-cost markets.
Estimated Costs Today
| Monthly | Annual | |
|---|---|---|
| Mortgage | $4,803 | $57,636 |
| Home Insurance * | $219 | $2,628 |
| Property Taxes | $769 | $9,228 |
| Electricity | $448 | $5,385 |
| Total | $6,239 | $74,868 |
Income You'd Need if You Spent...
Massachusetts FAIR Plan Programs



How Costs Could Change Over Time
Climate risk is quickly impacting all of the major home ownership costs. Adjust the growth rates and percentage of income spent on housing below to see how your housing costs could change over the next 10 years — and what income you'd need to keep up.
Comparing Against the Market
Price Per Sq Ft
vs Other Active Listings
Avg $/sqft
vs Homes Sold Last Month
Median $/sqft
Current Market Trends
Median Price Per Square Foot
The median price per square foot of homes sold in this area each month. Compare this to this listing's price per square foot to gauge whether the home is priced in line with recent sales.
Historicals for This Listing
Zestimate History ($/sqft)
Price History
| Date | Event | Price |
|---|---|---|
| 2026-08-12 | Contingent | $949,900 |
| 2026-07-30 | Price change | $949,900 |
| 2026-07-19 | Listed for sale | $1,000,000 |
| 2008-08-05 | Sold | $430,000 |
 View on Zillow