


39 Wolf Rd, Asheville, NC, 28805
About This Home
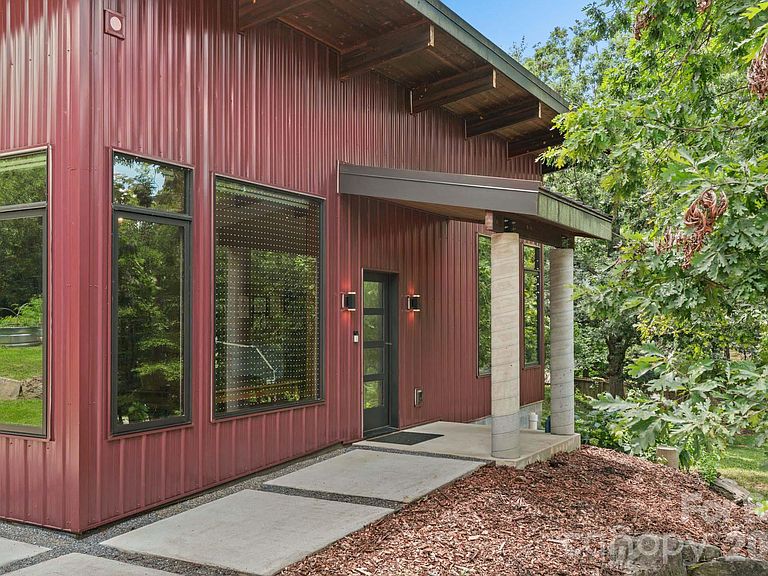
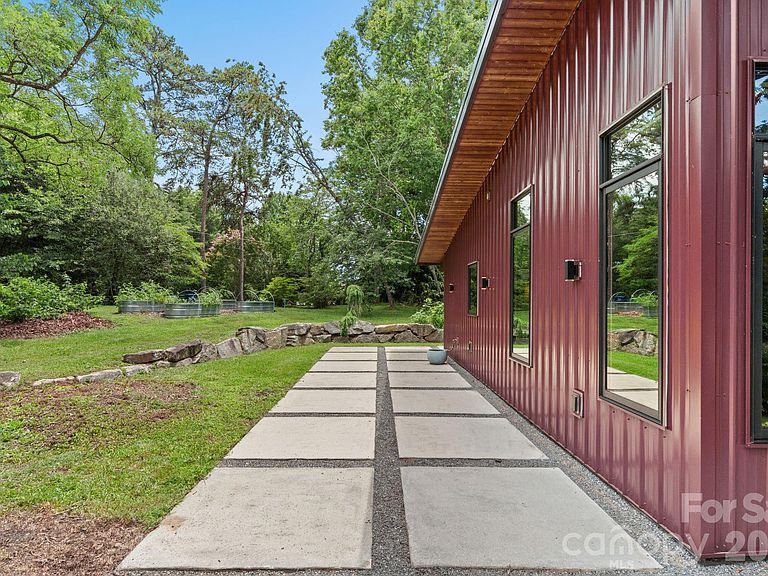
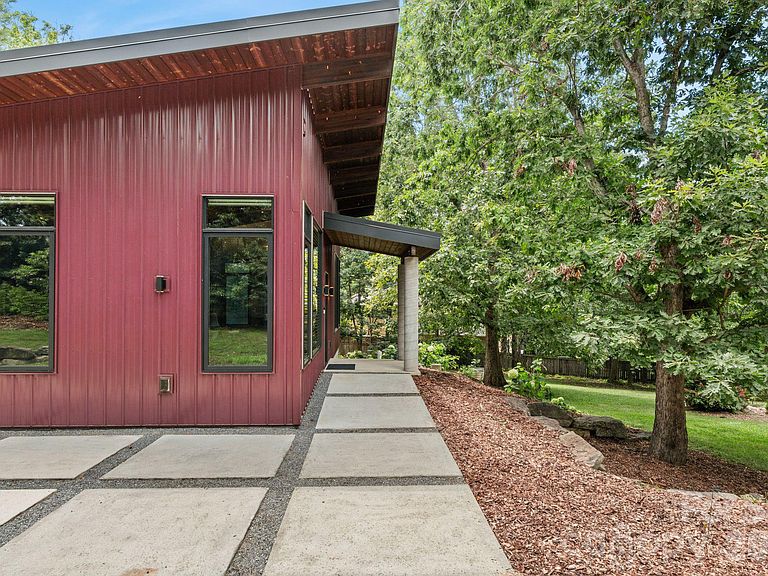
This 1,300 SF custom home at 39 Wolf Rd, Asheville, was built in 2019 by Patrick McCarthy Construction, LLC, to Energy Star standards. Originally designed as a live-in art studio, this property blends bold, contemporary aesthetics with high-efficiency functionality on a spacious 0.71-acre lot. Exterior The home features a striking, bold contemporary design with an angled roof and a porch extension supported by circular concrete columns. Built with maintenance-free metal siding and a 25-year TPO roof, the exterior also includes a north-facing studio designed to maximize natural artist light. The grounds offer mature trees, raised garden beds, and a hardscape walkway of modern concrete squares leading from the front to the back doors. With parking for multiple vehicles and outdoor storage, the nearly 3/4-acre lot provides ample space for potential additions, such as an ADU. Accessibility is a key feature, with no-barrier, walk-in entry from the parking area. Interior Inside, the home is defined by soaring, exposed tongue-and-groove wood ceilings with structural beams and elegant nickel oxide treated eucalyptus wood flooring. The living space is thoughtfully laid out with pocket doors throughout, maximizing flow and efficiency. Marble countertops in the kitchen and full marble tile floor to ceiling in the bathroom make this space elegant and functional. See Feature list
Getting Around
 Car-Dependent
 No Nearby Transit
 Not Bike Friendly
Schools
Construction
Condition
- Year built: 2019
Materials
- Foundation: Slab
- Construction materials: Metal,Other
Type & Style
- Home type: SingleFamily
- Architectural style: Contemporary
- Property subType: Single Family Residence
Interior
Appliances
- Appliances included: Dishwasher,Disposal,Dryer,Electric Oven,Gas Cooktop,Gas Water Heater,Refrigerator,Tankless Water Heater,Washer/Dryer
- Laundry features: Laundry Room,Main Level
Bathroom Full
- Level: Main
Bedrooms & Bathrooms
- Bedrooms: 1
- Bathrooms: 1
- Full bathrooms: 1
- Main level bedrooms: 1
Dining Area
- Level: Main
Features
- Built-in Features,Open Floorplan,Walk-In Closet(s)
- Door features: Pocket Doors
- Window features: Insulated Windows,Skylight(s),Window Treatments
- Flooring: Other
- Finished area below ground: 0
- Finished area above ground: 1,299
Heating & Cooling
- Heating features: Heat Pump
- Cooling features: Heat Pump
Interior Area
- Total structure area: 1,299
- Total interior livable area: 1,299 sqft
Kitchen
- Level: Main
Laundry
- Level: Main
Living Room
- Level: Main
Primary Bedroom
- Level: Main
Property
Accessibility
- Accessibility features: Two or More Access Exits,No Interior Steps,Remote Devices
Details
- Parcel number: 966984076400000
- Zoning: R-3
- Special condition: Undisclosed
Features
- Levels: One
- Stories: 1
Lot
- Lot size: 0.71 Acres
- Features: Corner Lot,Level
Parking
- Total spaces: 4
- Parking features: Driveway
- Has uncovered spaces: Yes
- Uncovered spaces: 4
Climate Risk is Financial Risk
Every home has a financial story beyond the listing price. Below, you’ll see the climate risks that could affect this property — and in Bills & Affordability, how those risks may influence repairs, insurance, utilities, and long-term value.
Biggest Threats for This Home
- Cold Wave

- Landslide

- Lightning

- Strong Wind

How This Home’s Risks Compare
FEMA Declared Disasters in Buncombe County and North Carolina
Understanding the Costs
Financial advisors generally recommend spending no more than 30% of your gross household income on housing costs. In practice, many households stretch to 35% or beyond — especially in high-cost markets.
Estimated Costs Today
| Monthly | Annual | |
|---|---|---|
| Mortgage | $2,523 | $30,276 |
| Home Insurance * | $135 | $1,620 |
| Property Taxes | $222 | $2,664 |
| Electricity | $200 | $2,405 |
| Total | $3,080 | $36,960 |
Income You'd Need if You Spent...
North Carolina FAIR Plan Programs


How Costs Could Change Over Time
Climate risk is quickly impacting all of the major home ownership costs. Adjust the growth rates and percentage of income spent on housing below to see how your housing costs could change over the next 10 years — and what income you'd need to keep up.
Comparing Against the Market
Price Per Sq Ft
vs Other Active Listings
Avg $/sqft
vs Homes Sold Last Month
Median $/sqft
Current Market Trends
Median Price Per Square Foot
The median price per square foot of homes sold in this area each month. Compare this to this listing's price per square foot to gauge whether the home is priced in line with recent sales.
Historicals for This Listing
Zestimate History ($/sqft)
No zestimate history available
Price History
| Date | Event | Price |
|---|---|---|
| 2026-07-28 | Listed for sale | $499,000 |
| 2026-07-26 | Pending sale | $499,000 |
| 2026-07-24 | Listed for sale | $499,000 |
| 2014-10-09 | Sold | $32,000 |
| 1993-01-13 | Sold | $11,000 |
For Sale by Agent
 View on Zillow