


112 Orris St, Melrose, MA, 02176
About This Home
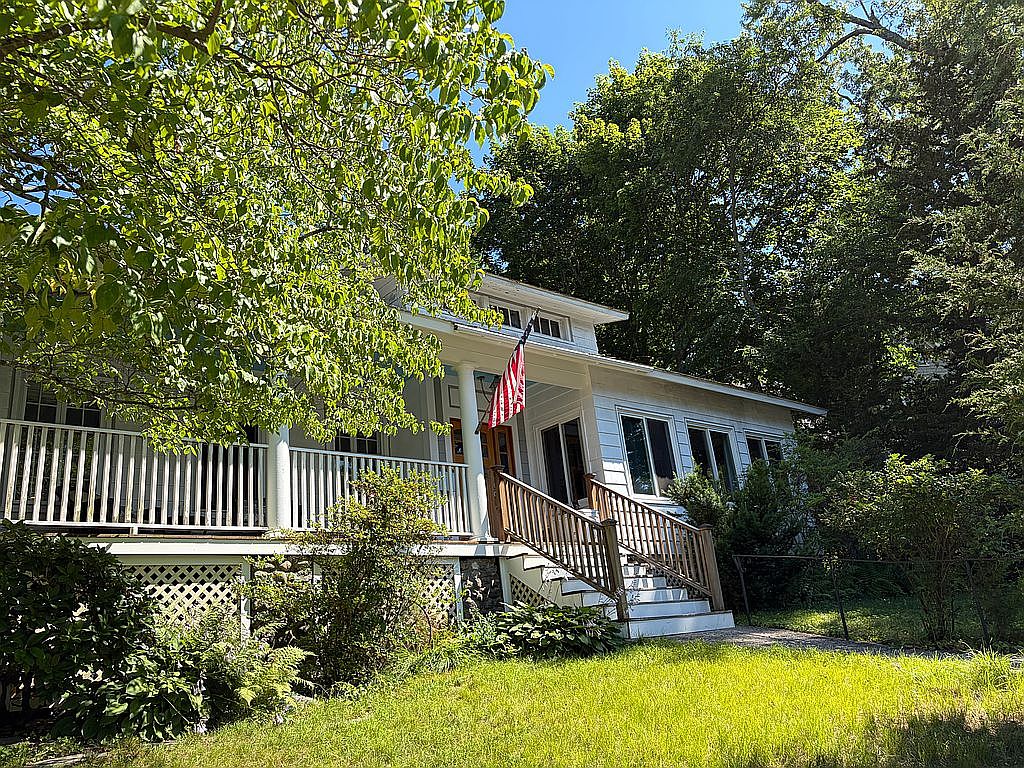
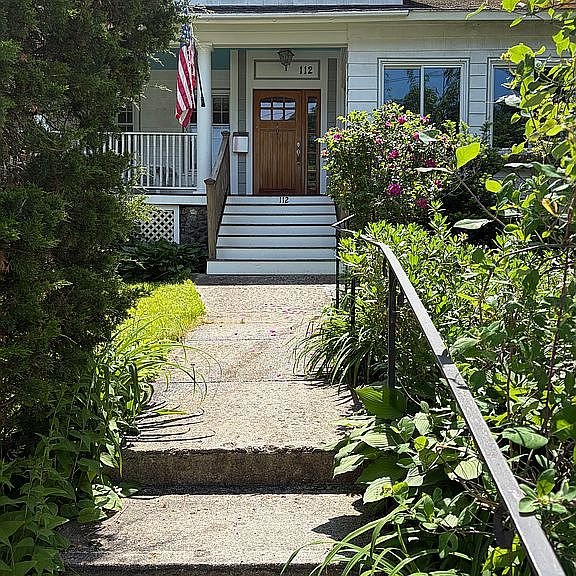
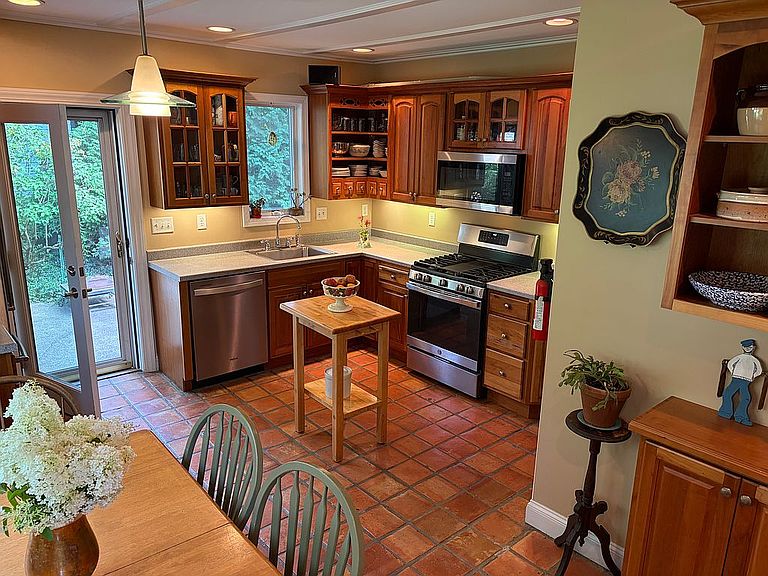
Welcome to this charming Melrose Highlands 3-bedroom, 2-bathroom villa/craftsman where timeless character and architectural appeal create a beautiful, classic home and garden setting. In a great, quiet location with short walks to schools, hiking trails, commuter rail and Melrose's Main Street area. A perfect home for a variety of lifestyles, meticulously maintained by the same owner for the past 36 years. Melrose Highlands is a classic American neighborhood in Melrose, a small city 10 miles north of Boston. It's known for its Victorian housing, shaded tree canopy and good schools close to parks and recreation. Its three commuter rail stops, nearby bus stop and subway station make for easy commuting to Boston. Enjoy a 9 minute walk to the Melrose Highlands train station and then a 26 minute train ride to North Station. This home is also 2 blocks away from the 2,500 acre Middlesex Fells conservation area with its miles of woodland hiking trails, scenic vistas, waterfalls and sailing/kayaking center. The outdoor space is a nature lover's paradise, featuring a large patio, stone walls, mature plantings and a detached stone garage. Enjoy bird watching, fire flies, chatting with neighbors and beautiful sunsets from the large renovated front porch. This property has everything needed to truly rest, relax and be at one with nature. A true sanctuary well positioned for privacy. Built in 1920 this 2,378 sf home (509 sf in the finished basement) on a 9,150 sf lot blends many historic and craftsman highlights including original hardwood floors, millwork, functional french windows, and a working fireplace. Modernizations include: all new insulated windows; extensive energy efficiency upgrades (MassSave); spacious updated kitchen with custom tiled floor, bountiful cabinetry and new high end appliances; beautifully tiled renovated bathroom with handicap access shower; solar ceiling lights; and a new gas-fired wall-mounted high efficiency combination boiler. Throughout the day each room becomes filled with sunlight for seamless indoor-outdoor living. The french doors of the foyer welcome you with an open, airy ambiance. The foyer flows seamlessly into the formal dining/music room warmed by a working fireplace. To the left discover an inviting living room designed for conversation and perfect for relaxed entertaining and intimate gatherings. The expansive gourmet kitchen includes a charming gathering area for informal dining and everyday meals...offering beautiful views of the gardens and access to the rear patio. The spacious primary bedroom features a wall length custom closet, light filled bay windows and easily accommodates a king size bed and additional furnishings. Two additional spacious bedrooms all share a well appointed hall bathroom. The 7th room on the main floor (to the right upon entering) is a renovated TV room/home office space with new large sliding windows on three walls offering terrific views of the gardens. The finished basement expands the home's usable living space and features a large game room, a private guest area with bed, couch and bureaus, a full bath/laundry room as well as a workshop and three storage rooms. This home perfectly balances luxury, comfort and functionality to meet the needs of a variety of lifestyles. Last please be advised we are selling without a realtor and prefer to work directly with interested buyers. Please contact David at 781 526 7383 or at ddickerson112@gmail.com. Cheers and good luck with your search!
Getting Around
 Car-Dependent
 Some Transit
 Somewhat Bikeable
Schools
Construction
Condition
- Year built: 1920
Materials
- Roof: Asphalt
- Construction materials: Frame
Type & Style
- Home type: SingleFamily
Interior
Appliances
- Appliances included: Dishwasher,Dryer,Garbage disposal,Microwave,Range / Oven,Refrigerator,Washer
Basement
- Basement: Partially finished
Bedrooms & Bathrooms
- Bedrooms: 3
- Bathrooms: 2
- Full bathrooms: 2
Features
- Flooring: Tile,Hardwood
- Fireplace: Yes
Heating & Cooling
- Heating features: Baseboard,Gas
- Cooling features: None
Interior Area
- Total interior livable area: 2,378 sqft
Property
Details
- Parcel number: MELRMA12P0000071
Features
- Exterior features: Shingle,Wood
Lot
- Lot size: 9,150 sqft
Parking
- Total spaces: 2
- Parking features: Garage - Detached
Climate Risk is Financial Risk
Every home has a financial story beyond the listing price. Below, you’ll see the climate risks that could affect this property — and in Bills & Affordability, how those risks may influence repairs, insurance, utilities, and long-term value.
Biggest Threats for This Home
- Inland Flooding

- Tsunami

How This Home’s Risks Compare
FEMA Declared Disasters Across Massachusetts Counties
Understanding the Costs
Financial advisors generally recommend spending no more than 30% of your gross household income on housing costs. In practice, many households stretch to 35% or beyond — especially in high-cost markets.
Estimated Costs Today
| Monthly | Annual | |
|---|---|---|
| Mortgage | $4,702 | $56,424 |
| Home Insurance * | $214 | $2,568 |
| Property Taxes | $753 | $9,036 |
| Electricity | $468 | $5,627 |
| Total | $6,137 | $73,644 |
Income You'd Need if You Spent...
Massachusetts FAIR Plan Programs



How Costs Could Change Over Time
Climate risk is quickly impacting all of the major home ownership costs. Adjust the growth rates and percentage of income spent on housing below to see how your housing costs could change over the next 10 years — and what income you'd need to keep up.
Comparing Against the Market
Price Per Sq Ft
vs Other Active Listings
Avg $/sqft
vs Homes Sold Last Month
Median $/sqft
Current Market Trends
Median Price Per Square Foot
The median price per square foot of homes sold in this area each month. Compare this to this listing's price per square foot to gauge whether the home is priced in line with recent sales.
Historicals for This Listing
Zestimate History ($/sqft)
No zestimate history available
Price History
| Date | Event | Price |
|---|---|---|
| 2026-07-27 | Listed for sale | $930,000 |
| 1990-05-17 | Sold | $175,000 |
 View on Zillow