
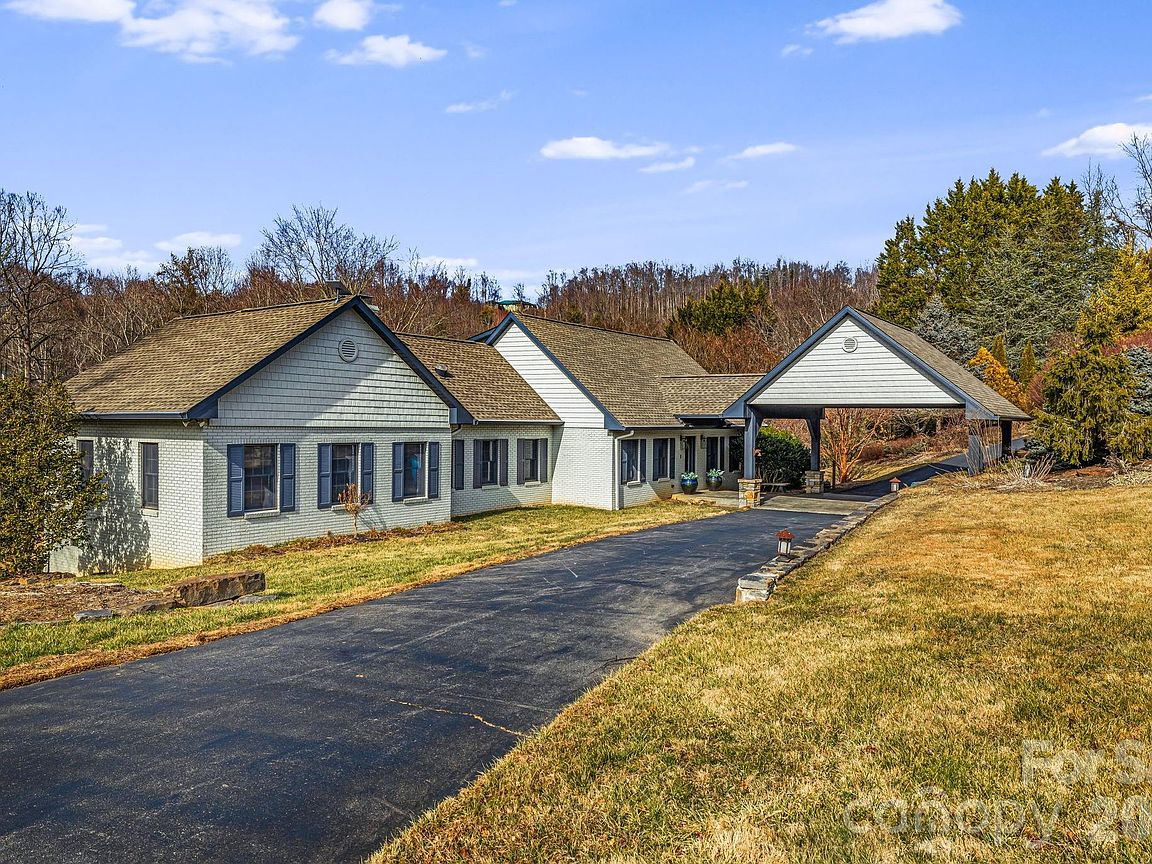


1236 Upper Brush Creek Rd, Fairview, NC, 28730
About This Home
Set on approximately 4.6 acres of private mountain land, this Fairview retreat delivers a rare combination of space, privacy, and income-producing versatility just outside Asheville. The 3,343 sq ft main residence anchors the property with four bedrooms, multiple gathering areas, a double-sided electric fireplace, a well-equipped kitchen, and a dedicated lower-level game room ideal for entertaining and extended stays. A fully detached guest house of around 780 sq ft HLA enhances the offering with two additional bedrooms, its own kitchen and living space, private laundry, hot tub, fire pit, and deck—creating a true multi-structure layout well suited for diversified short-term rental use. Outdoor living is a highlight, featuring a seasonal pool, open lawn areas, and wooded surroundings that provide a sense of seclusion while remaining accessible. With strong rental appeal, flexible occupancy, and amenity-rich design, this property presents an exceptional opportunity as a high-performing STR or private mountain compound. Property includes two separate residences. 1236 Upper Brush Creek offers three bedrooms above grade plus one additional bonus room below grade. 1234 Upper Brush Creek includes two additional bonus rooms. Seller is in the process of expanding the existing permit from three bedrooms to five.
Getting Around
 Car-Dependent
 Very Limited Transit
 Somewhat Bikeable
Schools
Construction
Condition
- Year built: 1984
Materials
- Construction materials: Brick Full,Wood
Type & Style
- Home type: SingleFamily
- Property subType: Single Family Residence
Interior
Appliances
- Appliances included: Dishwasher,Dryer,Electric Oven,Electric Range,Refrigerator,Washer,Washer/Dryer
- Laundry features: Laundry Room,Main Level
Basement
- Has basement: Yes
- Basement: Basement Garage Door,Partially Finished
Bathroom Full
- Level: Upper
Bathroom Full
- Level: Main
Bathroom Full
- Level: Basement
Bathroom Full
- Level: 2nd Living Quarters
Bathroom Half
- Level: Main
Bedroom S
- Level: Upper
Bedroom S
- Level: Upper
Bedrooms & Bathrooms
- Bedrooms: 3
- Bathrooms: 5
- Full bathrooms: 4
- 1/2 bathrooms: 1
- Main level bedrooms: 1
Bonus Room
- Features: Walk-In Closet(s)
- Level: Basement
Bonus Room
- Level: 2nd Living Quarters
Bonus Room
- Level: 2nd Living Quarters
Dining Room
- Level: Main
Family Room
- Level: Main
Features
- Attic Other,Walk-In Closet(s),Total Primary Heated Living Area: 3343
- Fireplace features: Gas Log,Living Room,Wood Burning Stove
- Attic: Other
- Finished area below ground: 508
- Finished area above ground: 2,835
Heating & Cooling
- Heating features: Electric,Heat Pump
- Cooling features: Ceiling Fan(s),Central Air,Heat Pump
Interior Area
- Total structure area: 2,835
- Total interior livable area: 4,123 sqft
Kitchen
- Level: Main
Kitchen
- Level: 2nd Living Quarters
Laundry
- Level: Main
Living Room
- Level: Main
Living Room
- Level: 2nd Living Quarters
Primary Bedroom
- Features: Walk-In Closet(s)
- Level: Main
Sunroom
- Level: Main
Property
Details
- Parcel number: 986575771800000
- Zoning: OU
- Special condition: Subject to Lease
Features
- Levels: One and One Half
- Stories: 1
- Private pool: Yes
- Pool features: In Ground,Outdoor Pool
- Patio & porch: Balcony,Covered,Enclosed
- Exterior features: Fire Pit
- Has spa: Yes
- Spa features: Heated
- Fencing: Fenced,Partial
- On waterfront: Yes
- Waterfront features: None,Creek,Creek/Stream
Lot
- Lot size: 4.60 Acres
- Features: Level,Paved,Other - See Remarks
Parking
- Total spaces: 4
- Parking features: Detached Garage,Garage on Main Level
- Has garage: Yes
- Attached garage spaces: 4
- Covered spaces: 4
Climate Risk is Financial Risk
Every home has a financial story beyond the listing price. Below, you’ll see the climate risks that could affect this property — and in Bills & Affordability, how those risks may influence repairs, insurance, utilities, and long-term value.
Biggest Threats for This Home
- Cold Wave

- Inland Flooding

- Ice Storm

- Landslide

- Lightning

- Strong Wind

- Drought

- Hail

- Tornado

- Winter Weather

How This Home’s Risks Compare
FEMA Declared Disasters in Buncombe County and North Carolina
Understanding the Costs
Financial advisors generally recommend spending no more than 30% of your gross household income on housing costs. In practice, many households stretch to 35% or beyond — especially in high-cost markets.
Estimated Costs Today
| Monthly | Annual | |
|---|---|---|
| Mortgage | $7,584 | $91,008 |
| Home Insurance * | $420 | $5,040 |
| Property Taxes | $882 | $10,584 |
| Electricity | $384 | $4,608 |
| Total | $9,270 | $111,240 |
Income You'd Need if You Spent...
North Carolina FAIR Plan Programs

How Costs Could Change Over Time
Climate risk is quickly impacting all of the major home ownership costs. Adjust the growth rates and percentage of income spent on housing below to see how your housing costs could change over the next 10 years — and what income you'd need to keep up.
Comparing Against the Market
Price Per Sq Ft
vs Other Active Listings
Avg $/sqft
vs Homes Sold Last Month
Median $/sqft
Current Market Trends
Median Price Per Square Foot
The median price per square foot of homes sold in this area each month. Compare this to this listing's price per square foot to gauge whether the home is priced in line with recent sales.
Historicals for This Listing
Zestimate History ($/sqft)
No zestimate history available
Price History
| Date | Event | Price |
|---|---|---|
| 2026-01-29 | Listed for sale | $1,500,000 |
| 2026-01-01 | Listing removed | $950,000 |
| 2025-05-20 | Price change | $950,000 |
| 2025-05-20 | Price change | $1,525,000 |
| 2025-04-07 | Price change | $1,620,000 |
| 2025-04-06 | Price change | $995,000 |
| 2025-03-16 | Price change | $1,825,000 |
| 2025-03-16 | Listed for sale | $1,200,000 |
| 2023-06-01 | Sold | $1,190,000 |
| 2023-03-23 | Listed for sale | $1,295,000 |
| 2023-02-22 | Listing removed | -- |
| 2023-01-06 | Price change | $1,395,000 |
| 2022-12-01 | Listed for sale | $1,595,000 |
| 2022-06-30 | Sold | $1,250,000 |
| 2022-05-07 | Pending sale | $1,200,000 |
| 2022-05-02 | Listed for sale | $1,200,000 |
| 2019-02-25 | Sold | $615,000 |
| 2019-01-29 | Pending sale | $650,000 |
| 2019-01-23 | Listed for sale | $650,000 |
| 2018-12-14 | Listing removed | $725,000 |
| 2018-11-30 | Pending sale | $725,000 |
| 2018-06-01 | Price change | $725,000 |
| 2018-03-16 | Listed for sale | $775,000 |
For Sale by Agent
 View on Zillow