

269 Franklin St, Newton, MA, 02458
About This Home
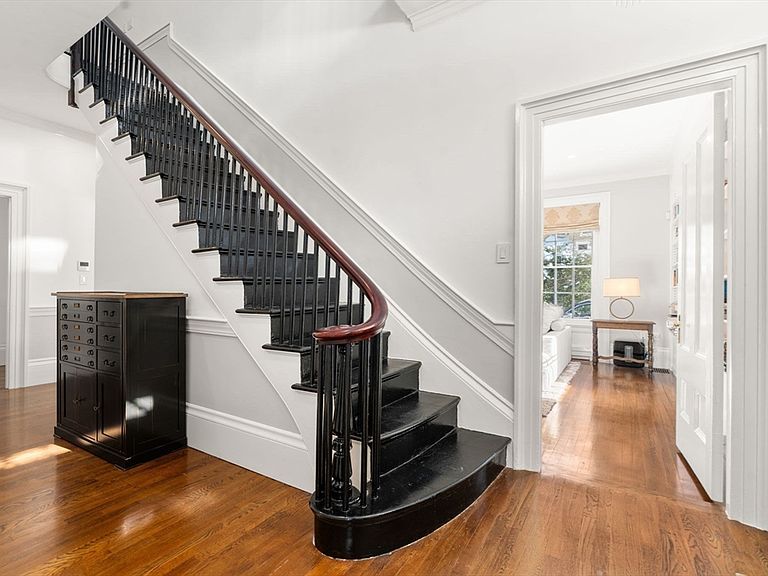
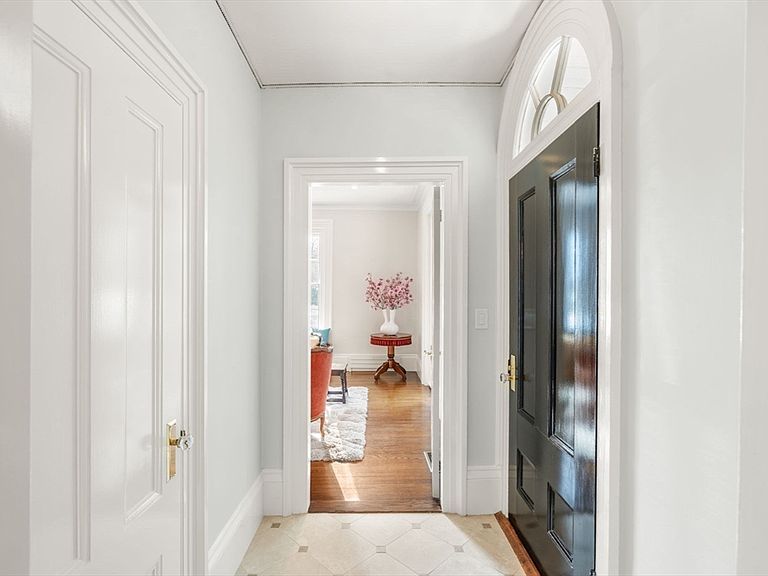
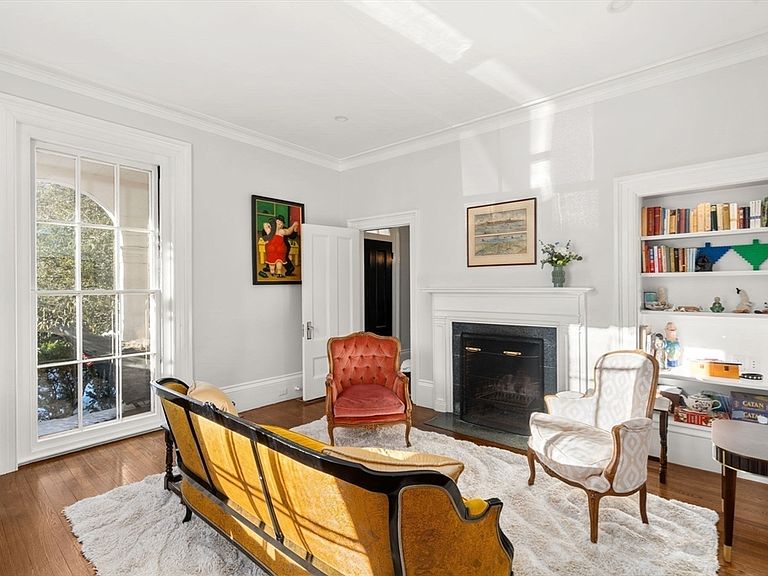
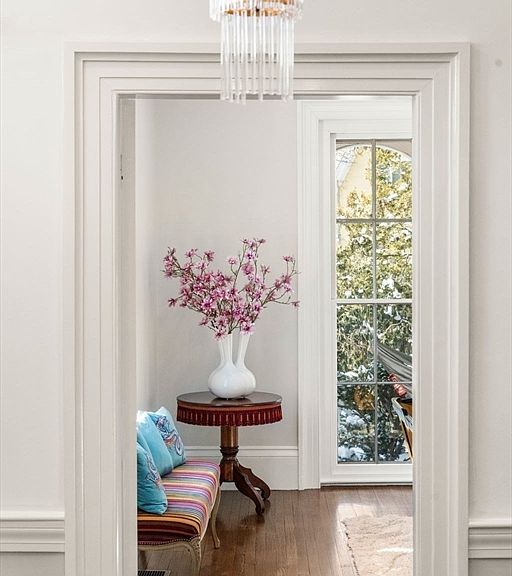
European-inspired luxury meets timeless New England elegance in this reimagined six-bedroom Greek Revival Colonial. Set on a rare .78-acre lot in Newton’s Farlow & Kenrick Parks Historic District, this home offers exceptional privacy minutes from Boston and Cambridge. Following a meticulous yearlong renovation by master craftsmen, it features premium brands including Kohler, Rohl, Waterstone, TOTO, and Signature Hardware. The kitchen shines with custom cabinetry; three full and two half baths boast marble finishes, radiant heat, and spa-level details. Modern comfort includes forced hot air and electric floor heating, a new boiler, updated water systems, and custom built-ins throughout. Historic charm blends seamlessly with high-end finishes for truly turn-key living.
Getting Around
 Car-Dependent
 Some Transit
 Somewhat Bikeable
Schools
Construction
Condition
- Year built: 1850
Materials
- Foundation: Stone
- Roof: Slate
Type & Style
- Home type: SingleFamily
- Architectural style: Colonial,Greek Revival
- Property subType: Single Family Residence
Interior
Appliances
- Appliances included: Gas Water Heater,Oven,Dishwasher,Disposal,Refrigerator,Freezer,Washer,Dryer
- Laundry features: Second Floor
Bathroom1
- Level: Second
- Area: 175.68
Bathroom2
- Level: Second
- Area: 71.28
Bathroom3
- Level: Second
- Area: 43.12
Bedroom2
- Features: Bathroom - Full, Walk-In Closet(s), Window Seat
- Level: Second
- Area: 171.359999999
Bedroom3
- Level: Second
- Area: 220.32
Bedroom4
- Level: Third
- Area: 199.272
Bedroom5
- Level: Third
- Area: 168.72
Bedrooms & Bathrooms
- Bedrooms: 6
- Bathrooms: 5
- Full bathrooms: 3
- 1/2 bathrooms: 2
Dining Room
- Level: First
- Area: 180.29
Family Room
- Features: Flooring - Hardwood, Crown Molding
- Level: First
- Area: 283.611
Features
- Bedroom,Media Room,Home Office,Game Room
- Window features: Insulated Windows,Storm Window(s)
- Flooring: Wood,Tile,Marble
- Number of fireplaces: 2
- Fireplace features: Family Room,Living Room
- Fireplace: Yes
- Finished area below ground: 1,214
- Finished area above ground: 4,731
Heating & Cooling
- Heating features: Forced Air,Radiant
- Cooling features: Central Air
Interior Area
- Total structure area: 5,945
- Total interior livable area: 5,945 sqft
Kitchen
- Level: First
- Area: 176.375
Living Room
- Features: Flooring - Hardwood, Crown Molding
- Level: First
- Area: 341
Master Bedroom
- Features: Bathroom - Full, Walk-In Closet(s), Flooring - Hardwood
- Level: Second
- Area: 211.5
Office
- Level: Second
- Area: 96.509
Property
Details
- Parcel number: 702456
- Zoning: SR2
- Exclusions: See Listing Agent For Exclusions
Features
- Patio & porch: Porch,Deck
- Exterior features: Porch,Deck,Rain Gutters,Fenced Yard
- Fencing: Fenced
Lot
- Lot size: 0.78 Acres
- Features: Level
Parking
- Total spaces: 5
- Parking features: Attached
- Has garage: Yes
- Attached garage spaces: 1
- Covered spaces: 1
- Uncovered spaces: 4
Climate Risk is Financial Risk
Every home has a financial story beyond the listing price. Below, you’ll see the climate risks that could affect this property — and in Bills & Affordability, how those risks may influence repairs, insurance, utilities, and long-term value.
Biggest Threats for This Home
- Ice Storm

- Tsunami

How This Home’s Risks Compare
FEMA Declared Disasters Across Massachusetts Counties
Understanding the Costs
Financial advisors generally recommend spending no more than 30% of your gross household income on housing costs. In practice, many households stretch to 35% or beyond — especially in high-cost markets.
Estimated Costs Today
| Monthly | Annual | |
|---|---|---|
| Mortgage | $19,214 | $230,568 |
| Home Insurance * | $987 | $11,844 |
| Property Taxes | $3,072 | $36,864 |
| Electricity | $1,172 | $14,067 |
| Total | $24,445 | $293,340 |
Income You'd Need if You Spent...
Massachusetts FAIR Plan Programs



How Costs Could Change Over Time
Climate risk is quickly impacting all of the major home ownership costs. Adjust the growth rates and percentage of income spent on housing below to see how your housing costs could change over the next 10 years — and what income you'd need to keep up.
Comparing Against the Market
Price Per Sq Ft
vs Other Active Listings
Avg $/sqft
vs Homes Sold Last Month
Median $/sqft
Current Market Trends
Median Price Per Square Foot
The median price per square foot of homes sold in this area each month. Compare this to this listing's price per square foot to gauge whether the home is priced in line with recent sales.
Historicals for This Listing
Zestimate History ($/sqft)
Price History
| Date | Event | Price |
|---|---|---|
| 2026-05-14 | Price change | $4,100,000 |
| 2026-02-12 | Listed for sale | $4,295,000 |
| 2024-06-04 | Sold | $3,000,000 |
| 2024-04-16 | Contingent | $2,750,000 |
| 2024-04-10 | Listed for sale | $2,750,000 |
 View on Zillow