



122 Scenic View Dr, Swannanoa, NC, 28778
About This Home
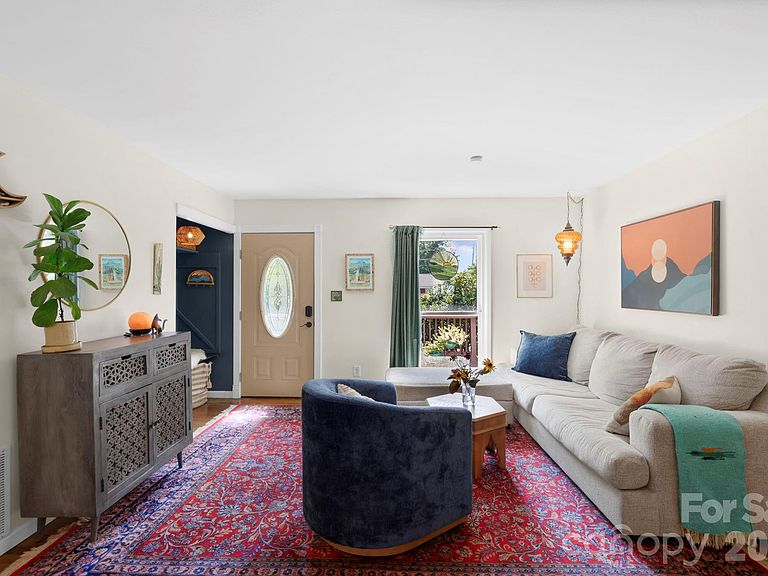
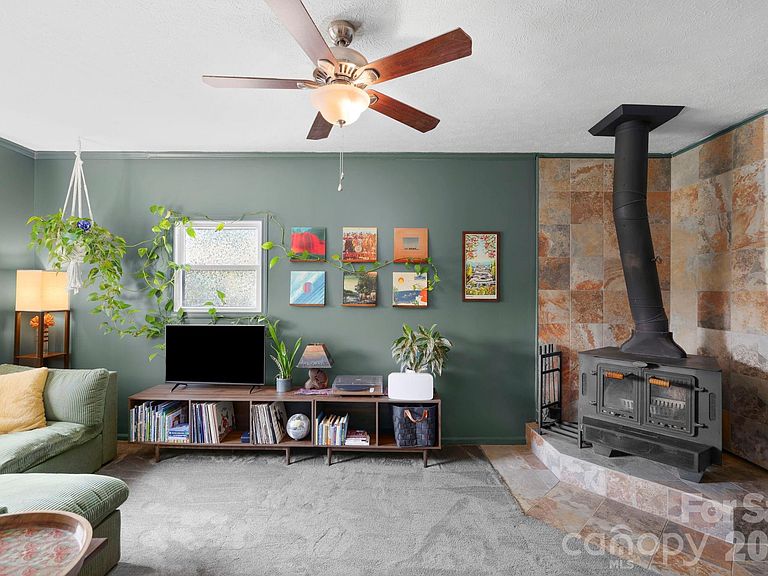
Offer Deadline Tuesday August 4 @ 12pm. Tucked along a quiet street with mountains rising in the distance, this 3-bedroom, 1.5-bath home is a place where care has clearly bloomed into every corner. Inside, warm hardwood floors (refinished in 2022) carry light throughout an open, inviting living space. The kitchen, renovated in 2024, flows seamlessly into the living room — made for everyday moments and easy gathering alike. A cozy den centers around a wood-burning stove, freshly updated with new insulation, drywall, and carpet in 2024 — a versatile space ready for a home office, playroom, or media room, whatever the season of life calls for. Down the hall, the fully renovated bathroom feels like a small daily escape, with a soaking tub and a SkyTube that fills the space with natural light. Step outside, and the backyard truly shines — a spacious deck made for slow mornings and golden evenings, framed by a garden that bursts with perennial blooms from February through October. A new privacy fence (2024) wraps the space in quiet seclusion, creating a true retreat just beyond the back door. Thoughtfully and extensively updated, this home is truly move-in ready, with all major systems having been updated for peace of mind. See the attached features sheet for a full list of improvements and updates. Located just 5 minutes from Black Mountain and 15 minutes from downtown Asheville, with easy access to Warren Wilson and Montreat trails, and soon just 3 minutes from the new Beacon Park opening this fall. This is a home where mountain charm, thoughtful updates, and outdoor beauty come together — a true must-see in Swannanoa.
Getting Around
 Car-Dependent
 Very Limited Transit
 Somewhat Bikeable
Schools
Construction
Condition
- Year built: 1964
Materials
- Foundation: Crawl Space
- Construction materials: Brick Partial,Vinyl
Type & Style
- Home type: SingleFamily
- Property subType: Single Family Residence
Interior
Appliances
- Appliances included: Dishwasher,Disposal,Dryer,Electric Oven,Washer
- Laundry features: Laundry Closet
Bathroom Full
- Level: Main
Bathroom Half
- Level: Main
Bedroom S
- Level: Main
Bedroom S
- Level: Main
Bedrooms & Bathrooms
- Bedrooms: 3
- Bathrooms: 2
- Full bathrooms: 1
- 1/2 bathrooms: 1
- Main level bedrooms: 3
Den
- Level: Main
Features
- Fireplace features: Den,Wood Burning
- Finished area below ground: 0
- Finished area above ground: 1,489
Heating & Cooling
- Heating features: Central
- Cooling features: Central Air
Interior Area
- Total structure area: 1,489
- Total interior livable area: 1,489 sqft
Kitchen
- Level: Main
Living Room
- Level: Main
Primary Bedroom
- Level: Main
Sunroom
- Level: Main
Property
Details
- Parcel number: 969963099000000
- Zoning: R-1
- Special condition: Standard
Features
- Levels: One
- Stories: 1
- Waterfront features: None
Lot
- Lot size: 0.23 Acres
Parking
- Parking features: Driveway
- Has uncovered spaces: Yes
Climate Risk is Financial Risk
Every home has a financial story beyond the listing price. Below, you’ll see the climate risks that could affect this property — and in Bills & Affordability, how those risks may influence repairs, insurance, utilities, and long-term value.
Biggest Threats for This Home
- Cold Wave

- Lightning

- Ice Storm

- Landslide

- Strong Wind

- Tornado

- Winter Weather

How This Home’s Risks Compare
FEMA Declared Disasters in Buncombe County and North Carolina
Understanding the Costs
Financial advisors generally recommend spending no more than 30% of your gross household income on housing costs. In practice, many households stretch to 35% or beyond — especially in high-cost markets.
Estimated Costs Today
| Monthly | Annual | |
|---|---|---|
| Mortgage | $1,769 | $21,228 |
| Home Insurance * | $103 | $1,236 |
| Property Taxes | $189 | $2,268 |
| Electricity | $200 | $2,405 |
| Total | $2,261 | $27,132 |
Income You'd Need if You Spent...
North Carolina FAIR Plan Programs


How Costs Could Change Over Time
Climate risk is quickly impacting all of the major home ownership costs. Adjust the growth rates and percentage of income spent on housing below to see how your housing costs could change over the next 10 years — and what income you'd need to keep up.
Comparing Against the Market
Price Per Sq Ft
vs Other Active Listings
Avg $/sqft
vs Homes Sold Last Month
Median $/sqft
Current Market Trends
Median Price Per Square Foot
The median price per square foot of homes sold in this area each month. Compare this to this listing's price per square foot to gauge whether the home is priced in line with recent sales.
Historicals for This Listing
Zestimate History ($/sqft)
Price History
| Date | Event | Price |
|---|---|---|
| 2026-07-31 | Listed for sale | $350,000 |
| 2022-09-16 | Sold | $309,000 |
| 2022-08-18 | Contingent | $330,000 |
| 2022-08-09 | Price change | $330,000 |
| 2022-07-29 | Price change | $340,000 |
| 2022-07-23 | Price change | $350,000 |
| 2022-07-15 | Listed for sale | $369,900 |
| 2010-08-12 | Sold | $100,000 |
| 2004-09-13 | Sold | $108,000 |
For Sale by Agent
 View on Zillow