


298 Main St APT 31, Wakefield, MA, 01880
About This Home
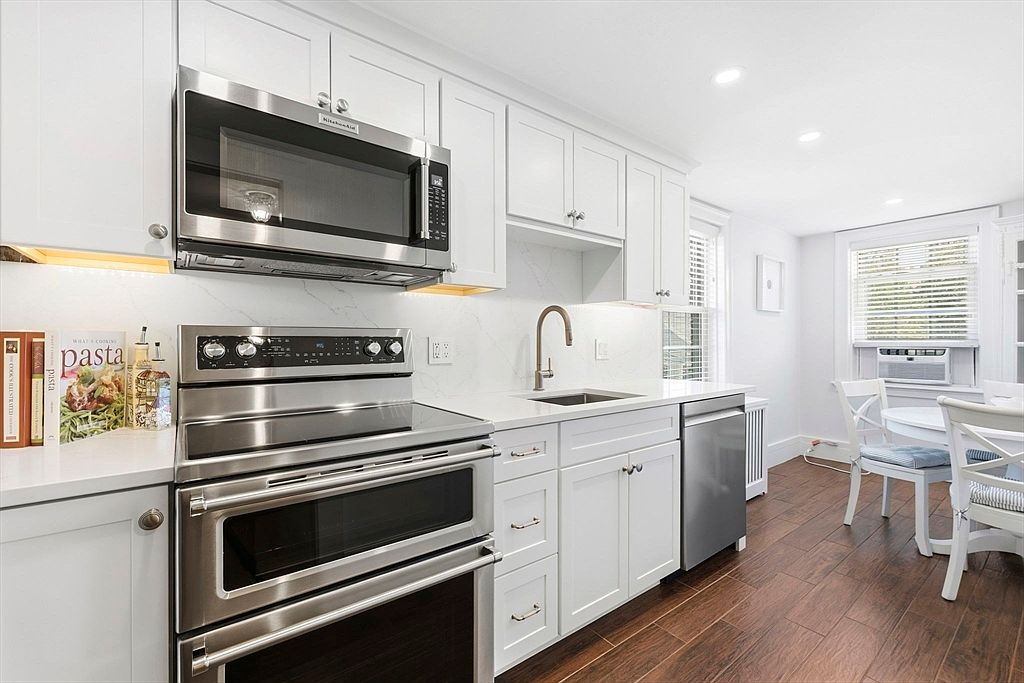
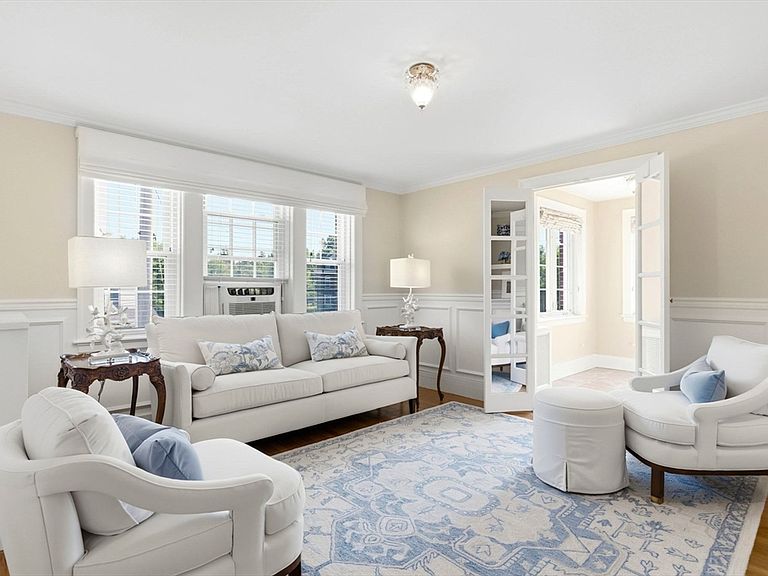
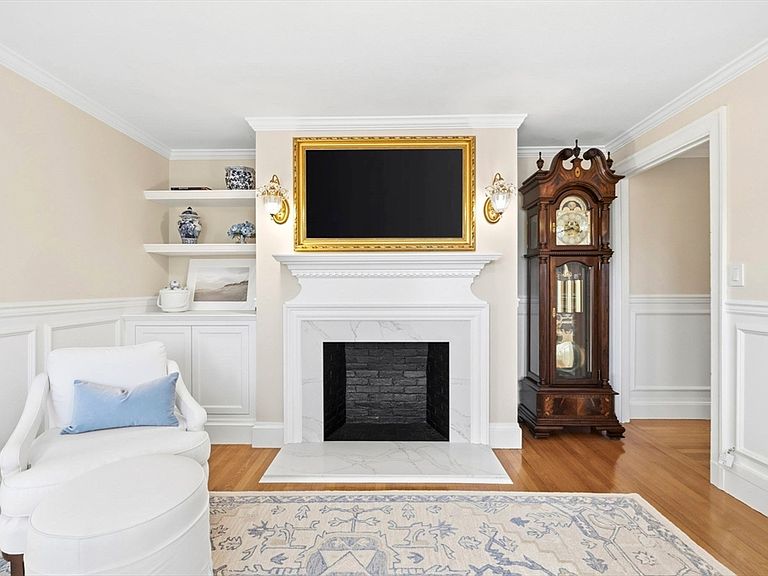
Rarely available, this exceptional top-floor corner residence at the Crystal Condominiums, in downtown Wakefield is minutes to the beautiful Lake Quannapowitt, offers timeless elegance inspired by Boston's distinguished Beacon Hill. Bathed in natural sunlight throughout the day, the home show cases beautiful hardwood floors, intricate crown molding, and classic wainscoting, creating an atmosphere of refined sophistication. The elegant living room is anchored by a stunning quartz fireplace and flows seamlessly into a bright sunroom featuring mirrored French doors, exquisite rose marble flooring and stunning views of Wakefield Common and Lake Quannapowitt. The thoughtfully updated bathroom with marble herringbone and white subway tile is classic. The Eat-in Kitchen with Custom White cabinetry, quartz countertops, top of the line Newer Stainless Steel Appliances, pantry provide the modern convenience with classic style while enjoying the beautiful views of Wakefield Commons and Waterfall. Completing this remarkable offering hard to fine to have two individual brick garage parking spaces 5 & 6, an oversized storage unit. Easy Living with the heat and hot water included in the condo fee along with laundry located in the building. The unbeatable location with easy access to all major rtes, the commuter rail, bus line, and an array of nearby fine dining, shopping and recreational opportunities around the lake, Farmers Markets, 4th of July Parade and More!
Getting Around
 Walker's Paradise
 Some Transit
 Bikeable
Schools
Construction
Condition
- Year built: 1900
Materials
- Roof: Rubber
- Construction materials: Brick
Notable Dates
- Major remodel year: 1970
Type & Style
- Home type: Condo
- Property subType: Condominium
Interior
Appliances
- Appliances included: Range,Oven,Dishwasher,Disposal,Microwave,Refrigerator
- Laundry features: Electric Dryer Hookup,Washer Hookup,In Basement,Common Area,In Building
Basement
- Has basement: Yes
Bathroom1
- Features: Bathroom - Full, Bathroom - Tiled With Tub & Shower, Flooring - Stone/Ceramic Tile, Countertops - Stone/Granite/Solid
- Level: Main,Third
- Area: 28
Bedroom2
- Features: Closet, Flooring - Hardwood, Window(s) - Picture
- Level: Main,Third
- Area: 77
Bedrooms & Bathrooms
- Bedrooms: 2
- Bathrooms: 1
- Full bathrooms: 1
- Main level bathrooms: 1
- Main level bedrooms: 2
Features
- Wainscoting,Sun Room,Foyer
- Door features: French Doors
- Window features: Picture,Insulated Windows
- Flooring: Marble,Hardwood,Flooring - Marble,Flooring - Hardwood
- Number of fireplaces: 1
- Fireplace features: Living Room
- Fireplace: Yes
- Finished area above ground: 826
- Common walls with other units/homes: End Unit,Corner
Heating & Cooling
- Heating features: Central,Steam,Oil
- Cooling features: Window Unit(s)
Interior Area
- Total structure area: 826
- Total interior livable area: 826 sqft
Kitchen
- Features: Flooring - Vinyl, Dining Area, Pantry, Countertops - Upgraded, Cabinets - Upgraded, Recessed Lighting, Remodeled, Stainless Steel Appliances
- Level: Main,Third
- Area: 180
Living Room
- Features: Closet/Cabinets - Custom Built, Flooring - Hardwood, Window(s) - Picture, French Doors, Remodeled, Wainscoting, Crown Molding, Decorative Molding
- Level: Third
- Area: 195
Master Bedroom
- Features: Ceiling Fan(s), Walk-In Closet(s), Flooring - Hardwood, Window(s) - Picture, Crown Molding
- Level: Main,Third
- Area: 121
Property
Details
- Parcel number: 3441522
- Zoning: GR
- Other equipment: Intercom
- Exclusions: •sconces And Chandeliers Will Not Be Included•
Features
- Entry location: Unit Placement(Upper)
- Exterior features: Professional Landscaping
- Has view: Yes
- View description: Water,Lake
- Has water view: Yes
- Water view: Lake,Water
Parking
- Total spaces: 2
- Parking features: Detached,Deeded,Carriage Shed,Paved
- Has garage: Yes
- Attached garage spaces: 2
- Covered spaces: 2
- Has uncovered spaces: Yes
Climate Risk is Financial Risk
Every home has a financial story beyond the listing price. Below, you’ll see the climate risks that could affect this property — and in Bills & Affordability, how those risks may influence repairs, insurance, utilities, and long-term value.
Biggest Threats for This Home
- Earthquake

- Hurricane

- Inland Flooding

- Ice Storm

- Tsunami

How This Home’s Risks Compare
FEMA Declared Disasters Across Massachusetts Counties
Understanding the Costs
Financial advisors generally recommend spending no more than 30% of your gross household income on housing costs. In practice, many households stretch to 35% or beyond — especially in high-cost markets.
Estimated Costs Today
| Monthly | Annual | |
|---|---|---|
| Mortgage | $2,523 | $30,276 |
| Home Insurance * | $113 | $1,356 |
| Property Taxes | $493 | $5,916 |
| Electricity | $354 | $4,259 |
| Total | $3,483 | $41,796 |
Income You'd Need if You Spent...
Massachusetts FAIR Plan Programs


How Costs Could Change Over Time
Climate risk is quickly impacting all of the major home ownership costs. Adjust the growth rates and percentage of income spent on housing below to see how your housing costs could change over the next 10 years — and what income you'd need to keep up.
Comparing Against the Market
Price Per Sq Ft
vs Other Active Listings
Avg $/sqft
vs Homes Sold Last Month
Median $/sqft
Current Market Trends
Median Price Per Square Foot
The median price per square foot of homes sold in this area each month. Compare this to this listing's price per square foot to gauge whether the home is priced in line with recent sales.
Historicals for This Listing
Zestimate History ($/sqft)
Price History
| Date | Event | Price |
|---|---|---|
| 2026-07-24 | Listed for sale | $499,000 |
| 1999-05-27 | Sold | $131,500 |
| 1997-01-31 | Sold | $105,750 |
| 1994-07-27 | Sold | $100,000 |
| 1990-01-05 | Sold | $98,000 |
 View on Zillow