


40 Goden St, Belmont, MA, 02478
About This Home
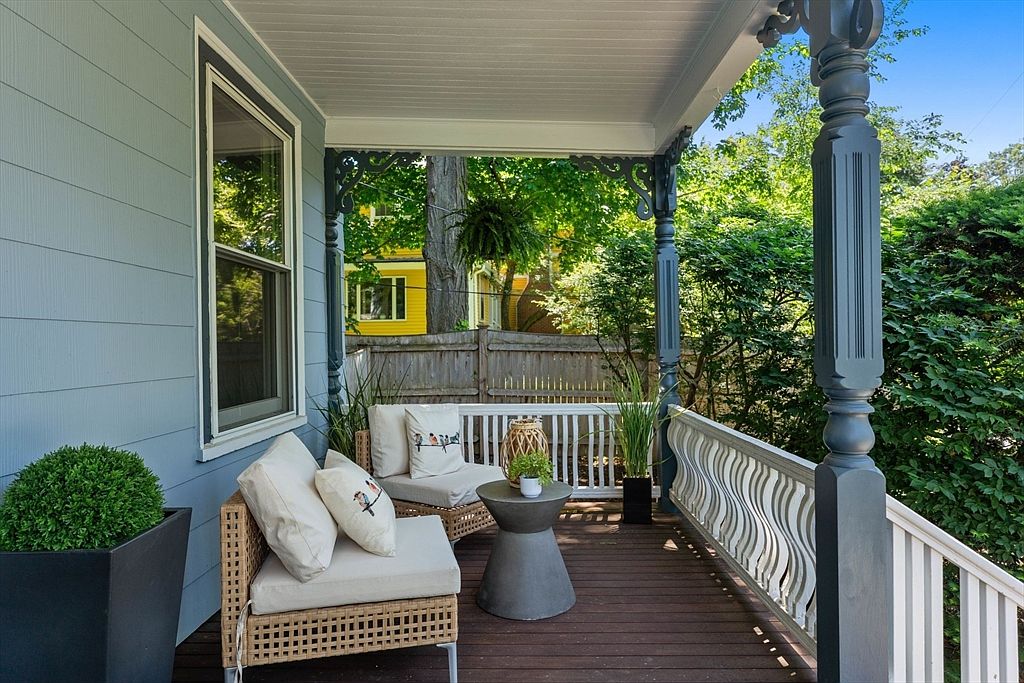
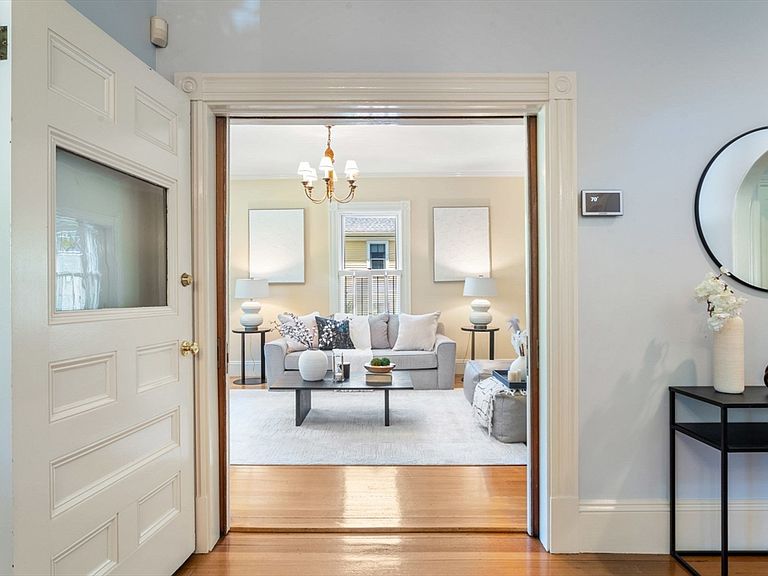
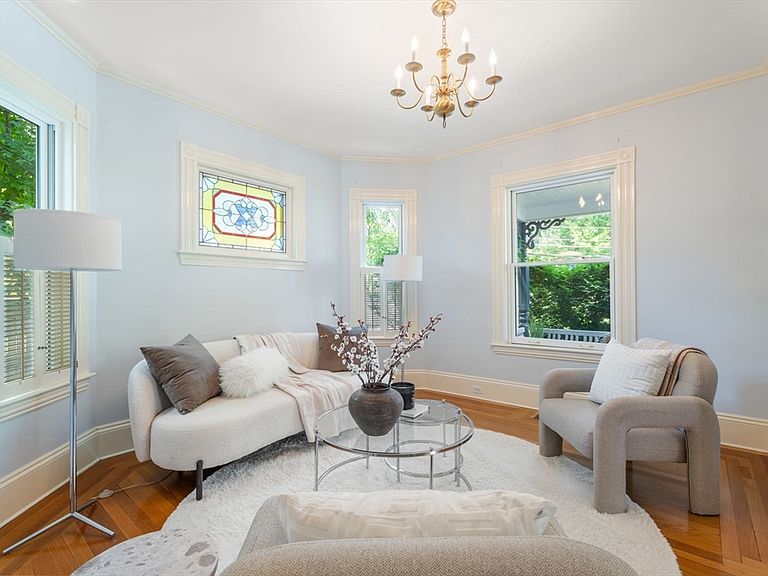
This stunning one of a kind Queen Anne Victorian home is dripping in elegance & extraordinary original historic detail. From the moment you step onto the wrap around front porch, you know you are somewhere special. Each room reveals something to linger over. Stained glass windows, pocket doors that still glide, gas fireplace mantels framed in delft like tile, distinctive wall coverings, a curved wood entryway, and millwork so meticulous you find yourself running a hand along it without meaning to. Nearly 4,000 square feet, 5/6 spacious bedrooms, 3 full tiled baths and a half. The charm is irreplaceable, the condition exceptional, the character breathtaking. This home was lovingly maintained and it shows in every detail. The light filled kitchen with updated appliances opens to a deck overlooking a large, flat yard framed by mature plantings. Partially finished basement, two-car garage in a coveted location steps from the public library, town pool,schools, shops & public transportation.
Getting Around
 Very Walkable
 Some Transit
 Bikeable
Schools
Construction
Condition
- Year built: 1890
Materials
- Foundation: Other
- Roof: Shingle
- Construction materials: Frame
Type & Style
- Home type: SingleFamily
- Architectural style: Victorian
- Property subType: Single Family Residence
Interior
Appliances
- Appliances included: Gas Water Heater,Range,Oven,Dishwasher,Disposal,Microwave,Refrigerator,Freezer,Washer,Dryer
- Laundry features: In Basement
Basement
- Has basement: Yes
- Basement: Full
Bathroom1
- Level: First
Bathroom2
- Level: Second
Bathroom3
- Level: Third
Bedroom2
- Features: Closet, Flooring - Hardwood
- Level: Second
Bedroom3
- Features: Closet, Flooring - Hardwood
- Level: Second
Bedroom4
- Features: Closet, Flooring - Hardwood
- Level: Second
Bedroom5
- Level: Fourth Floor
Bedrooms & Bathrooms
- Bedrooms: 6
- Bathrooms: 4
- Full bathrooms: 3
- 1/2 bathrooms: 1
Dining Room
- Features: Flooring - Hardwood, Flooring - Wood, Window(s) - Bay/Bow/Box, Window(s) - Picture, Window(s) - Stained Glass
- Level: First
Family Room
- Features: Flooring - Hardwood, Window(s) - Stained Glass
- Level: Main,First
Features
- Window features: Insulated Windows
- Flooring: Wood
- Number of fireplaces: 1
- Fireplace features: Dining Room
- Fireplace: Yes
- Finished area below ground: 764
- Finished area above ground: 3,152
Heating & Cooling
- Heating features: Forced Air,Natural Gas
- Cooling features: Central Air
Interior Area
- Total structure area: 3,916
- Total interior livable area: 3,916 sqft
Kitchen
- Features: Flooring - Wood, Countertops - Stone/Granite/Solid, Kitchen Island, Cabinets - Upgraded, Country Kitchen
- Level: First
Living Room
- Features: Flooring - Wood
- Level: First
Master Bathroom
- Features: Yes
Master Bedroom
- Features: Vaulted Ceiling(s), Flooring - Wall to Wall Carpet
- Level: Third
Property
Accessibility
- Accessibility features: No
Details
- Parcel number: M:23 P:000092 S:,359261
- Zoning: SC
Features
- Patio & porch: Porch,Deck
- Exterior features: Porch,Deck,Professional Landscaping
Lot
- Lot size: 7,906 sqft
- Features: Level
Parking
- Total spaces: 6
- Parking features: Detached,Off Street
- Has garage: Yes
- Attached garage spaces: 2
- Covered spaces: 2
- Uncovered spaces: 4
Climate Risk is Financial Risk
Every home has a financial story beyond the listing price. Below, you’ll see the climate risks that could affect this property — and in Bills & Affordability, how those risks may influence repairs, insurance, utilities, and long-term value.
Biggest Threats for This Home
- Ice Storm

- Tsunami

How This Home’s Risks Compare
FEMA Declared Disasters Across Massachusetts Counties
Understanding the Costs
Financial advisors generally recommend spending no more than 30% of your gross household income on housing costs. In practice, many households stretch to 35% or beyond — especially in high-cost markets.
Estimated Costs Today
| Monthly | Annual | |
|---|---|---|
| Mortgage | $11,119 | $133,428 |
| Home Insurance * | $400 | $4,800 |
| Property Taxes | $2,072 | $24,864 |
| Electricity | $772 | $9,266 |
| Total | $14,363 | $172,356 |
Income You'd Need if You Spent...
Massachusetts FAIR Plan Programs



How Costs Could Change Over Time
Climate risk is quickly impacting all of the major home ownership costs. Adjust the growth rates and percentage of income spent on housing below to see how your housing costs could change over the next 10 years — and what income you'd need to keep up.
Comparing Against the Market
Price Per Sq Ft
vs Other Active Listings
Avg $/sqft
vs Homes Sold Last Month
Median $/sqft
Current Market Trends
Median Price Per Square Foot
The median price per square foot of homes sold in this area each month. Compare this to this listing's price per square foot to gauge whether the home is priced in line with recent sales.
Historicals for This Listing
Zestimate History ($/sqft)
No zestimate history available
Price History
| Date | Event | Price |
|---|---|---|
| 2026-08-07 | Pending sale | $2,199,000 |
| 2026-07-29 | Price change | $2,199,000 |
| 2026-06-23 | Listed for sale | $2,450,000 |
| 2003-07-15 | Sold | $1,100,000 |
| 1994-08-10 | Sold | $300,000 |
 View on Zillow