

9 Perrion Ave, Weaverville, NC, 28787
About This Home
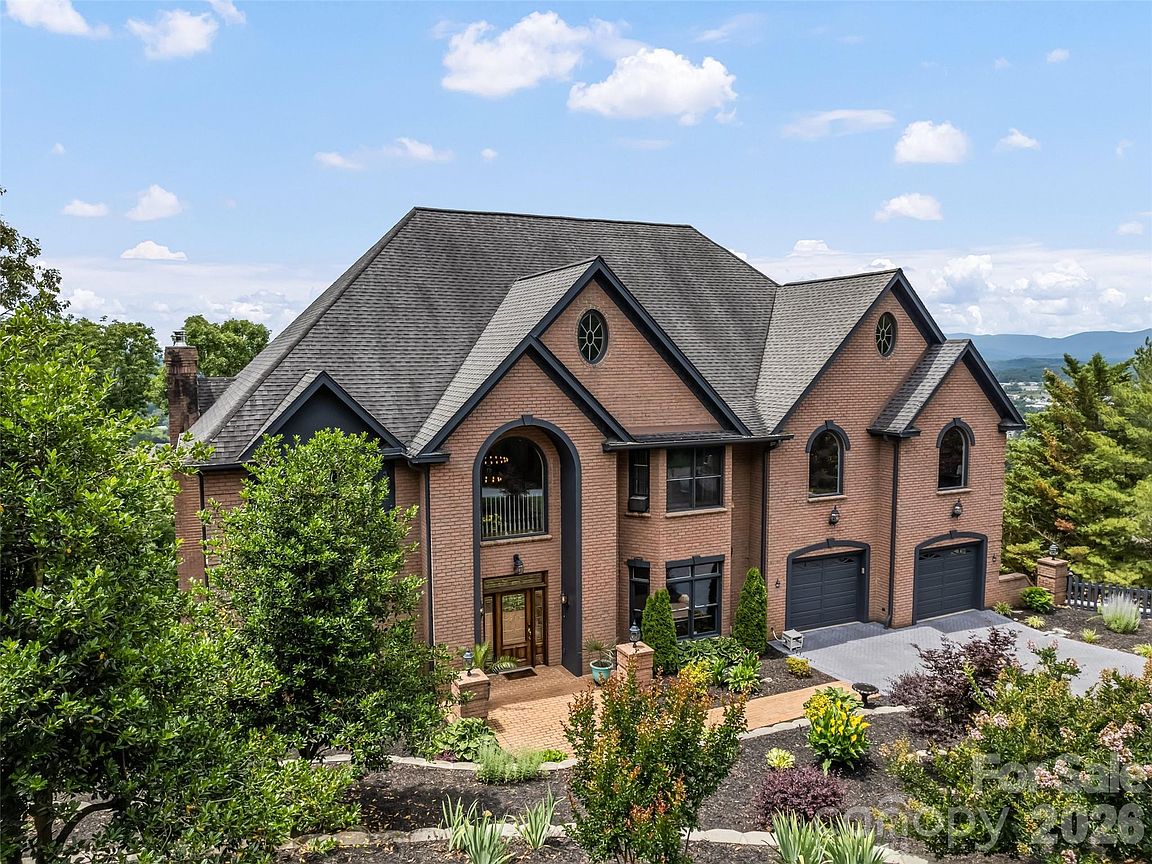
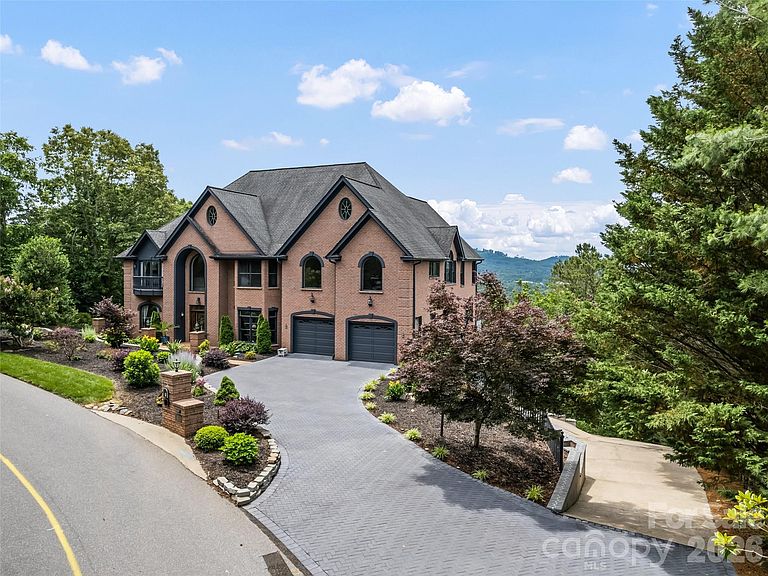
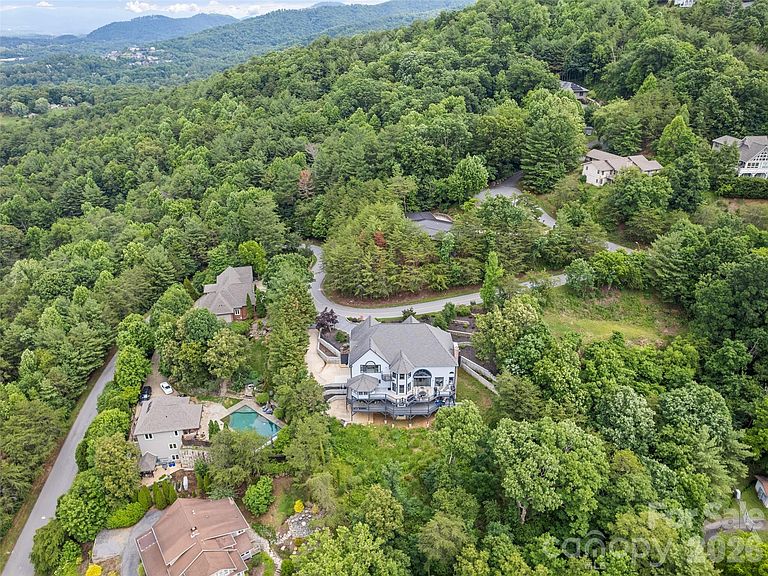
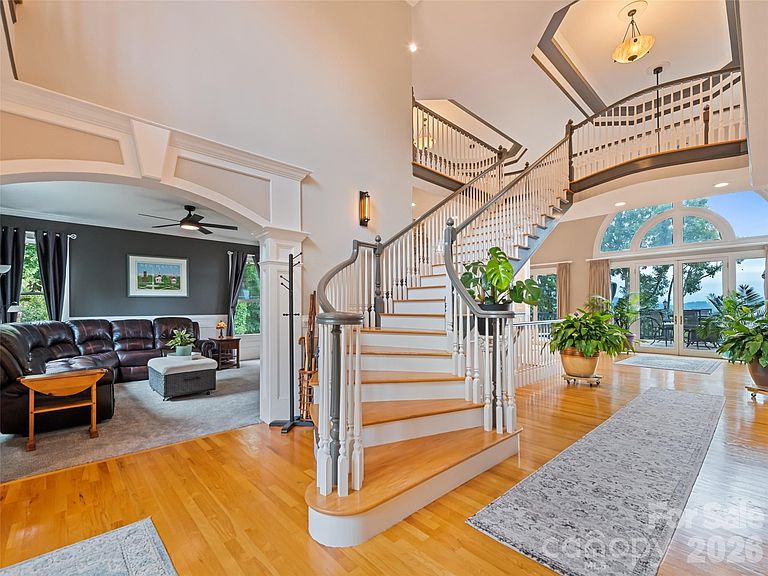
This home boasts 6,898 square feet, five bedrooms, 4.5 baths, six garage bays, long-range mountain views and is located minutes from downtown Weaverville. Perched above the charming town of Weaverville and offering long-range mountain views, this exceptional residence combines versatility, privacy and refined mountain living in one of Western North Carolina's most desirable locations. Thoughtfully designed across three expansive levels, the home presents a rare opportunity for multi-generational living, extended guest accommodations, private home offices or independent living spaces for family members. A grand entry sets the tone for the home's impressive scale and welcoming atmosphere. Filled with natural light, the residence features expansive living areas, generous room sizes and distinctive architectural details, including a charming Juliet balcony and multiple gathering spaces designed for everyday living and entertaining. The flexible floor plan provides exceptional separation and privacy while maintaining a seamless connection throughout the home. Multiple suite-style living areas with private entrances create endless possibilities for accommodating extended family, guests, caregivers or work-from-home professionals. Six garage bays positioned throughout the property's three levels provide exceptional convenience for vehicle storage, hobby space, workshops, recreational equipment or independent access to the various living areas. Two laundry rooms, spacious closets and abundant storage further enhance the home's functionality and livability. Meticulously maintained and extensively improved, the property has benefited from significant recent investments, including multiple HVAC systems, professionally engineered retaining walls, driveway improvements, exterior repainting, kitchen enhancements with updated countertops and backsplash and extensive landscape improvements designed to maximize usability, privacy and views. The spacious primary suite serves as a private retreat, offering generous proportions and flexibility for future customization. Throughout the home, the blend of comfort, functionality and thoughtful design creates an environment equally suited for large family gatherings, quiet retreats or hosting guests. Just minutes from the restaurants, galleries, breweries and boutiques of downtown Weaverville, with convenient access to Asheville, this remarkable property offers the ideal balance of accessibility and tranquility. Combining nearly 7,000 square feet of living space, six garage bays, long-range mountain views and exceptional flexibility, this is a rare opportunity to own a home designed to evolve with the needs of modern living.
Getting Around
 Car-Dependent
 Very Limited Transit
 Somewhat Bikeable
Schools
Construction
Condition
- Year built: 1996
Materials
- Foundation: Crawl Space
- Construction materials: Brick Partial,Fiber Cement,Hardboard Siding
Type & Style
- Home type: SingleFamily
- Architectural style: Traditional
- Property subType: Single Family Residence
Interior
Appliances
- Appliances included: Dishwasher,Microwave,Refrigerator
- Laundry features: Laundry Room,Upper Level
Basement
- Has basement: Yes
- Basement: Unfinished
Bathroom Full
- Level: Main
Bathroom Full
- Level: Upper
Bathroom Full
- Level: Basement
Bedroom S
- Level: Main
Bedroom S
- Level: Upper
Bedroom S
- Level: Upper
Bedroom S
- Level: Basement
Bedroom S
- Level: Basement
Bedrooms & Bathrooms
- Bedrooms: 5
- Bathrooms: 5
- Full bathrooms: 4
- 1/2 bathrooms: 1
- Main level bedrooms: 1
Dining Room
- Level: Main
Features
- Walk-In Closet(s)
- Flooring: Carpet,Tile,Wood
- Fireplace features: Great Room
- Finished area below ground: 1,645
- Finished area above ground: 5,214
Great Room
- Level: Main
Heating & Cooling
- Heating features: Electric,Heat Pump,Natural Gas
- Cooling features: Central Air
Interior Area
- Total structure area: 5,214
- Total interior livable area: 6,859 sqft
Kitchen
- Level: Main
Laundry
- Level: Upper
Living Room
- Level: Main
Other
- Level: Upper
Primary Bedroom
- Level: Upper
Recreation Room
- Level: Basement
Property
Details
- Parcel number: 974340403400000
- Zoning: R-1
- Special condition: Standard
Features
- Levels: Three Or More
- Stories: 3
- Patio & porch: Deck,Patio,Porch
- Has view: Yes
- View description: Long Range,Mountain(s)
Lot
- Lot size: 0.78 Acres
- Features: Sloped
Parking
- Total spaces: 6
- Parking features: Attached Garage,Garage on Main Level
- Has garage: Yes
- Attached garage spaces: 6
- Covered spaces: 6
Climate Risk is Financial Risk
Every home has a financial story beyond the listing price. Below, you’ll see the climate risks that could affect this property — and in Bills & Affordability, how those risks may influence repairs, insurance, utilities, and long-term value.
Biggest Threats for This Home
- Cold Wave

- Inland Flooding

- Landslide

- Lightning

- Ice Storm

- Strong Wind

- Tornado

- Winter Weather

How This Home’s Risks Compare
FEMA Declared Disasters in Buncombe County and North Carolina
Understanding the Costs
Financial advisors generally recommend spending no more than 30% of your gross household income on housing costs. In practice, many households stretch to 35% or beyond — especially in high-cost markets.
Estimated Costs Today
| Monthly | Annual | |
|---|---|---|
| Mortgage | $10,618 | $127,416 |
| Home Insurance * | $542 | $6,504 |
| Property Taxes | $1,685 | $20,220 |
| Electricity | $638 | $7,666 |
| Total | $13,483 | $161,796 |
Income You'd Need if You Spent...
North Carolina FAIR Plan Programs


How Costs Could Change Over Time
Climate risk is quickly impacting all of the major home ownership costs. Adjust the growth rates and percentage of income spent on housing below to see how your housing costs could change over the next 10 years — and what income you'd need to keep up.
Comparing Against the Market
Price Per Sq Ft
vs Other Active Listings
Avg $/sqft
vs Homes Sold Last Month
Median $/sqft
Current Market Trends
Median Price Per Square Foot
The median price per square foot of homes sold in this area each month. Compare this to this listing's price per square foot to gauge whether the home is priced in line with recent sales.
Historicals for This Listing
Zestimate History ($/sqft)
Price History
| Date | Event | Price |
|---|---|---|
| 2026-06-09 | Listed for sale | $2,100,000 |
| 2022-03-25 | Sold | $1,100,000 |
| 2022-03-15 | Pending sale | $1,240,000 |
| 2022-03-09 | Contingent | $1,240,000 |
| 2022-02-01 | Listed for sale | $1,240,000 |
| 2022-01-18 | Contingent | $1,240,000 |
| 2021-12-06 | Price change | $1,240,000 |
| 2021-11-11 | Price change | $1,250,000 |
| 2021-10-31 | Price change | $1,280,000 |
| 2021-09-10 | Listed for sale | $1,290,000 |
| 2021-05-06 | Listing removed | -- |
| 2021-04-08 | Price change | $1,500,000 |
| 2021-03-05 | Price change | $1,590,000 |
| 2021-01-14 | Price change | $1,630,000 |
| 2020-10-31 | Listed for sale | $1,700,000 |
| 2019-04-11 | Sold | $900,000 |
| 2018-11-22 | Listing removed | $1,000,000 |
| 2018-03-19 | Listed for sale | $1,000,000 |
| 2016-05-07 | Listing removed | $900,000 |
| 2015-01-10 | Listed for sale | $900,000 |
| 2011-08-09 | Listing removed | $1,000,000 |
| 2011-02-24 | Listed for sale | $1,000,000 |
| 2010-12-12 | Listing removed | $1,000,000 |
| 2010-07-16 | Price change | $1,000,000 |
| 2008-08-30 | Price change | $1,295,000 |
| 2008-04-12 | Listed for sale | $1,500,000 |
 View on Zillow