


360 Littleton Rd Unit A1, Chelmsford, MA, 01824
About This Home
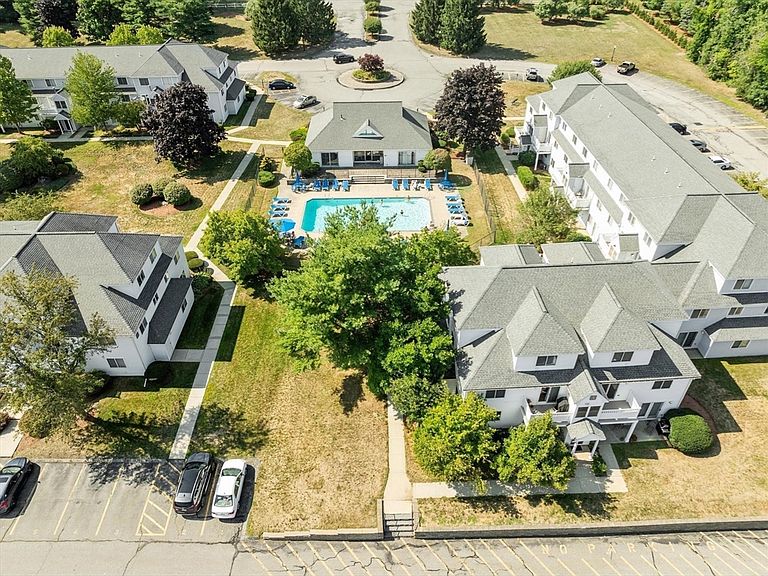
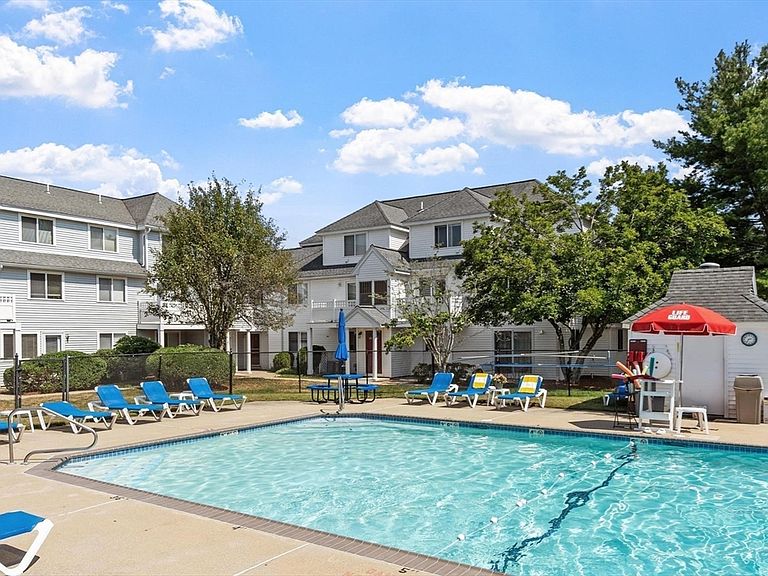
Private corner location, nestled in leafy trees and sunshine. Extraordinarily bright with extra end unit windows, and pristinely maintained unit by the same owner for 22 years! Pool proximity without the hubbub and noise. Beautifully updated Kitchen with warm tones, and extended height cabinets, newer appliances, and Classic carrara style tiled 2nd floor bath. HVAC and tankless hot water new 2024! Chelmsford has ease of highway commuting and community, excellent schools, dining, shopping and all conveniences. Under three miles to Chelmsford Center and only two miles to Whole Foods, Health clinic and other resources. This is a spectacular unit to settle into. One deeded Parking Space, with ample additional parking. Large secure storage area below unit in basement accessed from outside. Rts 3, 495, easliy reached. On the Lowell busline too. https://lrta.com/routes/route-15/ for even more convenience. **The main floor is the second floor in the building** Noone flashes car headlights into the living room when parking, enjoy your beautiful new home.
Getting Around
 Car-Dependent
 Very Limited Transit
 Somewhat Bikeable
Schools
Construction
Condition
- Year built: 1992
Materials
- Roof: Shingle
- Construction materials: Frame
Type & Style
- Home type: Townhouse
- Property subType: Condominium,Townhouse
Interior
Appliances
- Appliances included: Range,Dishwasher,Microwave,Refrigerator,Washer,Dryer
- Laundry features: Second Floor,In Unit,Gas Dryer Hookup,Washer Hookup
Basement
- Has basement: Yes
Bathroom1
- Features: Bathroom - Half, Flooring - Vinyl, Countertops - Stone/Granite/Solid, Dryer Hookup - Gas, Washer Hookup, Lighting - Sconce, Lighting - Overhead
- Level: Second
- Area: 51.25
Bathroom2
- Features: Bathroom - Full, Bathroom - Tiled With Tub & Shower, Remodeled
- Level: Third
- Area: 36.166666666
Bedroom2
- Features: Walk-In Closet(s), Flooring - Wall to Wall Carpet
- Level: Third
- Area: 107.430555555
Bedrooms & Bathrooms
- Bedrooms: 2
- Bathrooms: 2
- Full bathrooms: 1
- 1/2 bathrooms: 1
Dining Room
- Features: Flooring - Laminate, Open Floorplan, Lighting - Pendant
- Level: Second
- Area: 137.805555555
Features
- High Speed Internet
- Finished area above ground: 940
- Common walls with other units/homes: End Unit,Corner
Heating & Cooling
- Heating features: Central,Natural Gas
- Cooling features: Central Air
Interior Area
- Total structure area: 940
- Total interior livable area: 940 sqft
Kitchen
- Features: Flooring - Laminate, Countertops - Stone/Granite/Solid, Remodeled, Stainless Steel Appliances, Lighting - Overhead
- Level: Second
- Area: 60.625
Living Room
- Features: Bathroom - Half, Ceiling Fan(s), Flooring - Laminate, Balcony / Deck, Open Floorplan, Slider
- Level: Second
- Area: 186.777777777
Master Bedroom
- Features: Closet, Flooring - Wall to Wall Carpet
- Level: Third
- Area: 145.5625
Property
Details
- Parcel number: 3910374
- Attached to another structure: Yes
- Zoning: res
Features
- Entry location: Unit Placement(Upper,Front)
- Pool features: Association,In Ground,Heated
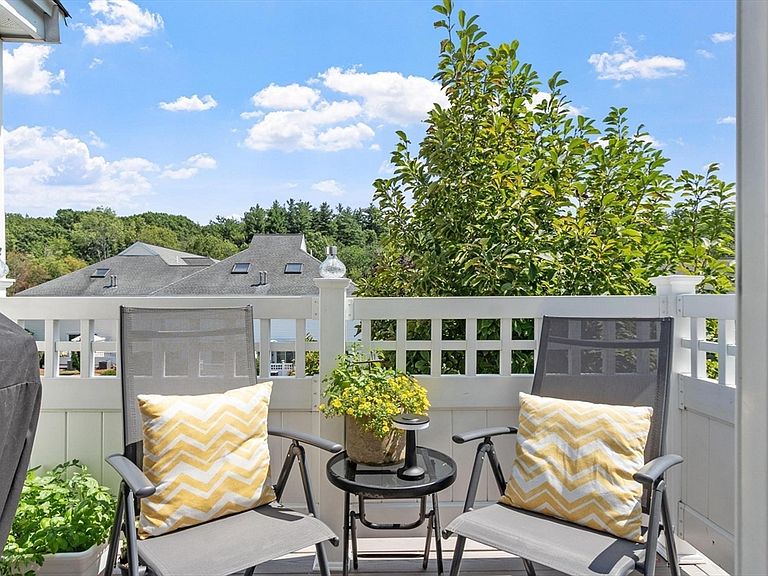
- Patio & porch: Deck
- Exterior features: Deck,Professional Landscaping,Sprinkler System
Parking
- Total spaces: 2
- Parking features: Off Street,Deeded,Common,Paved
- Has uncovered spaces: Yes
- Uncovered spaces: 2
Climate Risk is Financial Risk
Every home has a financial story beyond the listing price. Below, you’ll see the climate risks that could affect this property — and in Bills & Affordability, how those risks may influence repairs, insurance, utilities, and long-term value.
Biggest Threats for This Home
- Inland Flooding

- Ice Storm

- Tsunami

How This Home’s Risks Compare
FEMA Declared Disasters Across Massachusetts Counties
Understanding the Costs
Financial advisors generally recommend spending no more than 30% of your gross household income on housing costs. In practice, many households stretch to 35% or beyond — especially in high-cost markets.
Estimated Costs Today
| Monthly | Annual | |
|---|---|---|
| Mortgage | $2,098 | $25,176 |
| Home Insurance * | $99 | $1,188 |
| Property Taxes | $483 | $5,796 |
| Electricity | $354 | $4,259 |
| Total | $3,034 | $36,408 |
Income You'd Need if You Spent...
Massachusetts FAIR Plan Programs



How Costs Could Change Over Time
Climate risk is quickly impacting all of the major home ownership costs. Adjust the growth rates and percentage of income spent on housing below to see how your housing costs could change over the next 10 years — and what income you'd need to keep up.
Comparing Against the Market
Price Per Sq Ft
vs Other Active Listings
Avg $/sqft
vs Homes Sold Last Month
Median $/sqft
Current Market Trends
Median Price Per Square Foot
The median price per square foot of homes sold in this area each month. Compare this to this listing's price per square foot to gauge whether the home is priced in line with recent sales.
Historicals for This Listing
Zestimate History ($/sqft)
No zestimate history available
Price History
| Date | Event | Price |
|---|---|---|
| 2026-08-10 | Pending sale | $415,000 |
| 2026-08-04 | Contingent | $415,000 |
| 2026-07-30 | Price change | $415,000 |
| 2026-07-28 | Listed for sale | $450,000 |
| 2004-04-27 | Sold | $227,500 |
For Sale by Agent
 View on Zillow