


57 Union Chapel Rd, Weaverville, NC, 28787
About This Home
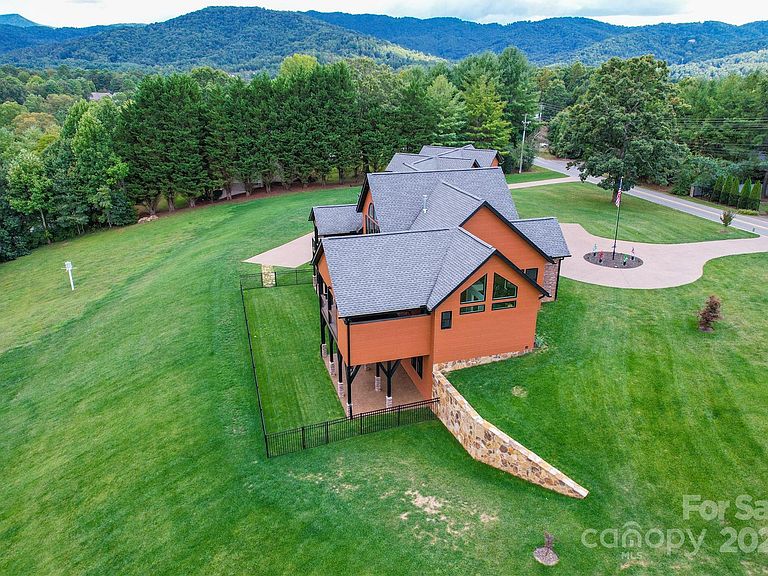
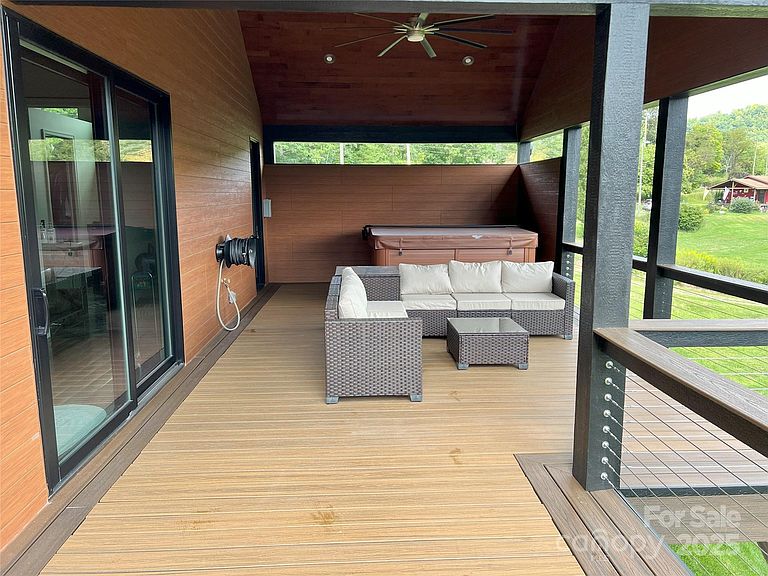
Modern Mountain Retreat with Smart Features, Guest Apartment & Stunning Views Welcome to your dream mountain home — a custom-built contemporary retreat on 2.34 private acres with incredible mountain views from every angle! This home is packed with high-end features: a Smart Home system that lets you control lights, fans, garage doors, cameras, and temperature from anywhere; 9-zone landscape lighting that makes the property glow at night; and electronic blinds for effortless privacy. Inside, there’s plenty of space for a home office, gym, or game room, plus a home theater, two cozy gas fireplaces, and an 8-person Thermo Spa for relaxing under the stars. On the lower level, you’ll find a walk-in safe room, while the primary suite includes a large built-in safe for easy access and peace of mind. Need extra space for family, guests, or rental income? There’s a 929 sq ft one-bedroom guest apartment that’s perfect for a mother-in-law suite, guest getaway, or Airbnb. You’ll also enjoy three large LED TVs, a natural gas backup generator, and Energy Star certification that keeps the home efficient and comfortable year-round. It’s the perfect blend of mountain charm, modern luxury, and everyday convenience — ready for you to move in and start living the good life.
Getting Around
 Car-Dependent
 Very Limited Transit
 Somewhat Bikeable
Schools
Construction
Condition
- Year built: 2018
Materials
- Foundation: Slab
- Roof: Aluminum,Insulated
- Construction materials: Fiber Cement,Stone
Type & Style
- Home type: SingleFamily
- Architectural style: Contemporary
- Property subType: Single Family Residence
Interior
Appliances
- Appliances included: Bar Fridge,Microwave,Convection Oven,Dishwasher,Disposal,Double Oven,Dryer,Electric Oven,ENERGY STAR Qualified Washer,ENERGY STAR Qualified Dishwasher,ENERGY STAR Qualified Dryer,ENERGY STAR Qualified Freezer,ENERGY STAR Qualified Light Fixtures,ENERGY STAR Qualified Refrigerator,Exhaust Hood,Filtration System,Freezer,Gas Cooktop,Gas Water Heater,Indoor Grill,Ice Maker,Refrigerator with Ice Maker,Self Cleaning Oven,Tankless Water Heater,Washer,Washer/Dryer,Wine Refrigerator
- Laundry features: Electric Dryer Hookup,In Hall,Inside,Laundry Room,Main Level,Washer Hookup
Bar Entertainment
- Features: Built-in Features,Open Floorplan,Split BR Plan,Wet Bar
- Level: Main
Basement
- Has basement: Yes
- Basement: Basement Garage Door,Finished,Interior Entry,Storage Space,Walk-Out Access
Bathroom Half
- Level: Main
Bedroom S
- Features: Ceiling Fan(s),En Suite Bathroom
- Level: Main
Bedroom S
- Features: Ceiling Fan(s),En Suite Bathroom
- Level: Lower
Bedroom S
- Features: Ceiling Fan(s),En Suite Bathroom
- Level: Lower
Bedrooms & Bathrooms
- Bedrooms: 6
- Bathrooms: 7
- Full bathrooms: 6
- 1/2 bathrooms: 1
- Main level bedrooms: 2
Dining Room
- Features: Open Floorplan,Vaulted Ceiling(s)
- Level: Main
Features
- Breakfast Bar,Built-in Features,Hot Tub,Kitchen Island,Open Floorplan,Pantry,Storage,Walk-In Closet(s),Walk-In Pantry,Wet Bar,Total Primary Heated Living Area: 5805
- Door features: Insulated Door(s),Pocket Doors,Screen Door(s),Sliding Doors,Storm Door(s)
- Window features: Insulated Windows,Storm Window(s),Window Treatments
- Flooring: Marble,Hardwood,Wood
- Fireplace features: Family Room,Gas Log,Gas Starter,Gas Vented,Great Room
- Finished area below ground: 2,446
- Finished area above ground: 3,359
Heating & Cooling
- Heating features: Central,ENERGY STAR Qualified Equipment,Forced Air,Fresh Air Ventilation,Humidity Control,Natural Gas
- Cooling features: Central Air,Electric,ENERGY STAR Qualified Equipment,Humidity Control,Multi Units,Zoned
Interior Area
- Total structure area: 3,359
- Total interior livable area: 6,734 sqft
Kitchen
- Features: Built-in Features,Kitchen Island,Open Floorplan,Walk-In Pantry
- Level: Main
Laundry
- Features: Built-in Features
- Level: Main
Living Room
- Features: Built-in Features,Cathedral Ceiling(s),Ceiling Fan(s),Kitchen Island,Open Floorplan
- Level: Main
Other
- Features: Breakfast Bar,Built-in Features,Ceiling Fan(s),Open Floorplan
- Level: Main
Other
- Features: En Suite Bathroom,Open Floorplan,Vaulted Ceiling(s)
- Level: Upper
Primary Bedroom
- Features: Built-in Features,Ceiling Fan(s),En Suite Bathroom,Vaulted Ceiling(s),Walk-In Closet(s)
- Level: Main
Property
Accessibility
- Accessibility features: Two or More Access Exits,Bath 60 Inch Turning Radius,Bath Raised Toilet,Roll-In Shower,Door Width 32 Inches or More,Lever Door Handles,Doors-Recede,Swing In Door(s),Garage Door Height Greater Than 84 inches,Accessible Hallway(s)
Details
- Parcel number: 975216183400000
- Zoning: R-2
- Special condition: Standard
- Other equipment: Generator,Network Ready,Surround Sound
- Horse amenities: None
Features
- Levels: Two
- Stories: 2
- Patio & porch: Balcony,Covered,Deck,Front Porch,Rear Porch
- Has spa: Yes
- Spa features: Heated,Interior Hot Tub
- Fencing: Back Yard
- Has view: Yes
- View description: Golf Course,Long Range,Mountain(s),Year Round
- Waterfront features: None
Lot
- Lot size: 2.34 Acres
- Features: Paved,Private,Rolling Slope,Wooded,Views
Parking
- Total spaces: 6
- Parking features: Basement,Circular Driveway,Electric Vehicle Charging Station(s),Attached Garage,Garage Door Opener,Garage Faces Side,Keypad Entry,RV Access/Parking
- Has garage: Yes
- Attached garage spaces: 3
- Covered spaces: 3
- Has uncovered spaces: Yes
- Uncovered spaces: 3
Climate Risk is Financial Risk
Every home has a financial story beyond the listing price. Below, you’ll see the climate risks that could affect this property — and in Bills & Affordability, how those risks may influence repairs, insurance, utilities, and long-term value.
Biggest Threats for This Home
- Cold Wave

- Inland Flooding

- Landslide

- Lightning

- Ice Storm

- Strong Wind

- Tornado

- Winter Weather

How This Home’s Risks Compare
FEMA Declared Disasters in Buncombe County and North Carolina
Understanding the Costs
Financial advisors generally recommend spending no more than 30% of your gross household income on housing costs. In practice, many households stretch to 35% or beyond — especially in high-cost markets.
Estimated Costs Today
| Monthly | Annual | |
|---|---|---|
| Mortgage | $15,164 | $181,968 |
| Home Insurance * | $774 | $9,288 |
| Property Taxes | $1,734 | $20,808 |
| Electricity | $627 | $7,526 |
| Total | $18,299 | $219,588 |
Income You'd Need if You Spent...
North Carolina FAIR Plan Programs


How Costs Could Change Over Time
Climate risk is quickly impacting all of the major home ownership costs. Adjust the growth rates and percentage of income spent on housing below to see how your housing costs could change over the next 10 years — and what income you'd need to keep up.
Comparing Against the Market
Price Per Sq Ft
vs Other Active Listings
Avg $/sqft
vs Homes Sold Last Month
Median $/sqft
Current Market Trends
Median Price Per Square Foot
The median price per square foot of homes sold in this area each month. Compare this to this listing's price per square foot to gauge whether the home is priced in line with recent sales.
Historicals for This Listing
Zestimate History ($/sqft)
Price History
| Date | Event | Price |
|---|---|---|
| 2026-04-02 | Price change | $3,195,000 |
| 2025-10-06 | Listed for sale | $3,259,000 |
| 2025-06-01 | Listing removed | $3,150,000 |
| 2024-11-23 | Listed for sale | $3,150,000 |
| 2024-11-07 | Listing removed | $3,150,000 |
| 2024-09-25 | Listed for sale | $3,150,000 |
| 2015-09-04 | Listing removed | $400,000 |
| 2014-08-19 | Price change | $400,000 |
| 2014-02-08 | Price change | $425,000 |
| 2013-09-06 | Listed for sale | $499,000 |
| 2009-05-01 | Listing removed | $599,000 |
| 2009-04-29 | Listed for sale | $599,000 |
| 2006-06-21 | Sold | $400,000 |
 View on Zillow