



6 Oakmount Cir, Lexington, MA, 02420
About This Home
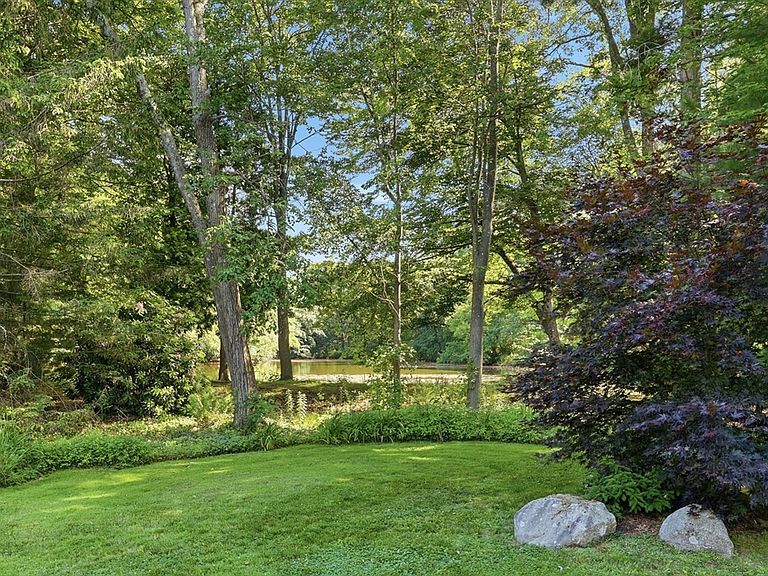
Perched on coveted Meriam Hill with views of a private pond shared only by neighboring abutters, this home blends an exceptional location with timeless architecture and modern amenities. Thoughtfully preserved and beautifully updated, the home retains its original integrity while providing exceptional spaces for both elegant entertaining and comfortable everyday living. A gracious foyer with an open staircase introduces a versatile floor plan featuring a formal living room, library, dining room, playroom, private office, and sunroom. The spacious eat-in kitchen with pantry/wet bar, overlooks the patio and landscaped grounds, creating a seamless connection between indoor and outdoor living. Five bedrooms and four bathrooms provide generous accommodations, while updated systems and electrical infrastructure ensure modern efficiency and convenience. Set in a tranquil, sanctuary-like setting just moments from Lexington Center, shops, restaurants, and major commuting routes.
Getting Around
 Car-Dependent
 Some Transit
 Somewhat Bikeable
Schools
Construction
Condition
- Year built: 1916
Materials
- Foundation: Stone
- Construction materials: Frame
Type & Style
- Home type: SingleFamily
- Architectural style: Colonial,Craftsman
- Property subType: Single Family Residence
Interior
Appliances
- Appliances included: Water Heater,Oven,Dishwasher,Disposal,Trash Compactor,Microwave,Range,Refrigerator,Freezer,Washer,Dryer
- Laundry features: In Basement
Basement
- Has basement: Yes
- Basement: Full,Interior Entry,Sump Pump,Concrete,Unfinished
Bathroom1
- Level: First
Bathroom2
- Features: Bathroom - Full, Bathroom - Tiled With Shower Stall
- Level: Second
Bathroom3
- Features: Bathroom - Full, Bathroom - Tiled With Tub & Shower
- Level: Second
Bedroom2
- Features: Bathroom - Half, Closet, Recessed Lighting, Crown Molding
- Level: Second
- Area: 108
Bedroom3
- Features: Closet, Flooring - Hardwood, Recessed Lighting, Crown Molding
- Level: Second
- Area: 144
Bedroom4
- Features: Closet, Flooring - Hardwood, Recessed Lighting, Crown Molding
- Level: Second
- Area: 247
Bedrooms & Bathrooms
- Bedrooms: 5
- Bathrooms: 4
- Full bathrooms: 3
- 1/2 bathrooms: 1
Dining Room
- Features: Closet/Cabinets - Custom Built, Flooring - Hardwood, French Doors, Recessed Lighting, Lighting - Overhead, Crown Molding
- Level: Main,First
- Area: 208
Family Room
- Features: Closet/Cabinets - Custom Built, Flooring - Hardwood, French Doors, Recessed Lighting, Crown Molding
- Level: Main,First
- Area: 312
Features
- Closet/Cabinets - Custom Built,Recessed Lighting,Crown Molding,Closet,Bonus Room,Game Room,Office,Sun Room,Foyer,Wet Bar,Walk-up Attic
- Door features: French Doors,Insulated Doors
- Window features: Skylight,Insulated Windows,Screens
- Flooring: Tile,Carpet,Hardwood,Flooring - Hardwood
- Number of fireplaces: 1
- Fireplace features: Family Room
- Fireplace: Yes
- Finished area above ground: 3,134
Heating & Cooling
- Heating features: Heat Pump,Oil
- Cooling features: Heat Pump
Interior Area
- Total structure area: 3,134
- Total interior livable area: 3,134 sqft
Kitchen
- Features: Bathroom - Half, Skylight, Flooring - Stone/Ceramic Tile, Dining Area, Countertops - Stone/Granite/Solid, Wet Bar, Exterior Access, Recessed Lighting, Crown Molding
- Level: Main,First
- Area: 260
Living Room
- Features: Flooring - Hardwood, Recessed Lighting, Lighting - Overhead, Crown Molding
- Level: Main,First
- Area: 121
Master Bathroom
- Features: Yes
Master Bedroom
- Features: Bathroom - Full, Walk-In Closet(s), Flooring - Hardwood, Recessed Lighting, Crown Molding
- Level: Second
- Area: 110
Office
- Features: Closet/Cabinets - Custom Built, Flooring - Hardwood, Crown Molding
- Level: Main
- Area: 144
Property
Details
- Parcel number: 554308
- Zoning: RS
Features
- Patio & porch: Patio
- Exterior features: Patio,Rain Gutters,Professional Landscaping,Sprinkler System,Decorative Lighting,Screens,Garden
- Has view: Yes
- View description: Scenic View(s),Water,Pond
- Has water view: Yes
- Water view: Pond,Water
Lot
- Lot size: 0.30 Acres
- Features: Level
Parking
- Total spaces: 6
- Parking features: Detached,Paved
- Has garage: Yes
- Attached garage spaces: 2
- Covered spaces: 2
- Has uncovered spaces: Yes
- Uncovered spaces: 4
Climate Risk is Financial Risk
Every home has a financial story beyond the listing price. Below, you’ll see the climate risks that could affect this property — and in Bills & Affordability, how those risks may influence repairs, insurance, utilities, and long-term value.
Biggest Threats for This Home
- Ice Storm

- Tsunami

How This Home’s Risks Compare
FEMA Declared Disasters Across Massachusetts Counties
Understanding the Costs
Financial advisors generally recommend spending no more than 30% of your gross household income on housing costs. In practice, many households stretch to 35% or beyond — especially in high-cost markets.
Estimated Costs Today
| Monthly | Annual | |
|---|---|---|
| Mortgage | $12,009 | $144,108 |
| Home Insurance * | $390 | $4,680 |
| Property Taxes | $2,416 | $28,992 |
| Electricity | $618 | $7,416 |
| Total | $15,433 | $185,196 |
Income You'd Need if You Spent...
Massachusetts FAIR Plan Programs



How Costs Could Change Over Time
Climate risk is quickly impacting all of the major home ownership costs. Adjust the growth rates and percentage of income spent on housing below to see how your housing costs could change over the next 10 years — and what income you'd need to keep up.
Comparing Against the Market
Price Per Sq Ft
vs Other Active Listings
Avg $/sqft
vs Homes Sold Last Month
Median $/sqft
Current Market Trends
Median Price Per Square Foot
The median price per square foot of homes sold in this area each month. Compare this to this listing's price per square foot to gauge whether the home is priced in line with recent sales.
Historicals for This Listing
Zestimate History ($/sqft)
Price History
| Date | Event | Price |
|---|---|---|
| 2026-06-18 | Listed for sale | $2,375,000 |
| 2022-06-10 | Sold | $1,805,000 |
| 2022-04-06 | Contingent | $1,700,000 |
| 2022-04-01 | Listed for sale | $1,700,000 |
| 1988-07-11 | Sold | $560,000 |
For Sale by Agent
 View on Zillow