


2 Laurel St, Lexington, MA, 02421
About This Home
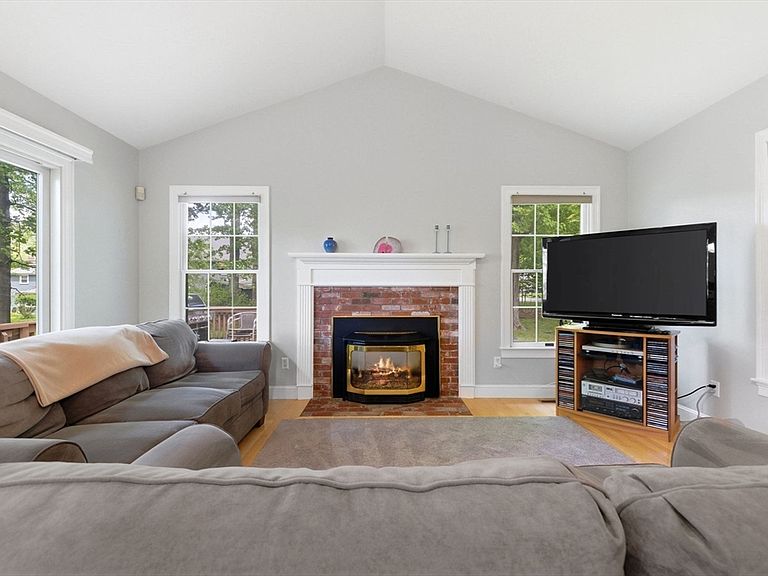
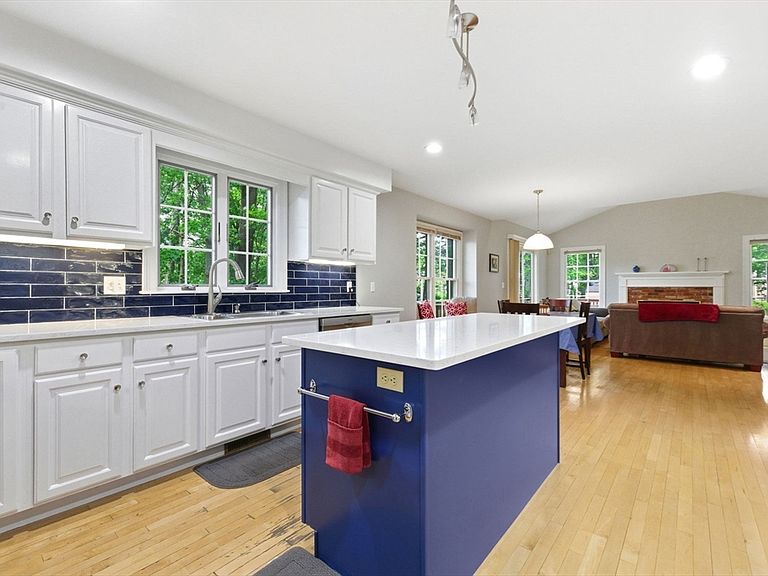
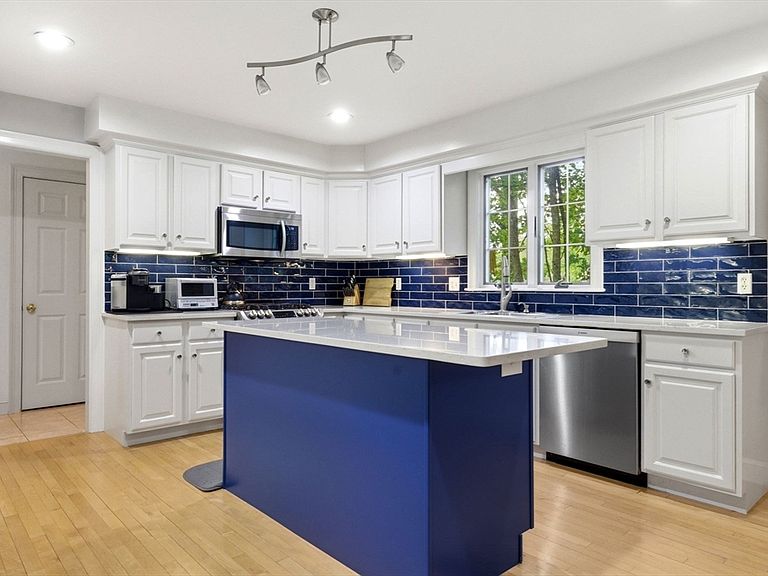
Perfectly positioned on a peaceful residential street, 2 Laurel Street offers the rare combination of privacy, recreation, and effortless connectivity. Spend weekends exploring the Minuteman Bikeway, local conservation trails, and Lexington's vibrant town center, then enjoy a straightforward commute to Boston, Cambridge, and the Route 128 technology corridor. It's a location designed for those who value both tranquility and convenience.This well-maintained and updated Colonial hits a sweet spot for Lexington buyers: the lot is large at almost .4 acres and the home is modern enough that you’re not inheriting major renovation projects, but not priced like new construction. You’re looking at over 2,500 sq ft with 4 bedrooms and 2.5 baths, laid out in a very functional, traditional floor plan. The main level centers around an updated, open kitchen and family room with a cathedral ceiling and gas fireplace. There’s also a formal dining room and additional living space, so it works well whether you entertain or just want separation.Upstairs, the 3 bedroom + office layout is practical and the primary suite offers a renovated bathroom suite with a double vanity. The partially finished basement gives you flexibility—playroom, office, or gym—without being fully counted living space. Enjoy the 2 car garage with additional driveway parking, outdoor deck, and large yard.What to love about this location:- Quiet neighborhood setting- Minutes to Lexington Center- Close to the Minuteman Bikeway- Easy access to Route 128 & Cambridge- Highly regarded Lexington schoolsParks, trails, shopping, and dining nearbyAdditional information:- 1997 home age - windows and roof original- Kitchen renovated in 2023, primary bath 2018, recently repainted, New 2026 Samsung washer- 2 zone heating and cooling, one system is newer and the other is original. Developer was Cornerstone Concepts. ***Sellers wish to ***close end of October, 2026***. Offers will be due Tuesday, August 11 by 6pm. ***
Getting Around
 Car-Dependent
 Some Transit
 Bikeable
Schools
Construction
Condition
- Year built: 1996
Materials
- Foundation: Concrete Perimeter
- Roof: Shingle
Type & Style
- Home type: SingleFamily
- Architectural style: Colonial
- Property subType: Single Family Residence
Interior
Appliances
- Appliances included: Gas Water Heater,Range,Oven,Dishwasher,Disposal,Microwave,Refrigerator,Freezer,Washer,Dryer
- Laundry features: Second Floor
Basement
- Has basement: Yes
- Basement: Interior Entry,Concrete
Bathroom2
- Level: Second
- Area: 81
Bedroom2
- Features: Closet, Flooring - Wall to Wall Carpet
- Level: Second
- Area: 182
Bedroom3
- Features: Closet, Flooring - Wall to Wall Carpet
- Level: Second
- Area: 196
Bedroom4
- Features: Closet, Flooring - Wall to Wall Carpet
- Level: Second
- Area: 126
Bedrooms & Bathrooms
- Bedrooms: 4
- Bathrooms: 3
- Full bathrooms: 2
- 1/2 bathrooms: 1
Dining Room
- Features: Flooring - Hardwood
- Level: Main,First
- Area: 169
Family Room
- Features: Vaulted Ceiling(s), Balcony / Deck, Deck - Exterior, Exterior Access, Open Floorplan
- Level: Main,First
- Area: 192
Features
- Window features: Insulated Windows
- Flooring: Carpet,Hardwood
- Number of fireplaces: 1
- Fireplace features: Family Room
- Fireplace: Yes
- Finished area above ground: 2,544
Heating & Cooling
- Heating features: Central,Forced Air,Natural Gas
- Cooling features: Central Air
Interior Area
- Total structure area: 2,544
- Total interior livable area: 2,544 sqft
Kitchen
- Features: Bathroom - Half, Flooring - Hardwood, Dining Area, Countertops - Stone/Granite/Solid, Countertops - Upgraded, Kitchen Island, Open Floorplan, Remodeled, Gas Stove
- Level: First
- Area: 169
Living Room
- Features: Flooring - Hardwood, Crown Molding
- Level: First
- Area: 221
Master Bathroom
- Features: Yes
Master Bedroom
- Features: Bathroom - 3/4, Bathroom - Double Vanity/Sink, Walk-In Closet(s), Flooring - Wall to Wall Carpet
- Level: Second
- Area: 234
Property
Accessibility
- Accessibility features: No
Details
- Parcel number: 557439
- Zoning: RES
Features
- Patio & porch: Deck - Wood,Deck - Composite
- Exterior features: Deck - Wood,Deck - Composite
- Has view: Yes
- View description: Scenic View(s)
Lot
- Lot size: 0.39 Acres
- Features: Corner Lot,Wooded
Parking
- Total spaces: 6
- Parking features: Attached,Under,Garage Door Opener,Paved Drive,Off Street,Paved
- Has garage: Yes
- Attached garage spaces: 2
- Covered spaces: 2
- Has uncovered spaces: Yes
- Uncovered spaces: 4
Climate Risk is Financial Risk
Every home has a financial story beyond the listing price. Below, you’ll see the climate risks that could affect this property — and in Bills & Affordability, how those risks may influence repairs, insurance, utilities, and long-term value.
Biggest Threats for This Home
- Ice Storm

- Hurricane

- Tsunami

How This Home’s Risks Compare
FEMA Declared Disasters Across Massachusetts Counties
Understanding the Costs
Financial advisors generally recommend spending no more than 30% of your gross household income on housing costs. In practice, many households stretch to 35% or beyond — especially in high-cost markets.
Estimated Costs Today
| Monthly | Annual | |
|---|---|---|
| Mortgage | $8,343 | $100,116 |
| Home Insurance * | $214 | $2,568 |
| Property Taxes | $1,678 | $20,136 |
| Electricity | $501 | $6,019 |
| Total | $10,736 | $128,832 |
Income You'd Need if You Spent...
Massachusetts FAIR Plan Programs



How Costs Could Change Over Time
Climate risk is quickly impacting all of the major home ownership costs. Adjust the growth rates and percentage of income spent on housing below to see how your housing costs could change over the next 10 years — and what income you'd need to keep up.
Comparing Against the Market
Price Per Sq Ft
vs Other Active Listings
Avg $/sqft
vs Homes Sold Last Month
Median $/sqft
Current Market Trends
Median Price Per Square Foot
The median price per square foot of homes sold in this area each month. Compare this to this listing's price per square foot to gauge whether the home is priced in line with recent sales.
Historicals for This Listing
Zestimate History ($/sqft)
Price History
| Date | Event | Price |
|---|---|---|
| 2026-08-13 | Contingent | $1,650,000 |
| 2026-08-02 | Listed for sale | $1,650,000 |
| 2003-02-28 | Sold | $840,000 |
| 1997-02-05 | Sold | $519,000 |
| 1996-07-15 | Sold | $200,000 |
 View on Zillow