
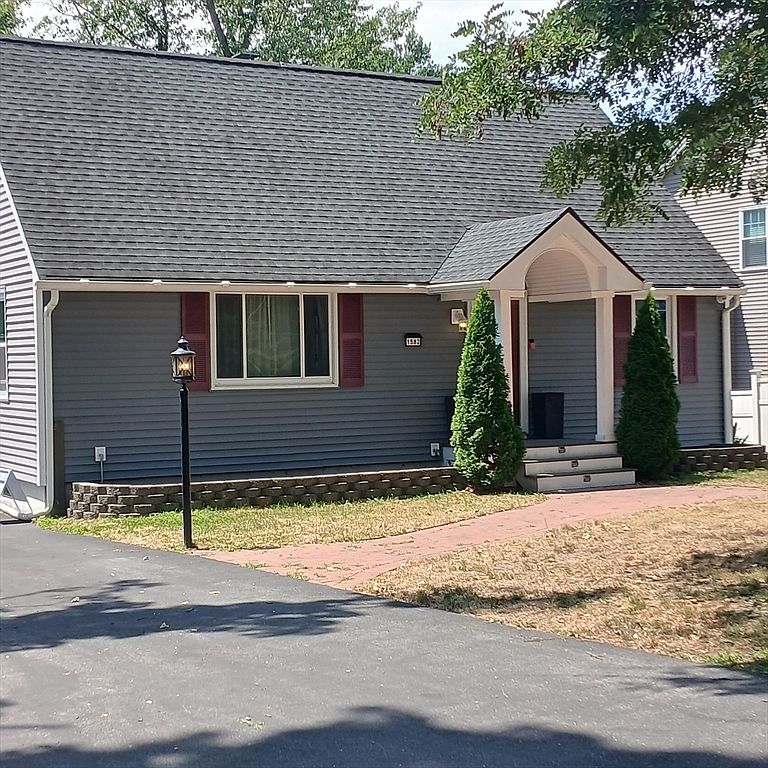


1582 Varnum Ave, Lowell, MA, 01854
About This Home
It's time to discover this sun-filled, beautifully renovated cape-style home. This inviting residence features three spacious bedrooms and two modern, updated bathrooms, offering the perfect opportunity to make this space your own.. The property is set on a sprawling 0.36-acre fenced lot, enhanced by custom exterior lighting, two convenient storage sheds, and a paved driveway that accommodates up to four cars. Located conveniently on the Tyngsboro line, this home offers easy access to Route 3, the Tyngsboro Park-Drive, and tax-free shopping in New Hampshire. Additionally located just a short distance to Greater Lowell Tech H.S., Lowell General Hospital, UMass, Pawtucket Blvd., and Lowell Public and Charter Schools. Prospective buyers will appreciate the extensive renovations completed within the last seven years, including roof, vinyl siding, gutters, insulated windows, drywall, ceilings, heating, plumbing, electrical systems, lighting, and hardwood flooring throughout both levels. The primary bedroom on the first floor has been enlarged by combining it with the adjacent bedroom. The open-concept kitchen, renovated in 2020, boasts recessed lighting, stainless steel appliances, stylish white cabinetry, gorgeous granite countertops, and a 92-inch center island that provides ample storage and serves as a seamless link between the kitchen and the inviting living area. The living area offers direct access to the staircase leading to the second-floor full bathroom and bedrooms. The kitchen also includes a secondary entrance leading to a newer, upgraded rear deck that extends living outdoors, perfect for alfresco dining and entertaining. This outdoor oasis features a retractable sunshade and a built-in television setup, making it an ideal venue for hosting watch parties or simply relaxing while overlooking the generous and peaceful backyard. With your due diligence, there may be potential for future expansion or the addition of an accessory dwelling unit. Please note that some room photos have been digitally cleared of furniture. The Sellers request a suitable closing date to secure their next residence.
Getting Around
 Car-Dependent
 Some Transit
 Somewhat Bikeable
Schools
Construction
Condition
- Year built: 1960
Materials
- Foundation: Concrete Perimeter
- Roof: Shingle
- Construction materials: Frame
Type & Style
- Home type: SingleFamily
- Architectural style: Cape
- Property subType: Single Family Residence
Interior
Appliances
- Appliances included: Gas Water Heater,Water Heater,Range,Dishwasher,Disposal,Microwave,Refrigerator,ENERGY STAR Qualified Refrigerator,ENERGY STAR Qualified Dishwasher,Range Hood,Plumbed For Ice Maker
- Laundry features: Exterior Access,In Basement,Electric Dryer Hookup,Washer Hookup
Basement
- Has basement: Yes
- Basement: Full,Walk-Out Access,Concrete,Unfinished
Bathroom1
- Features: Bathroom - With Shower Stall, Flooring - Stone/Ceramic Tile, Countertops - Stone/Granite/Solid
- Level: Main,First
Bathroom2
- Features: Bathroom - Full, Bathroom - Tiled With Tub & Shower, Closet - Linen, Countertops - Stone/Granite/Solid
- Level: Second
Bedroom2
- Features: Ceiling Fan(s), Closet, Flooring - Hardwood, Lighting - Overhead
- Level: Second
- Area: 193.2
Bedroom3
- Features: Ceiling Fan(s), Closet, Flooring - Hardwood, Lighting - Overhead
- Level: Second
- Area: 153.6
Bedrooms & Bathrooms
- Bedrooms: 3
- Bathrooms: 2
- Full bathrooms: 2
- Main level bathrooms: 1
Features
- Internet Available - Unknown
- Door features: Insulated Doors,Storm Door(s)
- Window features: Insulated Windows,Screens
- Flooring: Wood,Tile,Hardwood
- Finished area above ground: 1,382
Heating & Cooling
- Heating features: Forced Air,Electric Baseboard,Natural Gas
- Cooling features: Window Unit(s)
Interior Area
- Total structure area: 1,382
- Total interior livable area: 1,382 sqft
Kitchen
- Features: Flooring - Hardwood, Flooring - Wood, Countertops - Stone/Granite/Solid, Kitchen Island, Breakfast Bar / Nook, Deck - Exterior, Exterior Access, Open Floorplan, Recessed Lighting, Remodeled, Stainless Steel Appliances, Gas Stove, Peninsula, Lighting - Overhead, Crown Molding
- Level: Main,First
- Area: 180
Living Room
- Features: Ceiling Fan(s), Flooring - Hardwood, Window(s) - Picture, Exterior Access, Open Floorplan, Wainscoting, Lighting - Overhead
- Level: Main,First
- Area: 276
Master Bedroom
- Features: Ceiling Fan(s), Walk-In Closet(s), Closet/Cabinets - Custom Built, Flooring - Hardwood, Handicap Accessible
- Level: First
- Area: 276
Property
Accessibility
- Accessibility features: No
Details
- Parcel number: M:3 B:5880 L:1582,3173819
- Zoning: SSF
- Exclusions: Washer/Dryer. Retractable Pet Fence,Deck & Yardfurniture,Gas Generator & Fire Pit (Negotiable
- Foundation area: 850
Features
- Patio & porch: Deck,Deck - Composite,Covered
- Exterior features: Deck,Deck - Composite,Covered Patio/Deck,Rain Gutters,Storage,Decorative Lighting,Screens,Fenced Yard,Garden,Stone Wall
- Fencing: Fenced/Enclosed,Fenced
- Waterfront features: River,1 to 2 Mile To Beach,Beach Ownership(Public)
Lot
- Lot size: 0.36 Acres
- Features: Cleared,Gentle Sloping,Level
Parking
- Total spaces: 4
- Parking features: Paved Drive,Off Street,Tandem,Paved
- Has uncovered spaces: Yes
- Uncovered spaces: 4
Climate Risk is Financial Risk
Every home has a financial story beyond the listing price. Below, you’ll see the climate risks that could affect this property — and in Bills & Affordability, how those risks may influence repairs, insurance, utilities, and long-term value.
Biggest Threats for This Home
- Inland Flooding

- Ice Storm

- Cold Wave

- Heat Wave

- Lightning

- Tsunami

How This Home’s Risks Compare
FEMA Declared Disasters Across Massachusetts Counties
Understanding the Costs
Financial advisors generally recommend spending no more than 30% of your gross household income on housing costs. In practice, many households stretch to 35% or beyond — especially in high-cost markets.
Estimated Costs Today
| Monthly | Annual | |
|---|---|---|
| Mortgage | $3,413 | $40,956 |
| Home Insurance * | $243 | $2,916 |
| Property Taxes | $626 | $7,512 |
| Electricity | $354 | $4,259 |
| Total | $4,636 | $55,632 |
Income You'd Need if You Spent...
Massachusetts FAIR Plan Programs



How Costs Could Change Over Time
Climate risk is quickly impacting all of the major home ownership costs. Adjust the growth rates and percentage of income spent on housing below to see how your housing costs could change over the next 10 years — and what income you'd need to keep up.
Comparing Against the Market
Price Per Sq Ft
vs Other Active Listings
Avg $/sqft
vs Homes Sold Last Month
Median $/sqft
Current Market Trends
Median Price Per Square Foot
The median price per square foot of homes sold in this area each month. Compare this to this listing's price per square foot to gauge whether the home is priced in line with recent sales.
Historicals for This Listing
Zestimate History ($/sqft)
Price History
| Date | Event | Price |
|---|---|---|
| 2026-08-07 | Price change | $629,000 |
| 2026-07-22 | Listed for sale | $675,000 |
| 2020-09-18 | Sold | $400,000 |
| 2020-06-14 | Pending sale | $389,900 |
| 2020-05-27 | Listed for sale | $389,900 |
| 2019-11-18 | Sold | $230,000 |
| 2019-11-01 | Pending sale | $200,000 |
| 2019-10-25 | Listed for sale | $200,000 |
| 2019-10-11 | Sold | $115,000 |
 View on Zillow