

55 Crystal Brook Way Unit A, Marlborough, MA, 01752
About This Home
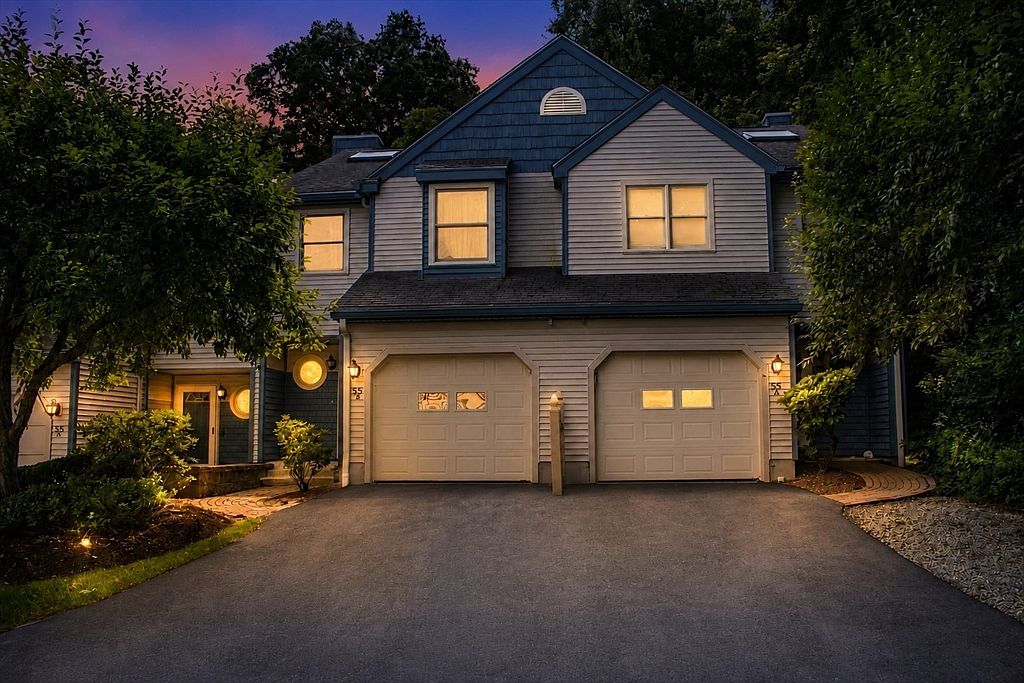
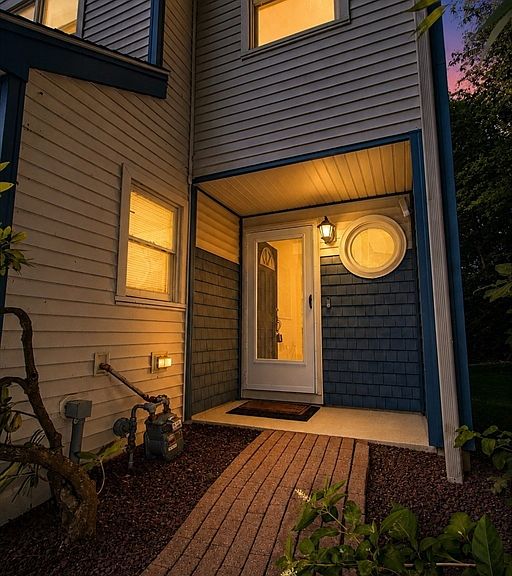
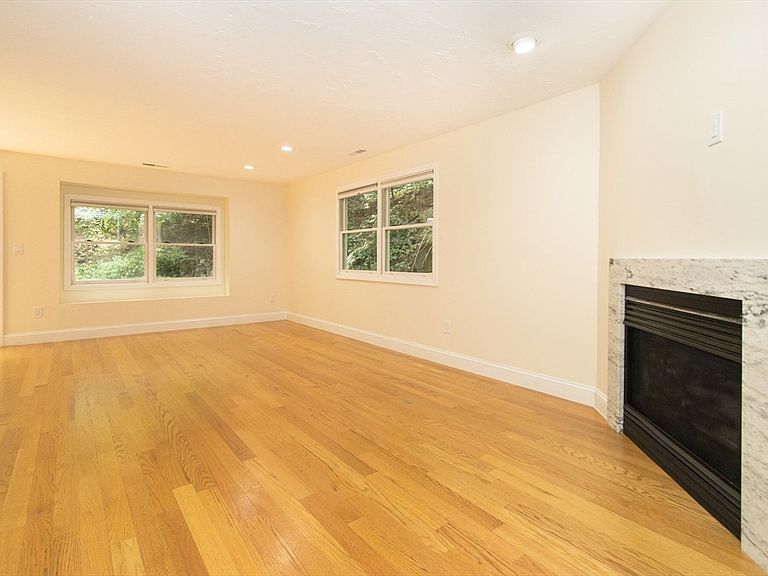
Welcome home to this beautifully updated end-unit townhome, offering an ideal blend of style, modern comfort, and convenience. The open-concept living, dining, and kitchen area creates an inviting space that's perfect for everyday living and entertaining. The "social kitchen" features upgraded marble countertops, marble backsplash, stainless steel appliances, and a built-in granite breakfast bar. Gas fireplace. Honey-toned hardwood floors were extended throughout all 3 levels by the current owner. A cozy private patio extends your living space outdoors—perfect for relaxing or enjoying your morning coffee. Upstairs, the bedrooms feature vaulted ceilings that enhance the sense of space and light. The generous primary suite offers twin closets for exceptional storage, while the convenience of second-floor laundry makes everyday chores effortless. Nicely appointed "Hollywood Bath" w/ a double vanity, quartz counters, and a jetted tub. The versatile third-floor skylit bonus room is filled with natural light and provides endless possibilities as a home office, family room, fitness space, or guest retreat...you choose! You'll appreciate having a grocery store just around the corner, along with easy access to shopping, dining, and everyday amenities. This move-in-ready home combines thoughtful upgrades, flexible living space, and an unbeatable location—don't miss the opportunity to make it yours!
Getting Around
 Somewhat Walkable
 Very Limited Transit
 Somewhat Bikeable
Schools
Construction
Condition
- Year built: 1991
Materials
- Roof: Shingle
- Construction materials: Frame
Type & Style
- Home type: Townhouse
- Property subType: Condominium,Townhouse
Interior
Appliances
- Appliances included: Range,Dishwasher,Disposal,Microwave
- Laundry features: Second Floor,In Unit
Bathroom1
- Features: Bathroom - Half, Flooring - Hardwood
- Level: First
Bathroom2
- Features: Bathroom - Full, Bathroom - Tiled With Tub & Shower, Closet - Linen, Flooring - Stone/Ceramic Tile, Countertops - Stone/Granite/Solid, Jacuzzi / Whirlpool Soaking Tub, Double Vanity
- Level: Second
Bedroom2
- Features: Vaulted Ceiling(s), Closet, Flooring - Hardwood, Recessed Lighting
- Level: Second
- Area: 150
Bedrooms & Bathrooms
- Bedrooms: 2
- Bathrooms: 2
- Full bathrooms: 1
- 1/2 bathrooms: 1
Dining Room
- Area: 80
Features
- Closet,Recessed Lighting,Entrance Foyer,Bonus Room
- Window features: Skylight
- Flooring: Tile,Carpet,Hardwood,Flooring - Hardwood
- Number of fireplaces: 1
- Fireplace features: Living Room
- Fireplace: Yes
- Finished area above ground: 1,644
Heating & Cooling
- Heating features: Forced Air,Natural Gas
- Cooling features: None
Interior Area
- Total structure area: 1,644
- Total interior livable area: 1,644 sqft
Kitchen
- Features: Flooring - Hardwood, Countertops - Stone/Granite/Solid
- Level: First
- Area: 80
Living Room
- Features: Flooring - Hardwood, Recessed Lighting
- Level: First
- Area: 200
Master Bathroom
- Features: Yes
Master Bedroom
- Features: Vaulted Ceiling(s), Closet, Flooring - Hardwood, Recessed Lighting
- Level: Second
- Area: 196
Property
Details
- Parcel number: 612359
- Zoning: Res A-3
Features
- Patio & porch: Patio
- Exterior features: Patio
- Waterfront features: Lake/Pond,1 to 2 Mile To Beach
Parking
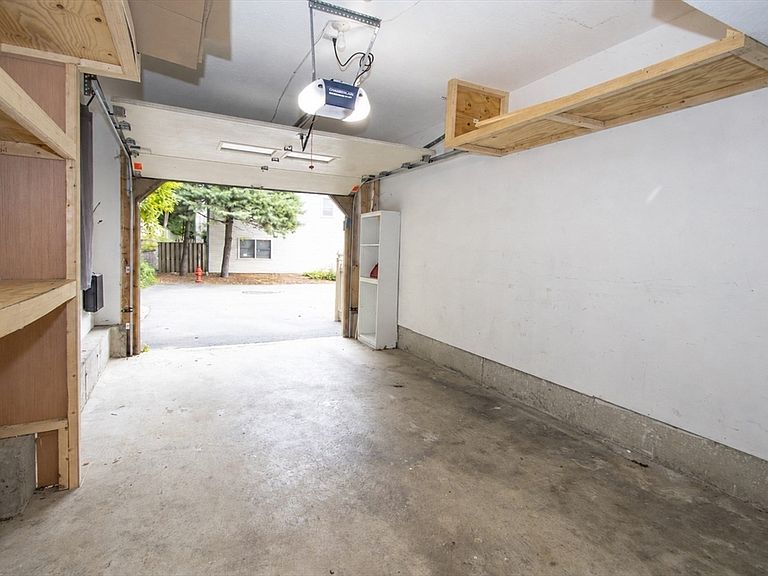
- Total spaces: 3
- Parking features: Attached
- Has garage: Yes
- Attached garage spaces: 1
- Covered spaces: 1
- Uncovered spaces: 2
Climate Risk is Financial Risk
Every home has a financial story beyond the listing price. Below, you’ll see the climate risks that could affect this property — and in Bills & Affordability, how those risks may influence repairs, insurance, utilities, and long-term value.
Biggest Threats for This Home
- Ice Storm

- Tsunami

How This Home’s Risks Compare
FEMA Declared Disasters Across Massachusetts Counties
Understanding the Costs
Financial advisors generally recommend spending no more than 30% of your gross household income on housing costs. In practice, many households stretch to 35% or beyond — especially in high-cost markets.
Estimated Costs Today
| Monthly | Annual | |
|---|---|---|
| Mortgage | $2,472 | $29,664 |
| Home Insurance * | $144 | $1,728 |
| Property Taxes | $396 | $4,752 |
| Electricity | $354 | $4,259 |
| Total | $3,366 | $40,392 |
Income You'd Need if You Spent...
Massachusetts FAIR Plan Programs



How Costs Could Change Over Time
Climate risk is quickly impacting all of the major home ownership costs. Adjust the growth rates and percentage of income spent on housing below to see how your housing costs could change over the next 10 years — and what income you'd need to keep up.
Comparing Against the Market
Price Per Sq Ft
vs Other Active Listings
Avg $/sqft
vs Homes Sold Last Month
Median $/sqft
Current Market Trends
Median Price Per Square Foot
The median price per square foot of homes sold in this area each month. Compare this to this listing's price per square foot to gauge whether the home is priced in line with recent sales.
Historicals for This Listing
Zestimate History ($/sqft)
No zestimate history available
Price History
| Date | Event | Price |
|---|---|---|
| 2026-07-30 | Listed for sale | $489,000 |
| 2016-04-29 | Sold | $235,000 |
| 2015-08-07 | Sold | $160,000 |
| 2013-04-09 | Sold | $51,021 |
| 1996-10-16 | Sold | $143,000 |
 View on Zillow