

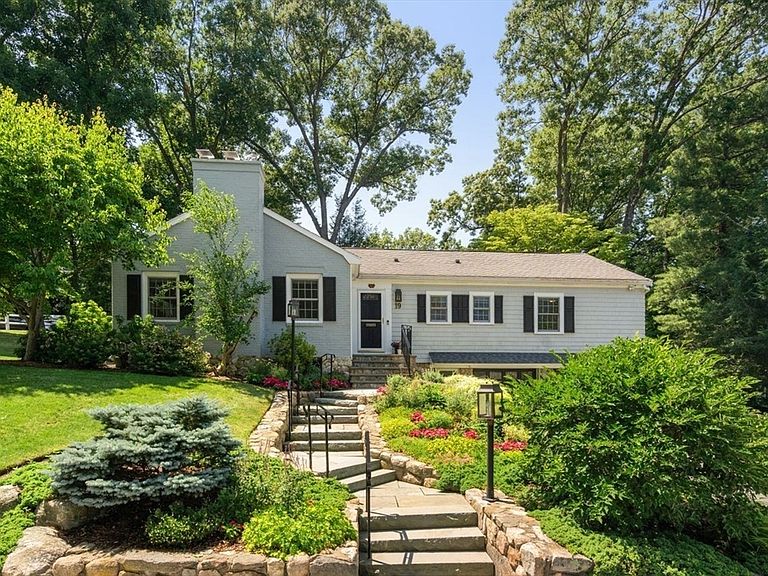


19 Druid Hill Rd, Newton, MA, 02461
About This Home
Sited on almost 1/2 acre of lushly landscaped grounds on a prestigious side street, this 9+ room level brick and shingle ranch offers both fabulous curb appeal and a meticulous interior. A spacious living room with fireplace and great windows opens to a gourmet kitchen with custom cabinets, granite counters, breakfast bar, Miele and LG appliances, including a duel-fueled gas range and electric oven with custom water faucet above, a supplementary speed oven, and dishwasher. The welcoming dining room with rounded table invites lively conversations during meals and opens to a comfortable den with closet which can easily convert to a 3rd bedroom. Work or exercise with restful views in the 1st floor bonus room with separate entrance to the magnificent backyard. 2 primary bedrooms each with its own beautiful bath and custom closet and a 3rd lovely full bath for guests complete the 1st floor. In the lower level, there's a private guest or au pair bedroom/ playroom with fireplace, access to the 4th full bath & laundry along with utility area & separate workroom. A bluestone patio with gas grill piped into the house invites wonderful barbeques and great parties. All updated systems add to the value of this fabulous home. Loads of parking in the 2 car garage and adjoining driveway. If you're looking for a tastefully updated property that is move-in ready, this is it!
Getting Around
 Car-Dependent
 Some Transit
 Somewhat Bikeable
Schools
Construction
Condition
- Year built: 1951
Materials
- Foundation: Concrete Perimeter
- Roof: Shingle
Type & Style
- Home type: SingleFamily
- Architectural style: Contemporary,Ranch
- Property subType: Single Family Residence
Interior
Appliances
- Appliances included: Gas Water Heater,Water Heater,Range,Dishwasher,Disposal,Microwave,Refrigerator,Dryer,ENERGY STAR Qualified Refrigerator,ENERGY STAR Qualified Dryer,ENERGY STAR Qualified Dishwasher,Instant Hot Water,Oven,Plumbed For Ice Maker
- Laundry features: Dryer Hookup - Gas,Washer Hookup,Flooring - Wall to Wall Carpet,Gas Dryer Hookup,In Basement
Basement
- Has basement: Yes
- Basement: Full,Finished,Walk-Out Access,Interior Entry,Garage Access,Sump Pump
Bathroom1
- Features: Bathroom - Full, Bathroom - Tiled With Shower Stall, Flooring - Stone/Ceramic Tile, Remodeled
- Level: Main,First
Bathroom2
- Features: Bathroom - Full, Bathroom - Tiled With Shower Stall, Flooring - Marble, Countertops - Stone/Granite/Solid, Jacuzzi / Whirlpool Soaking Tub, Recessed Lighting
- Level: Main,First
Bathroom3
- Features: Bathroom - Full, Bathroom - Tiled With Tub & Shower, Flooring - Stone/Ceramic Tile, Countertops - Upgraded, Double Vanity
- Level: Main,First
Bedroom2
- Features: Bathroom - Full, Ceiling Fan(s), Walk-In Closet(s), Flooring - Hardwood, Remodeled
- Level: First
- Area: 192
Bedroom3
- Features: Fireplace, Flooring - Laminate, Remodeled
- Level: Basement
- Area: 266
Bedrooms & Bathrooms
- Bedrooms: 3
- Bathrooms: 4
- Full bathrooms: 4
- Main level bathrooms: 3
- Main level bedrooms: 1
Dining Room
- Features: Flooring - Hardwood, Chair Rail
- Level: Main,First
- Area: 156
Family Room
- Features: Flooring - Wall to Wall Carpet
- Level: Main,First
- Area: 228
Features
- Beamed Ceilings,Bathroom - Tiled With Shower Stall,Recessed Lighting,Home Office-Separate Entry,Bathroom,Wired for Sound,Internet Available - Broadband
- Window features: Insulated Windows
- Flooring: Wood,Tile,Carpet,Laminate,Marble,Flooring - Wall to Wall Carpet,Flooring - Stone/Ceramic Tile
- Number of fireplaces: 2
- Fireplace features: Living Room
- Fireplace: Yes
- Finished area below ground: 973
- Finished area above ground: 2,011
Heating & Cooling
- Heating features: Forced Air,Electric Baseboard,Humidity Control,Natural Gas,Ductless
- Cooling features: Central Air,Dual,Ductless
Interior Area
- Total structure area: 2,984
- Total interior livable area: 2,984 sqft
Kitchen
- Features: Flooring - Stone/Ceramic Tile, Dining Area, Countertops - Stone/Granite/Solid, Breakfast Bar / Nook, Cabinets - Upgraded, Open Floorplan, Recessed Lighting, Remodeled, Stainless Steel Appliances, Pot Filler Faucet, Gas Stove
- Level: Main,First
- Area: 210
Living Room
- Features: Flooring - Hardwood, Recessed Lighting
- Level: Main,First
- Area: 420
Master Bathroom
- Features: Yes
Master Bedroom
- Features: Bathroom - Full, Ceiling Fan(s), Closet/Cabinets - Custom Built, Flooring - Hardwood, Closet - Double
- Level: Main,First
- Area: 156
Office
- Features: Ceiling - Beamed, Flooring - Wall to Wall Carpet, Exterior Access
- Level: First
- Area: 132
Property
Details
- Parcel number: M:0083 B:0024 L:0007,707457
- Zoning: SR2
- Exclusions: Tvs,Lr Speakers,Surround Sound Equipment,Dr Fixture,Washing Machine,Wrkbenches,Bsmt Attach.Cabinet.
Features
- Patio & porch: Patio
- Exterior features: Patio,Professional Landscaping,Sprinkler System,Fenced Yard,Garden,Outdoor Gas Grill Hookup
- Fencing: Fenced/Enclosed,Fenced
Lot
- Lot size: 0.40 Acres
- Features: Corner Lot,Wooded
Parking
- Total spaces: 8
- Parking features: Attached,Under,Garage Door Opener,Storage,Paved Drive,Off Street,Paved
- Has garage: Yes
- Attached garage spaces: 2
- Covered spaces: 2
- Has uncovered spaces: Yes
- Uncovered spaces: 6
Climate Risk is Financial Risk
Every home has a financial story beyond the listing price. Below, you’ll see the climate risks that could affect this property — and in Bills & Affordability, how those risks may influence repairs, insurance, utilities, and long-term value.
Biggest Threats for This Home
- Inland Flooding

- Ice Storm

- Hurricane

- Tsunami

How This Home’s Risks Compare
FEMA Declared Disasters Across Massachusetts Counties
Understanding the Costs
Financial advisors generally recommend spending no more than 30% of your gross household income on housing costs. In practice, many households stretch to 35% or beyond — especially in high-cost markets.
Estimated Costs Today
| Monthly | Annual | |
|---|---|---|
| Mortgage | $9,733 | $116,796 |
| Home Insurance * | $268 | $3,216 |
| Property Taxes | $1,556 | $18,672 |
| Electricity | $588 | $7,061 |
| Total | $12,145 | $145,740 |
Income You'd Need if You Spent...
Massachusetts FAIR Plan Programs



How Costs Could Change Over Time
Climate risk is quickly impacting all of the major home ownership costs. Adjust the growth rates and percentage of income spent on housing below to see how your housing costs could change over the next 10 years — and what income you'd need to keep up.
Comparing Against the Market
Price Per Sq Ft
vs Other Active Listings
Avg $/sqft
vs Homes Sold Last Month
Median $/sqft
Current Market Trends
Median Price Per Square Foot
The median price per square foot of homes sold in this area each month. Compare this to this listing's price per square foot to gauge whether the home is priced in line with recent sales.
Historicals for This Listing
Zestimate History ($/sqft)
Price History
| Date | Event | Price |
|---|---|---|
| 2026-08-13 | Price change | $1,850,000 |
| 2026-07-10 | Listed for sale | $1,925,000 |
| 2014-11-05 | Sold | $973,000 |
| 2014-09-19 | Price change | $988,000 |
| 2014-07-30 | Price change | $999,000 |
| 2014-07-25 | Listed for sale | $1,049,000 |
| 2013-06-04 | Sold | $850,000 |
| 2000-06-30 | Sold | $557,500 |
 View on Zillow