


83 Church St APT 15, Winchester, MA, 01890
About This Home
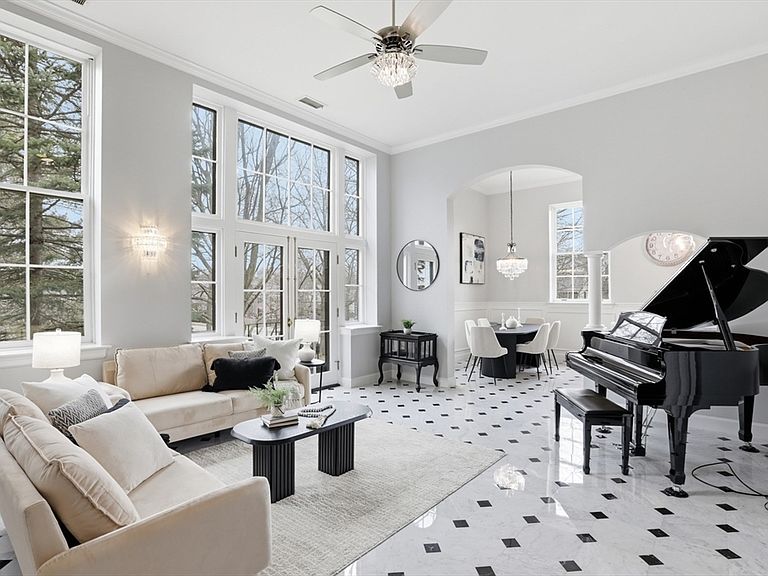
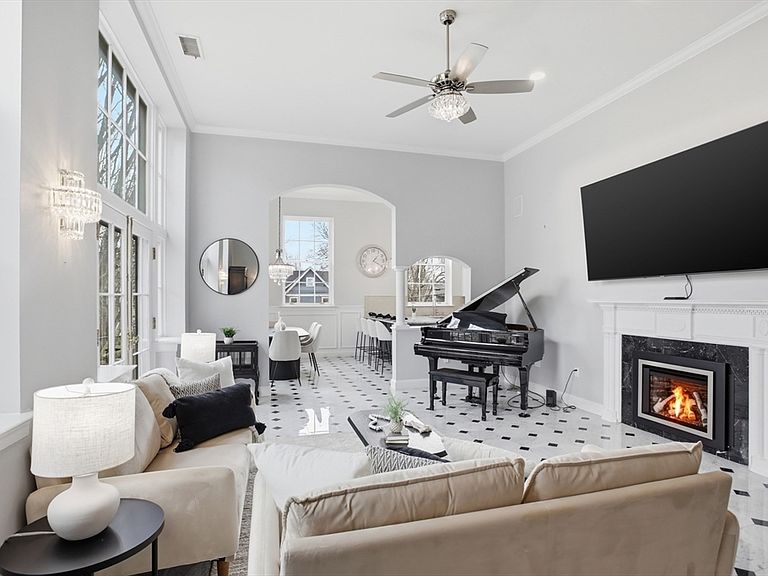
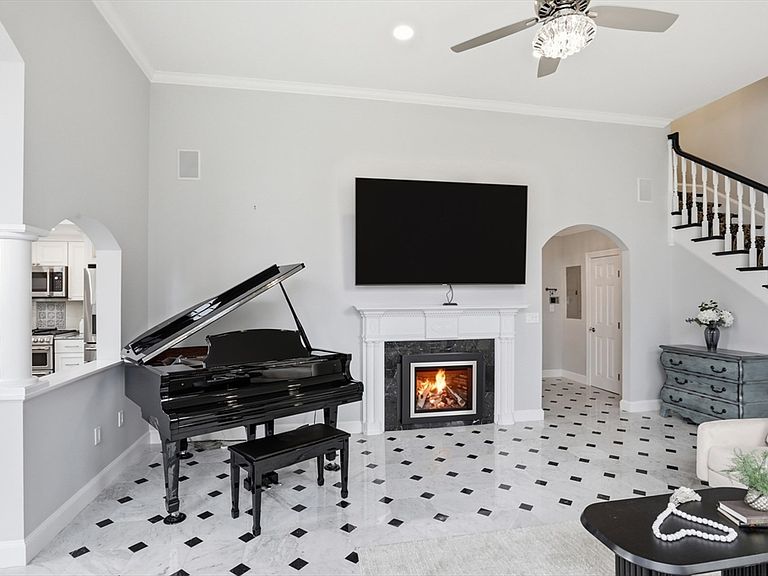
Stunning corner unit, fully renovated 2 BR,1.5 BA condo offering an exceptional blend of elegance & modern updates in a prime in-town location.Soaring ceilings, dramatic arched openings, & oversized windows flood the space w/natural light.French doors open to charming private balcony.Main living area showcases beautifully refinished marble flooring, gas FP, & designer lighting including crystal chandeliers & wall sconces. The thoughtfully renovated kitchen features granite countertops, custom cabinetry, stainless steel appliances, & opens to a stylish butler’s pantry complete w/wine fridge, sink, & in-unit washer/dryer. Upstairs, both bedrooms offer HW flooring, updated lighting, & skylight w/shade. Bathrooms have been tastefully updated. Additional highlights include updated electrical, gas line connection, & integrated sound wiring.Includes one car garage, an additional outdoor parking space & basement storage w/bonus cedar closet.Turnkey home near town center, shops & commuter rail.
Getting Around
 Somewhat Walkable
 Very Limited Transit
 Bikeable
Schools
Construction
Condition
- Year built: 1983
Type & Style
- Home type: Condo
- Property subType: Condominium
Interior
Appliances
- Appliances included: Range,Dishwasher,Disposal,Microwave,Refrigerator,Washer,Dryer,Wine Refrigerator,Washer/Dryer
- Laundry features: Closet/Cabinets - Custom Built,Flooring - Hardwood,Main Level,Recessed Lighting,Remodeled,First Floor,In Unit
Basement
- Has basement: Yes
Bathroom1
- Features: Bathroom - Half, Flooring - Stone/Ceramic Tile, Countertops - Stone/Granite/Solid, Remodeled
- Level: First
- Area: 24
Bathroom2
- Features: Bathroom - Full, Flooring - Stone/Ceramic Tile, Countertops - Stone/Granite/Solid, Recessed Lighting, Remodeled
- Level: Second
- Area: 72
Bedroom2
- Features: Skylight, Closet, Flooring - Hardwood
- Level: Second
- Area: 156
Bedrooms & Bathrooms
- Bedrooms: 2
- Bathrooms: 2
- Full bathrooms: 1
- 1/2 bathrooms: 1
Dining Room
- Features: Flooring - Marble, Chair Rail, Open Floorplan, Remodeled, Lighting - Overhead
- Level: Main,First
- Area: 110
Features
- Elevator
- Flooring: Tile,Marble,Hardwood
- Number of fireplaces: 1
- Fireplace features: Living Room
- Fireplace: Yes
- Finished area above ground: 1,365
- Common walls with other units/homes: Corner
Heating & Cooling
- Heating features: Central,Heat Pump,Electric
- Cooling features: Central Air
Interior Area
- Total structure area: 1,365
- Total interior livable area: 1,365 sqft
Kitchen
- Features: Pantry, Countertops - Stone/Granite/Solid, Countertops - Upgraded, Cabinets - Upgraded, Open Floorplan, Recessed Lighting, Remodeled, Washer Hookup, Wine Chiller, Peninsula, Lighting - Pendant
- Level: Main,First
- Area: 143
Living Room
- Features: Ceiling Fan(s), Flooring - Marble, Window(s) - Picture, Balcony - Exterior, French Doors, Remodeled, Lighting - Sconce, Lighting - Overhead
- Level: Main,First
- Area: 384
Master Bathroom
- Features: No
Master Bedroom
- Features: Ceiling Fan(s), Closet - Linen, Walk-In Closet(s), Closet, Flooring - Hardwood, Recessed Lighting, Lighting - Overhead
- Level: Second
- Area: 480
Property
Details
- Parcel number: 899141
- Zoning: RA
Features
- Entry location: Unit Placement(Upper)
Parking
- Total spaces: 2
- Parking features: Detached
- Has garage: Yes
- Attached garage spaces: 1
- Covered spaces: 1
- Uncovered spaces: 1
Climate Risk is Financial Risk
Every home has a financial story beyond the listing price. Below, you’ll see the climate risks that could affect this property — and in Bills & Affordability, how those risks may influence repairs, insurance, utilities, and long-term value.
Biggest Threats for This Home
- Inland Flooding

- Ice Storm

- Tsunami

How This Home’s Risks Compare
FEMA Declared Disasters Across Massachusetts Counties
Understanding the Costs
Financial advisors generally recommend spending no more than 30% of your gross household income on housing costs. In practice, many households stretch to 35% or beyond — especially in high-cost markets.
Estimated Costs Today
| Monthly | Annual | |
|---|---|---|
| Mortgage | $5,051 | $60,612 |
| Home Insurance * | $180 | $2,160 |
| Property Taxes | $926 | $11,112 |
| Electricity | $354 | $4,259 |
| Total | $6,511 | $78,132 |
Income You'd Need if You Spent...
Massachusetts FAIR Plan Programs



How Costs Could Change Over Time
Climate risk is quickly impacting all of the major home ownership costs. Adjust the growth rates and percentage of income spent on housing below to see how your housing costs could change over the next 10 years — and what income you'd need to keep up.
Comparing Against the Market
Price Per Sq Ft
vs Other Active Listings
Avg $/sqft
vs Homes Sold Last Month
Median $/sqft
Current Market Trends
Median Price Per Square Foot
The median price per square foot of homes sold in this area each month. Compare this to this listing's price per square foot to gauge whether the home is priced in line with recent sales.
Historicals for This Listing
Zestimate History ($/sqft)
Price History
| Date | Event | Price |
|---|---|---|
| 2026-04-08 | Listed for sale | $1,100,000 |
| 2020-08-05 | Sold | $755,000 |
| 2020-06-18 | Pending sale | $775,000 |
| 2020-06-05 | Listed for sale | $775,000 |
| 2011-07-27 | Sold | $500,000 |
| 2011-04-27 | Listed for sale | $535,000 |
| 2001-09-24 | Sold | $485,000 |
| 1995-11-13 | Sold | $236,000 |
| 1989-02-23 | Sold | $255,000 |
For Sale by Agent
 View on Zillow