



37 Sankaty Head Rd, Nantucket, MA, 02554
About This Home
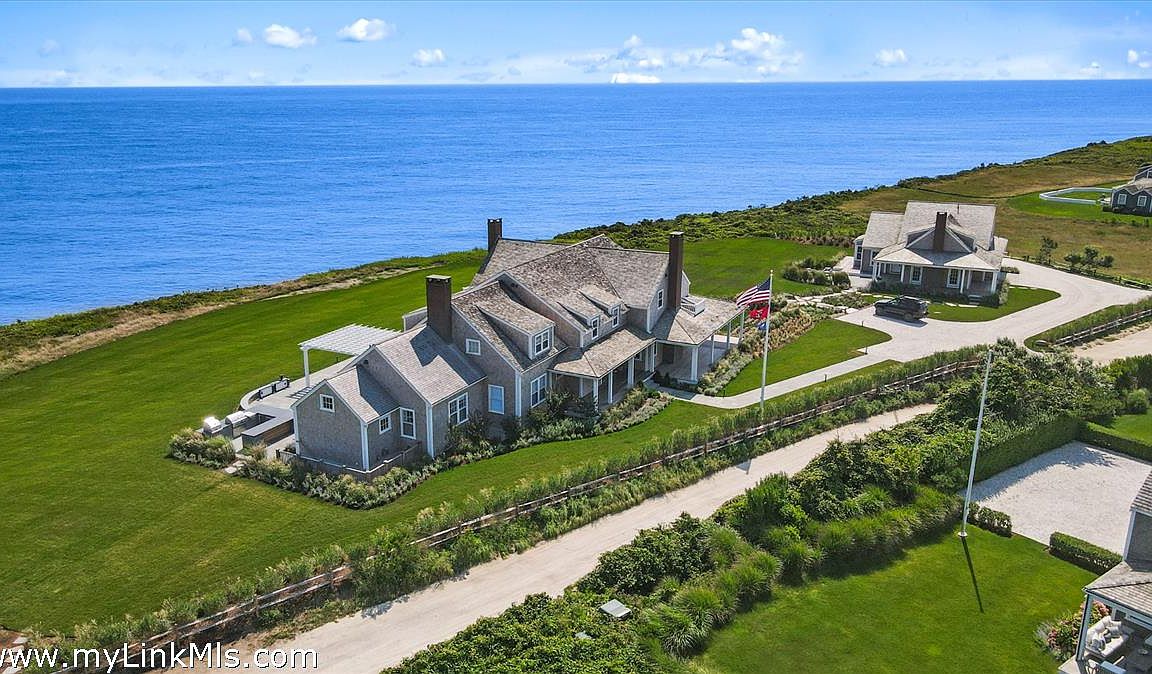
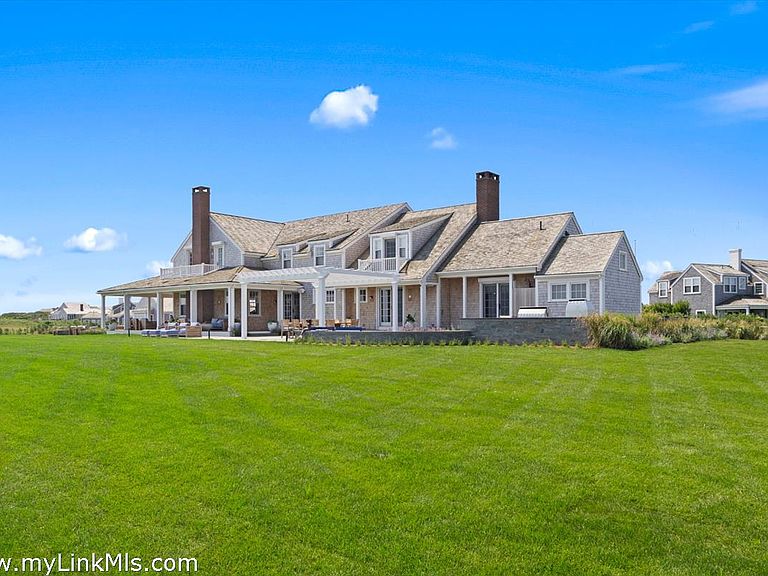
Commanding a presence high on the Sconset Bluff, this private family compound is inarguably one of the most stunning properties on Nantucket. Sited so as to enjoy sweeping, unobstructed views of the Atlantic Ocean, Sesachacha Pond, and Sankaty Light, the 6-acre estate includes a 12,000 square foot main residence, a 2 bedroom guest house, and a water feature. This water feature is unmatched with a fire pit and seating area, surrounded by a wrap around pool. While using these outdoor amenities, enjoy spectacular sunsets and sunrises over the Atlantic Ocean. Originally constructed in 2006 and extensively and thoughtfully renovated in 2024, this legacy property has extraordinary architectural details and exquisite museum-quality finishes. Drawing inspiration from the island’s serene natural color palette, the interior is washed in soothing sandy beiges, coastal grays, and nautical blues, seamlessly blending with the breathtaking seascape to create a tranquil and calming respite. 37 Sankaty Head Road marks an opportunity for a new owner to create their own tradition of exceptional living. Quiet elegance is the hallmark of this residence. Generously-sized, light-filled rooms feature intricate box trim and coved ceilings, solid panel doors, and exquisitely crafted bespoke details that add dimension and depth. Every element—from the light fixtures to the carefully chosen pops of color—has been selected with reflection and intention.
Getting Around
 Car-Dependent
 Very Limited Transit
 Somewhat Bikeable
Schools
Construction
Condition
- Year built: 2006
Materials
- Foundation: Poured
Notable Dates
- Major remodel year: 2024
Type & Style
- Home type: SingleFamily
- Property subType: Single Family Residence
Interior
Appliances
- Appliances included: Stove: Yes,Washer: Yes
Basement
- Has basement: Yes
- Basement: The lower level extends the home’s living space, offering a well-appointed kitchenette, a gym/dance studio, extensive laundry facilities, additional living space, and two more bedrooms, ideal for hosting guests or extended family. This includes a built in bunk room and a king suite with direct access to the outside. The basement also provides easy access to the utility space and additional storage areas, ensuring that every need is met in this thoughtfully designed lower level.
Bedrooms & Bathrooms
- Bedrooms: 8
- Bathrooms: 10
- Full bathrooms: 8
- 1/2 bathrooms: 2
- Main level bedrooms: 1
Features
- A,AC,Disp,Ins,Irr,OSh,Floor 1: The foyer sets a tone of understated luxury. Oversized windows and multiple sets of French doors from the living and dining areas invite access to the expansive decks and patios,while two large fireplaces offer warmth during chilly late summer evenings. The kitchen,the true heart of the home,features a custom-designed center island,top-of-the-line appliances,and finely crafted cabinetry. Here,ocean views accompany every meal prep,casual meal,or gathering with family and friends. Adjacent to the kitchen,a cozy seating area with a fireplace opens to a spacious stone patio that overlooks the water,perfect for al fresco dining. A fully-equipped California kitchen further facilitates outdoor entertaining. Parallel to the kitchen,a hallway leads to a first-floor guest suite,which boasts a cozy fireplace and a luxurious spa bathroom,complete with a walk-in shower,freestanding soaking tub,and elegant French doors. The first floor also has a powder room and laundry room.,Floor 2: Ascending the grand staircase,illuminated by a striking chandelier,one finds the primary suite—a sanctuary with soaring ceilings that enhance its airy ambiance. An expansive private balcony invites gentle ocean breezes and panoramic views,while the spacious spa bath,featuring a large shower,soaking tub,double vanity,and walk-in closet,complete this serene retreat. Two additional ensuite bedrooms,each with private balconies,provide luxurious accommodations for family or guests.
- Flooring: Oak
- Fireplace features: 3
Heating
- Heating features: GFHA
Interior Area
- Total structure area: 12,096
- Total interior livable area: 12,096 sqft
Property
Details
- Parcel number: 2
- Zoning: LUG3
Features
- Exterior features: Porch,P/Pool,Deck,Garden,Gym
- Has view: Yes
- View description: Ocean
- Has water view: Yes
- Water view: Ocean
- On waterfront: Yes
- Frontage type: Oceanfront
Lot
- Lot size: 6 Acres
- Features: Yes
Parking
- Parking features: Ample
Climate Risk is Financial Risk
Every home has a financial story beyond the listing price. Below, you’ll see the climate risks that could affect this property — and in Bills & Affordability, how those risks may influence repairs, insurance, utilities, and long-term value.
Biggest Threats for This Home
- Hurricane

- Coastal Flooding

- Inland Flooding

- Tsunami

How This Home’s Risks Compare
FEMA Declared Disasters Across Massachusetts Counties
Understanding the Costs
Financial advisors generally recommend spending no more than 30% of your gross household income on housing costs. In practice, many households stretch to 35% or beyond — especially in high-cost markets.
Estimated Costs Today
| Monthly | Annual | |
|---|---|---|
| Mortgage | $135,768 | $1,629,216 |
| Home Insurance * | $19,216 | $230,592 |
| Property Taxes | $7,283 | $87,396 |
| Electricity | $2,385 | $28,623 |
| Total | $164,652 | $1,975,824 |
Income You'd Need if You Spent...
Massachusetts FAIR Plan Programs


How Costs Could Change Over Time
Climate risk is quickly impacting all of the major home ownership costs. Adjust the growth rates and percentage of income spent on housing below to see how your housing costs could change over the next 10 years — and what income you'd need to keep up.
Comparing Against the Market
Price Per Sq Ft
vs Other Active Listings
Avg $/sqft
vs Homes Sold Last Month
Median $/sqft
Current Market Trends
Median Price Per Square Foot
The median price per square foot of homes sold in this area each month. Compare this to this listing's price per square foot to gauge whether the home is priced in line with recent sales.
Historicals for This Listing
Zestimate History ($/sqft)
Price History
| Date | Event | Price |
|---|---|---|
| 2026-03-17 | Listed for sale | $26,850,000 |
| 2025-12-11 | Listing removed | $26,850,000 |
| 2025-08-12 | Listed for sale | $26,850,000 |
| 2024-10-22 | Listing removed | $26,850,000 |
| 2024-08-20 | Listed for sale | $26,850,000 |
| 2016-07-28 | Sold | $6,700,000 |
| 2016-04-28 | Price change | $7,995,000 |
| 2015-02-24 | Listed for sale | $9,995,000 |
| 2014-12-10 | Listing removed | $9,995,000 |
| 2014-05-15 | Listed for sale | $9,995,000 |
| 2004-11-01 | Sold | $3,851,000 |
For Sale by Agent
 View on Zillow