

13 Parson Ln, Nantucket, MA, 02554
About This Home
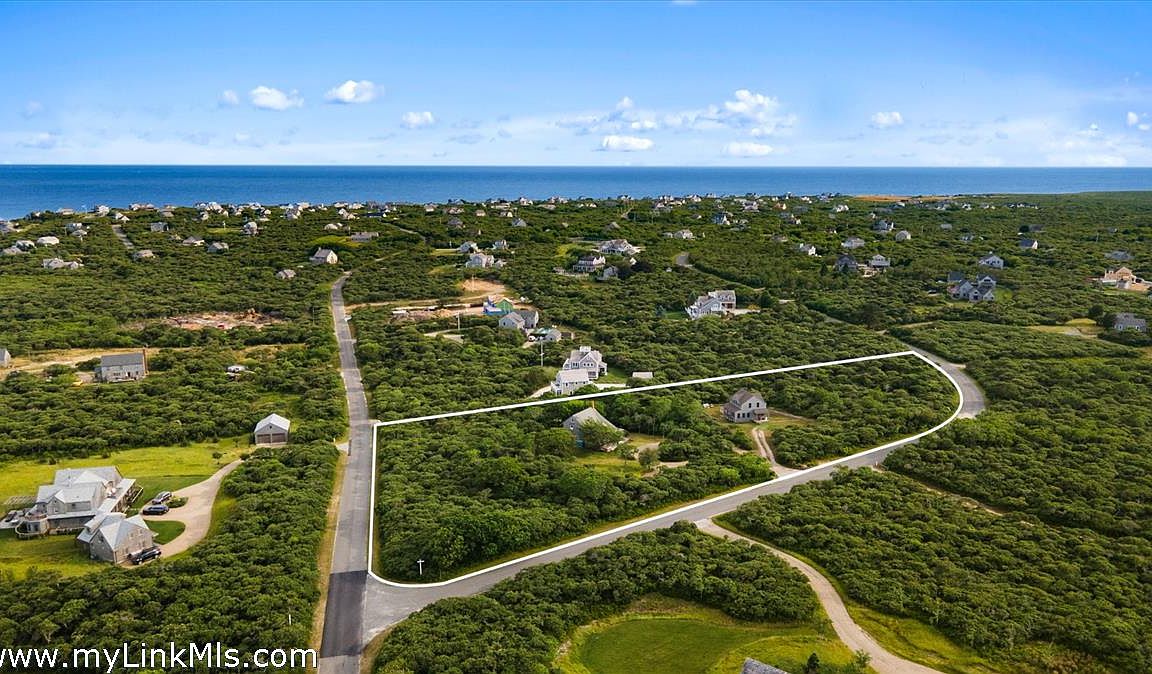
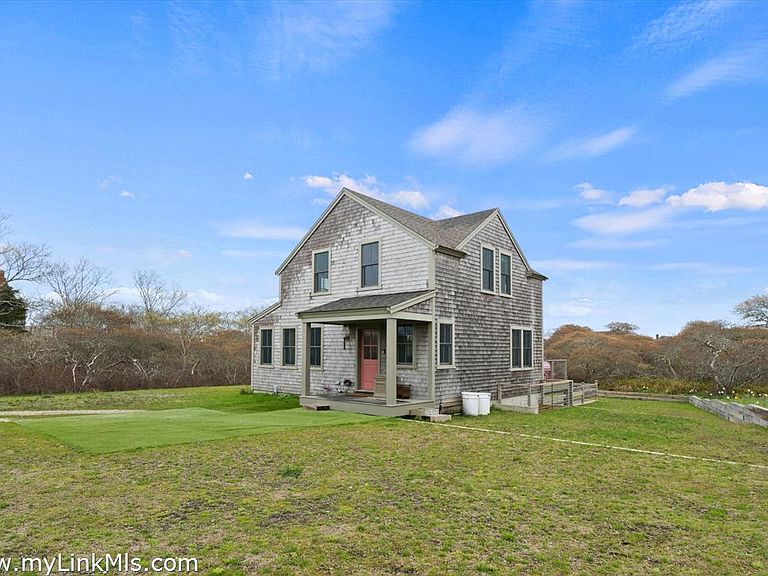
True North Estate is an extraordinary three-acre coastal sanctuary, offering a rare convergence of absolute privacy, refined living with future expansion potential if someone so desired. Set on a prominent corner parcel, this legacy property presents a unique opportunity to create an ultimate Nantucket compound of exceptional scale and distinction. The principal residence, "Sea Lion", is a house in understated elegance and coastal sophistication. Designed for both grand entertaining and intimate retreat, the home features a luminous open-concept living space, wood burning fireplace, 4 generously proportioned bedrooms, 2.5 baths and a private outdoor shower. Four expansive decks seamlessly extend the living experience outdoors, capturing breathtaking vistas of the Atlantic Ocean and the iconic Sankaty Lighthouse. The newly constructed guest residence, "Compass Rose" (2023), exemplifies modern luxury with impeccable craftsmanship and curated design. Offering 3 bedrooms and 3 full baths, the home is enriched by bespoke finishes, an outdoor shower and two private decks that invite quiet moments of coastal serenity. A separate lower level studio with private entrance and garden provides an additional layer of exclusivity, ideal for guests while maintaining complete discretion. Every element of True North Estate has been thoughtfully composed to deliver a lifestyle of effortless elegance and distinction. Whether envisioned as a multigenerational retreat, a private enclave, or a premier investment holding, this property offers privacy, opportunity to expand and enduring coastal beauty.
Getting Around
 Car-Dependent
 Very Limited Transit
 Somewhat Bikeable
Schools
Construction
Condition
- Year built: 1980
Materials
- Foundation: Block/Poured
Notable Dates
- Major remodel year: 2023
Type & Style
- Home type: SingleFamily
- Property subType: Single Family Residence
Interior
Appliances
- Appliances included: Stove: Yes,Washer: Yes
Basement
- Has basement: Yes
- Basement: Main House: Unfinished basement. Cottage: The lower level studio is thoughtfully designed with 11 foot ceilings, kitchenette, full bath and private walk-out garden area with outdoor shower. Sleek and stylish concrete floor with amethyst crystals designed compass point to True North.
Bedrooms & Bathrooms
- Bedrooms: 8
- Bathrooms: 6
- Full bathrooms: 5
- 1/2 bathrooms: 1
- Main level bedrooms: 3
Features
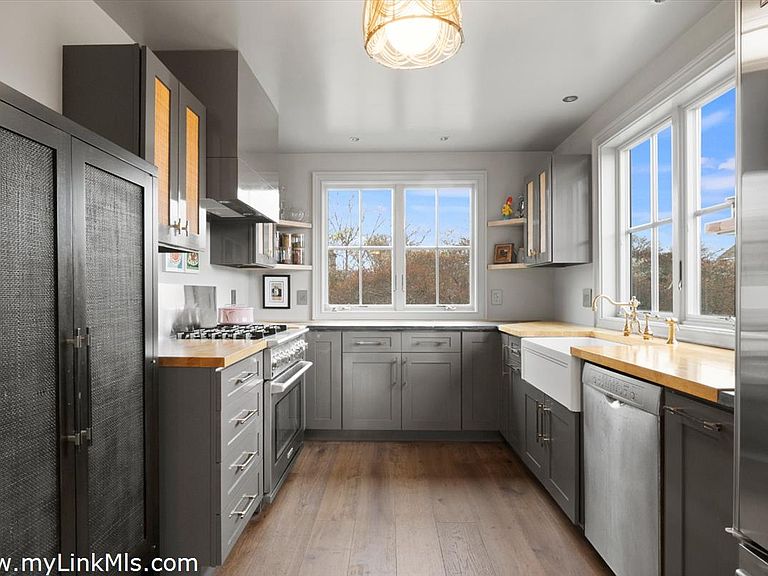
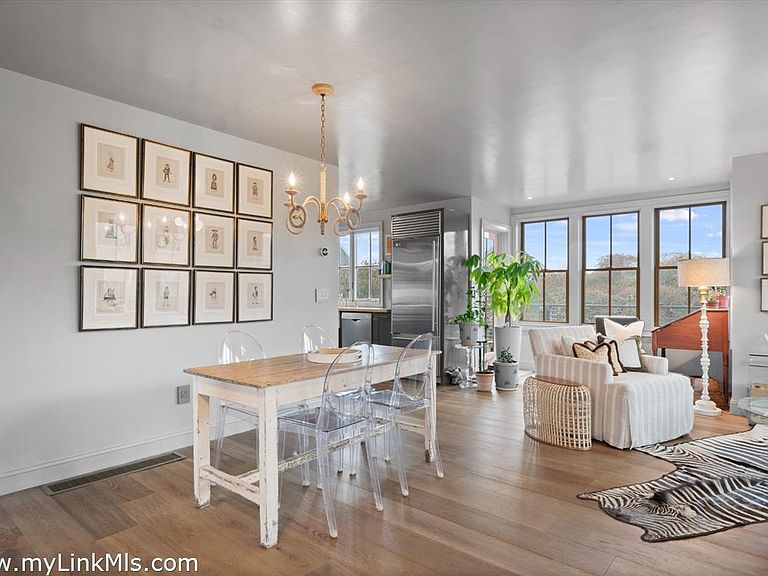
- Ins,OSh,Floor 1: Main House: Three bedrooms can be found on the first floor. Each room is a relaxing space with a fun color scheme. Cottage: The living and dining areas are warm and inviting,with an abundance of natural light. A meticulously crafted chef’s kitchen features custom-designed Holland lacquer cabinets with rattan fronts and soft-close hinges. The hand-finished butcher block countertop,paired with green soapstone,complements the farmhouse sink beautifully. Enjoy cooking with the Electrolux Icon dual-fuel range,boasting six burners and a custom exhaust. A SubZero refrigerator,Bosch dishwasher,and stylish Signature Hardware fixtures complete this unique kitchen. Stylish custom Holland Lacquer painted bedroom currently used as a den with full bath complete the first floor.,Floor 2: Main House: An open kitchen,dining,living with a wood burning fireplace. Deck is off the dining area that overlooks the Atlantic Ocean and Sankaty Head Lighthouse. Fully stocked kitchen that includes all the amenities. Off of the kitchen is a doorway that opens to a staircase leading down to the large primary en suite bedroom. Cottage: Retreat upstairs to your serene bedroom suite,complete with an ensuite bath. The spa-inspired bath features a Vintage freestanding tub,a rustic-style vanity that can easily accommodate double sinks,Restoration Hardware medicine cabinets,designer tile,European Towel warmers and copper-finished Signature Hardware fixtures. The second bedroom,currently serving as a spacious walk-in closet,is designed to fit a queen bed. Adding to the charm,the custom barn door is adorned with original artwork.
- Flooring: Hardwood
- Fireplace features: 1
Heating
- Heating features: GFHA
Interior Area
- Total structure area: 3,244
- Total interior livable area: 3,244 sqft
Property
Details
- Parcel number: 103
- Zoning: LUG3
Features
- Exterior features: C/Tennis,Deck,Porch,Patio
- Has view: Yes
- View description: D/Oc
- Has water view: Yes
- Water view: Ocean
- Frontage type: None
Lot
- Lot size: 3.01 Acres
- Features: Yes
Parking
- Parking features: Yes
Climate Risk is Financial Risk
Every home has a financial story beyond the listing price. Below, you’ll see the climate risks that could affect this property — and in Bills & Affordability, how those risks may influence repairs, insurance, utilities, and long-term value.
Biggest Threats for This Home
- Hurricane

- Coastal Flooding

- Inland Flooding

- Tsunami

How This Home’s Risks Compare
FEMA Declared Disasters Across Massachusetts Counties
Understanding the Costs
Financial advisors generally recommend spending no more than 30% of your gross household income on housing costs. In practice, many households stretch to 35% or beyond — especially in high-cost markets.
Estimated Costs Today
| Monthly | Annual | |
|---|---|---|
| Mortgage | $25,257 | $303,084 |
| Home Insurance * | $3,574 | $42,888 |
| Property Taxes | $1,354 | $16,248 |
| Electricity | $639 | $7,676 |
| Total | $30,824 | $369,888 |
Income You'd Need if You Spent...
Massachusetts FAIR Plan Programs


How Costs Could Change Over Time
Climate risk is quickly impacting all of the major home ownership costs. Adjust the growth rates and percentage of income spent on housing below to see how your housing costs could change over the next 10 years — and what income you'd need to keep up.
Comparing Against the Market
Price Per Sq Ft
vs Other Active Listings
Avg $/sqft
vs Homes Sold Last Month
Median $/sqft
Current Market Trends
Median Price Per Square Foot
The median price per square foot of homes sold in this area each month. Compare this to this listing's price per square foot to gauge whether the home is priced in line with recent sales.
Historicals for This Listing
Zestimate History ($/sqft)
Price History
| Date | Event | Price |
|---|---|---|
| 2026-04-08 | Price change | $4,995,000 |
| 2026-01-27 | Price change | $4,750,000 |
| 2025-10-10 | Price change | $4,595,000 |
| 2025-09-17 | Price change | $5,500,000 |
| 2025-09-05 | Price change | $4,595,000 |
| 2025-04-30 | Listed for sale | $5,500,000 |
| 2025-01-16 | Listing removed | $5,500,000 |
| 2024-11-05 | Price change | $5,500,000 |
| 2024-07-18 | Price change | $5,900,000 |
| 2024-05-22 | Listed for sale | $6,500,000 |
| 2024-03-25 | Listing removed | -- |
| 2024-01-31 | Listed for sale | $7,400,000 |
| 2022-05-05 | Price change | $14,000 |
| 2022-04-19 | Listed for rent | $7,750 |
| 2021-04-10 | Listing removed | -- |
| 2021-01-18 | Listed for rent | $35,000 |
| 2016-03-16 | Sold | $1,075,000 |
| 2016-01-12 | Pending sale | $1,199,000 |
| 2015-09-03 | Listed for sale | $1,199,000 |
| 2002-06-21 | Sold | $862,500 |
| 1988-10-14 | Sold | $310,000 |
 View on Zillow